104 Whiteoak Crescent
About This Home
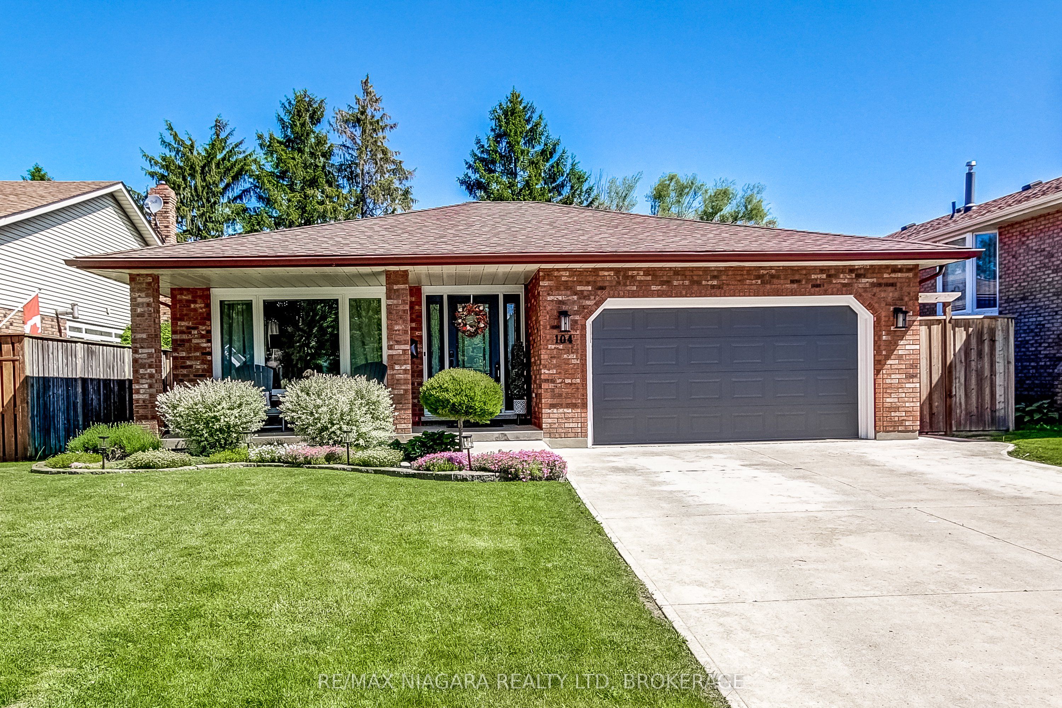
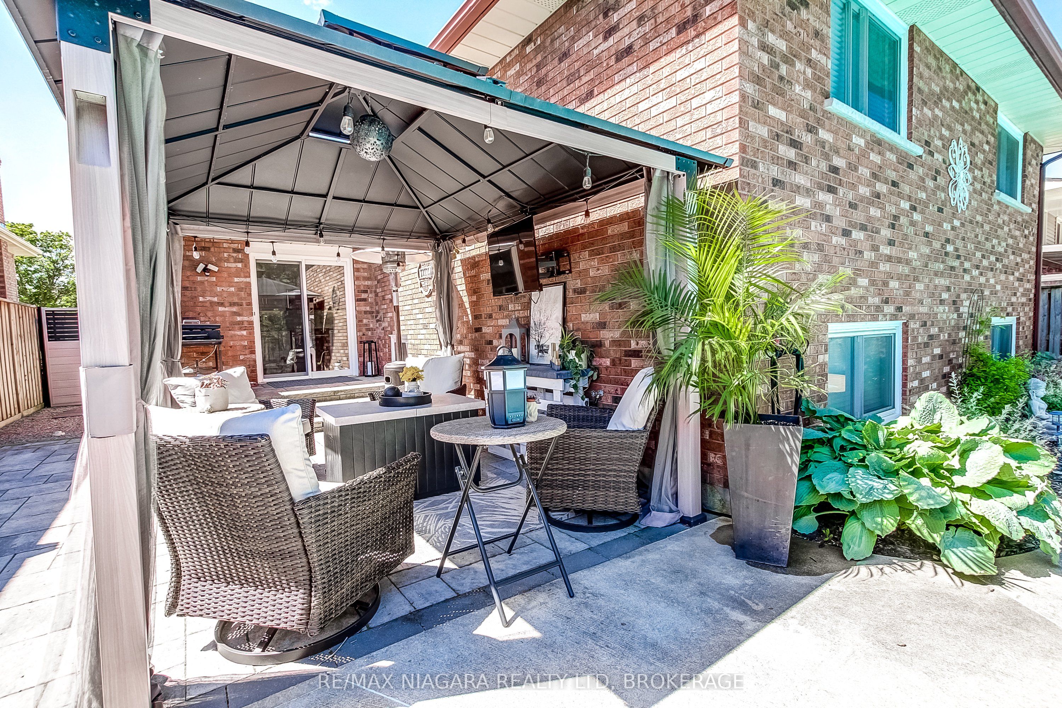
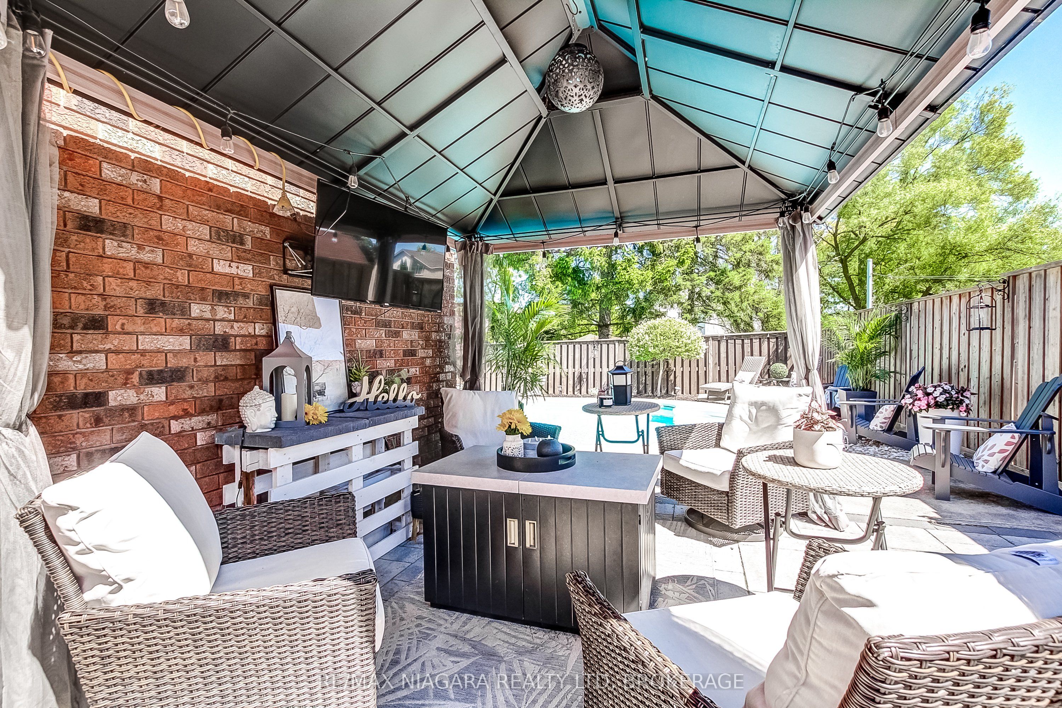
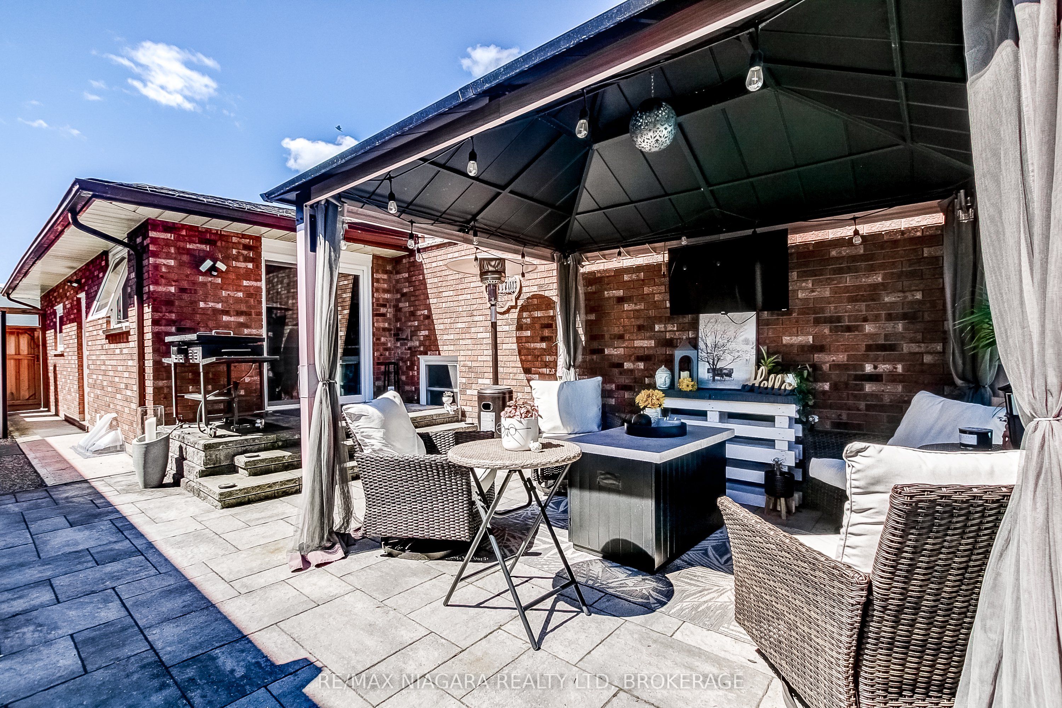
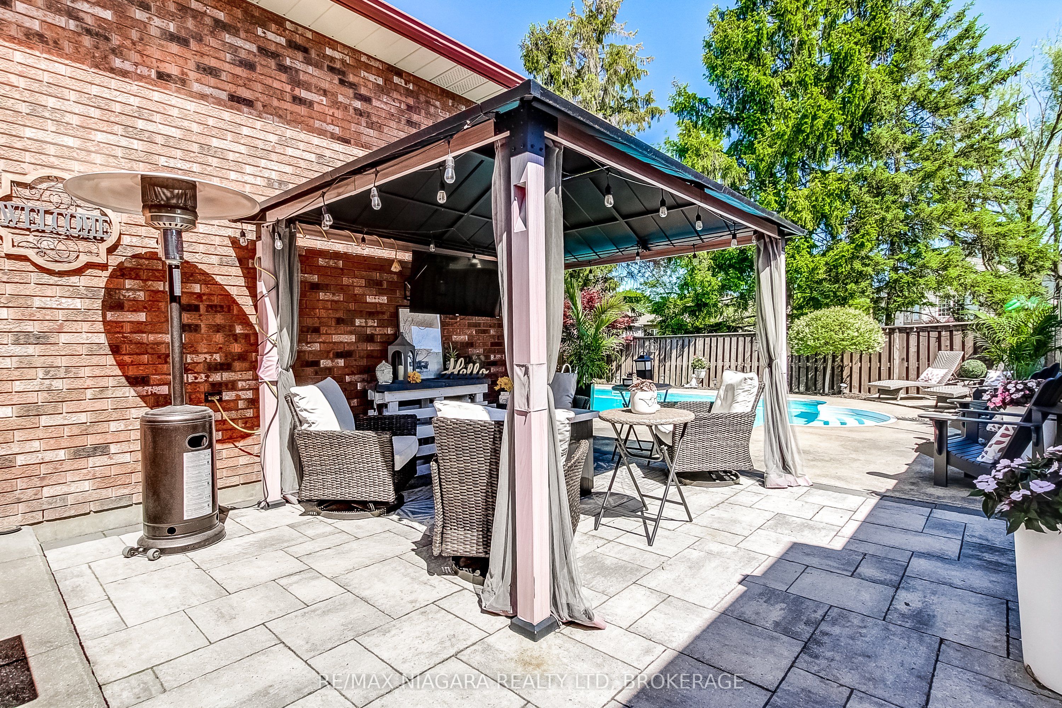
HEATED IN-GROUND POOL WITH WALK-IN STAIRS, surrounded by large mature trees giving you the privacy you have always wanted. With a large covered front porch, 4-car concrete driveway and large garage that is insulated/finished, as well as it has entrances to the house, and side-yard. This impressive, updated and LARGE 4 level back-split is sure to have your jaw hit the floor from the moment you open the door. Finished top to bottom with quality building materials and extreme attention to detail, featuring 3+1 bedrooms and 2 full bathrooms, oversized newer windows throughout, NEW custom 'Timberwood' kitchen, with large island with seating and granite counter tops. The kitchen also has sliding patio doors leading out to private side yard with gorgeous interlock, gazebo and grilling deck (natural gas BBQ hook-up fitted). Lower levels include a generously sized rec-room with large windows providing lots of natural light and a gas fireplace for those cozy evenings. Even the basement at this home is finished, with a large extra living/entertaining area, currently housing a full-size pool table and seating area, spacious laundry room, utility room and a huge cold-cellar. The rear yard is an absolute show-stopper with the heated, salt water in-ground pool (New pool apron 2026 + New liner 2020 + New locked-in winter cover 2024), surrounded by concrete patios, decks and let's not forget, PRIVACY. Totally fenced in and ready to enjoy for those hot summer days.
Property Information
Building Details
Features & Amenities
Financials & Fees
Location
Similar Properties
View More
Source: Toronto Regional Real Estate Board (TRREB), via PropTx Innovations Inc.
The data relating to real estate on this website comes in part from the MLS® data feed of PropTx Innovations Inc. The information is deemed reliable but is not guaranteed accurate by PropTx.
The information provided herein must only be used by consumers that have a bona fide interest in the purchase, sale or lease of real estate and may not be used for any commercial purpose or any other purpose.
© 2026 PropTx Innovations Inc. All rights reserved. MLS®, REALTOR® and the associated logos are owned or controlled by The Canadian Real Estate Association (CREA).