#1107 - 1880 Gordon Street
About This Home
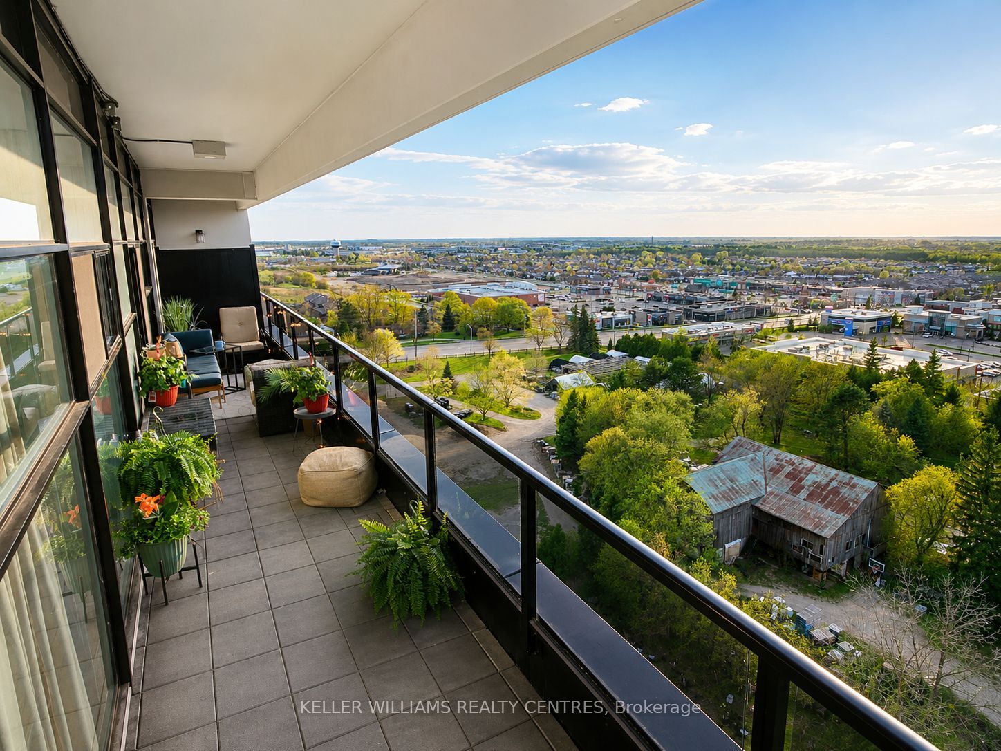
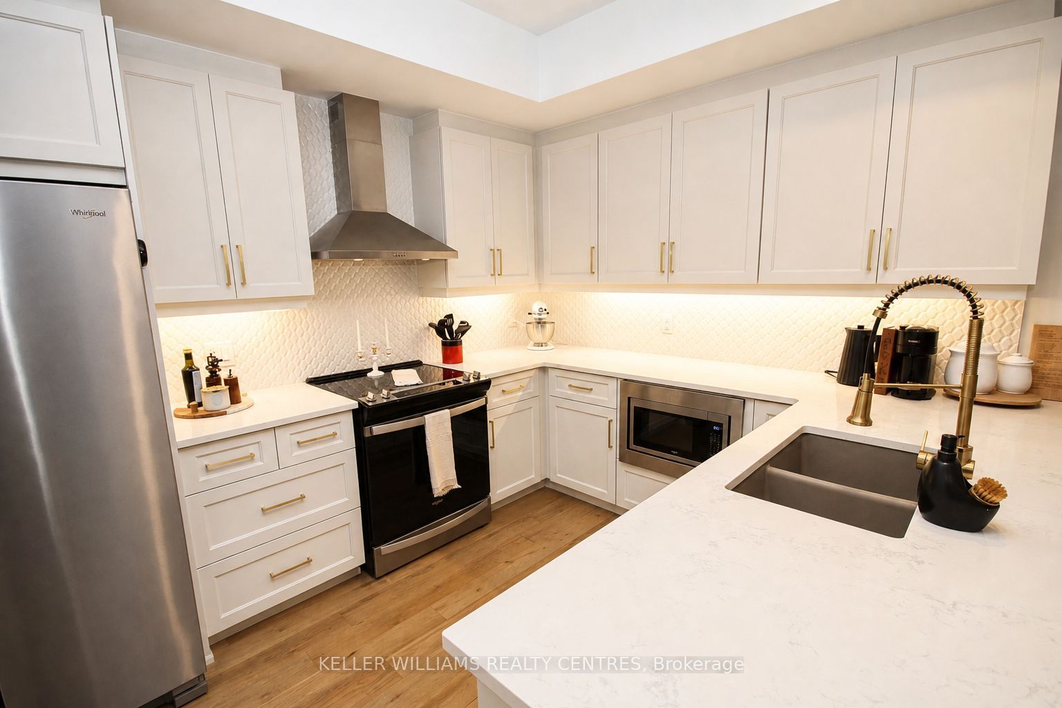
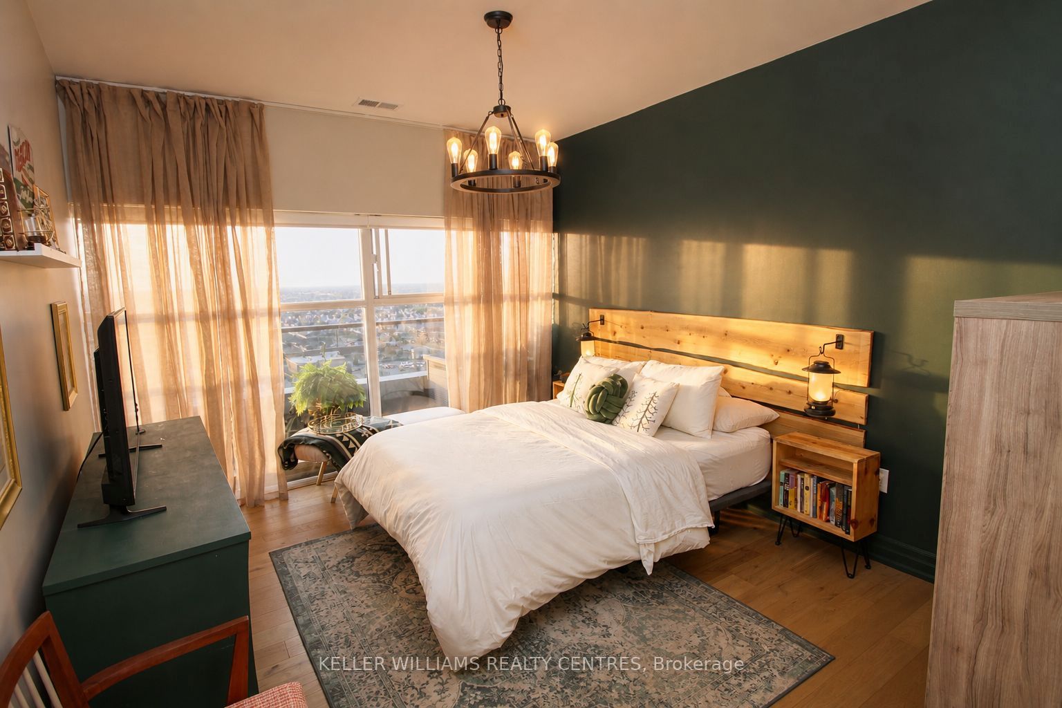
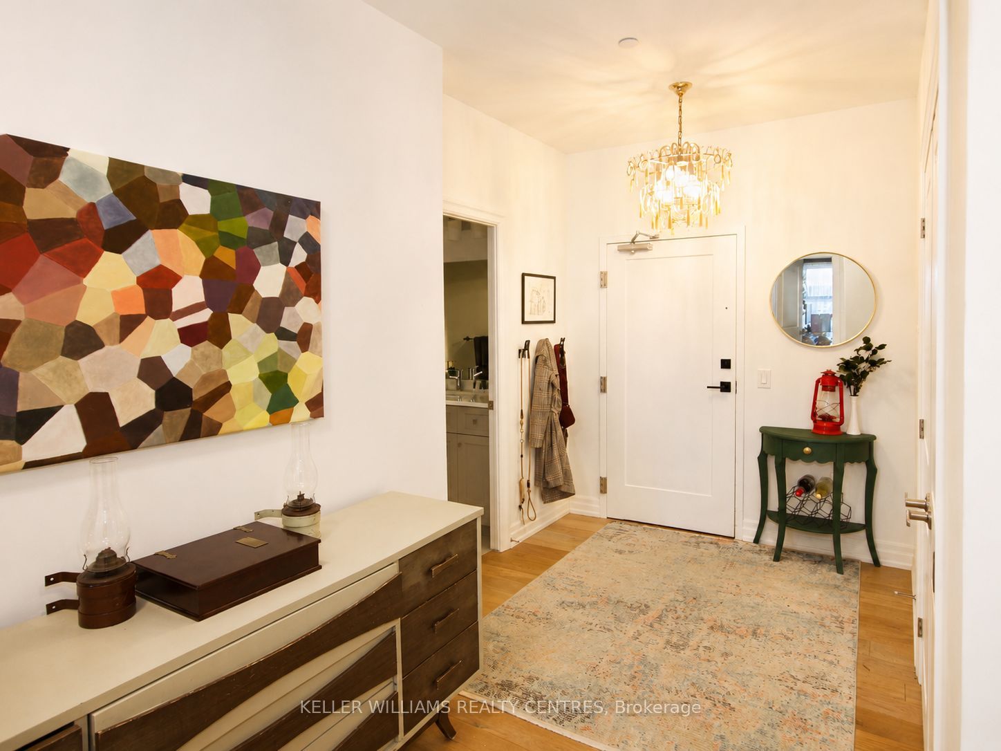
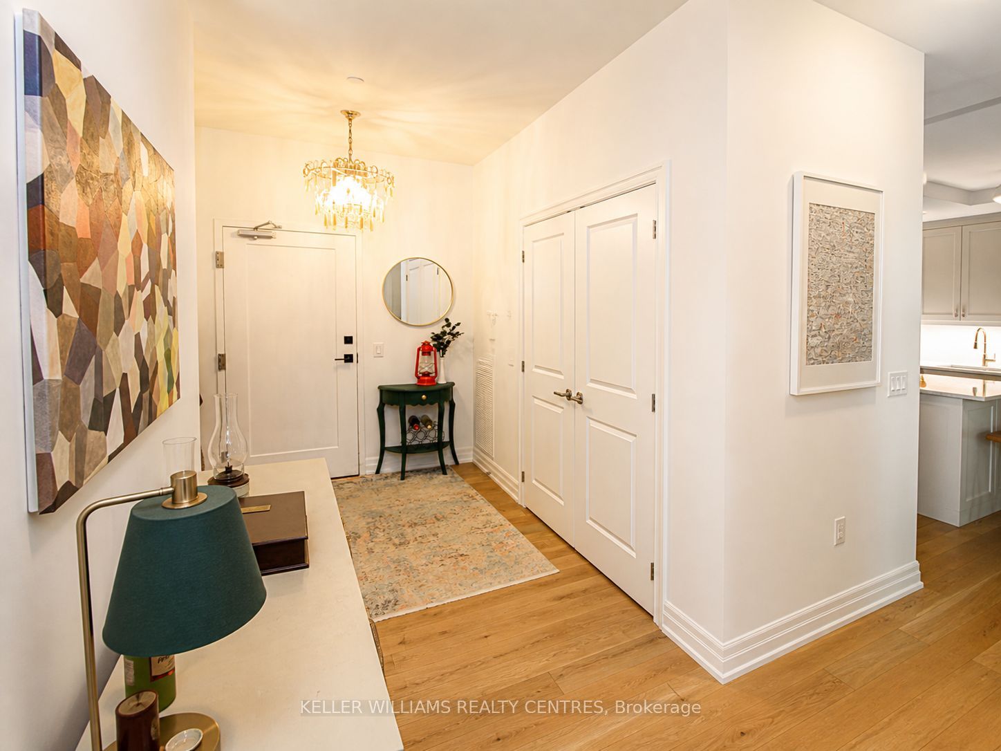
Welcome to Unit 1107 - 1880 Gordon St, an exceptional 2-bedroom, 2-bathroom condo offering 1,215 sq ft of upgraded interior living space and 198 sq ft of outdoor living space in Guelph's sought-after south end.This northwest-facing suite features an oversized terrace balcony with stunning sunset views-perfect for relaxing summer evenings.Designed with quality and cozy comfort in mind, the unit boasts flat ceilings, heated bathroom floors, an upgraded range hood package, and premium glued-down hardwood flooring throughout for enhanced durability and superior soundproofing. The thoughtfully designed layout offers full-size in-suite laundry and generous principal rooms.A rare highlight is the seperate parking bay, large enough to accommodate a long-box truck, plus a second private EV-ready parking space (a $55,000 upgrade). Additional features include a larger storage locker ($7,500 value), upgraded kitchen sink, and over $14,800 in builder enhancements. Custom closet systems in both bedrooms and custom drapery in the primary suite are also included.Enjoy a well-managed, amenity-rich building featuring a golf simulator, fitness centre, 13th-floor sky lounge with billiards, guest suite, pet-friendly turf area, underground visitor parking, bike storage, live-in management, and two high-speed elevators.Ideally located within walking distance to groceries (Longo's, Zehrs, Food Basics), restaurants (The Keg, State & Main, Five Guys, Kenzo Ramen), coffee shops, Galaxy Cinemas Guelph, GoodLife Fitness, and more. Close to parks, top-rated schools, transit, and under 10 minutes to Hwy 401. The new South End Community Centre is also coming soon.A rare opportunity to own a spacious, upgraded unit with unmatched parking and lifestyle features in one of Guelph's fastest-growing communities.
Property Information
Building Details
Features & Amenities
Financials & Fees
Inclusions & Exclusions
Existing S/S Fridge, Flat Top Stove, S/S Range Hood, B/I Dishwasher & Microwave, All Window Coverings, All Electrical Light Fixtures. Upgraded closet systems in Primary bedroom and 2nd bedroom. Custom master bedroom curtains.
Headboard (Primary Bedroom).Wall Shelving (Living room and Bedrooms). Milwaukee Packout storage system on Laundry Room wall.
Location
Similar Properties
View More
Source: Toronto Regional Real Estate Board (TRREB), via PropTx Innovations Inc.
The data relating to real estate on this website comes in part from the MLS® data feed of PropTx Innovations Inc. The information is deemed reliable but is not guaranteed accurate by PropTx.
The information provided herein must only be used by consumers that have a bona fide interest in the purchase, sale or lease of real estate and may not be used for any commercial purpose or any other purpose.
© 2026 PropTx Innovations Inc. All rights reserved. MLS®, REALTOR® and the associated logos are owned or controlled by The Canadian Real Estate Association (CREA).