76 Spithead Road
About This Home
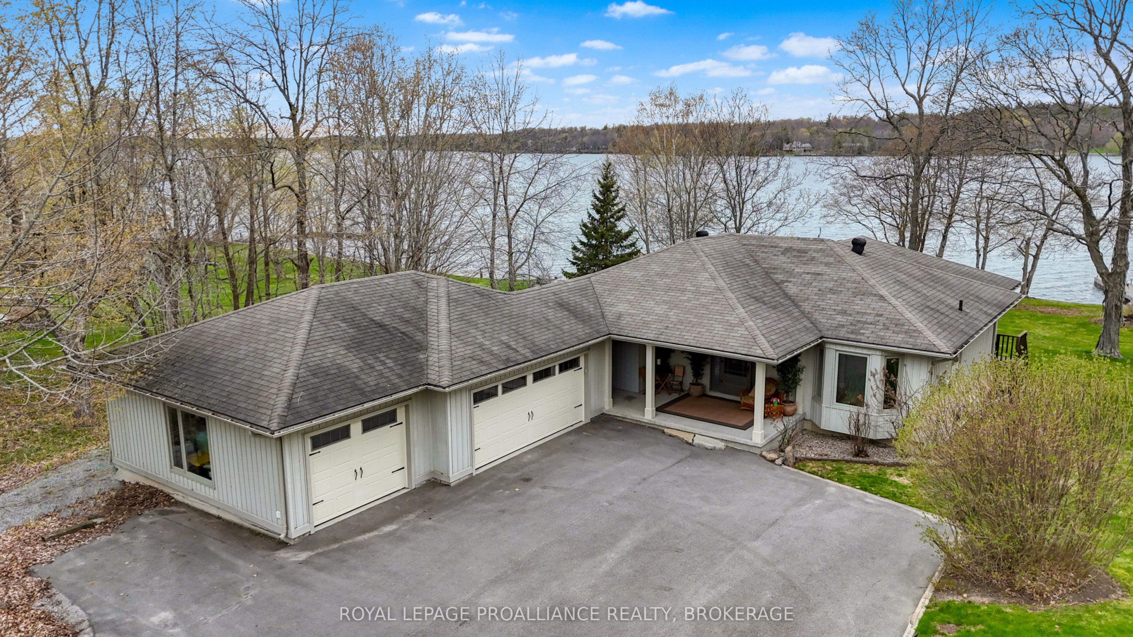
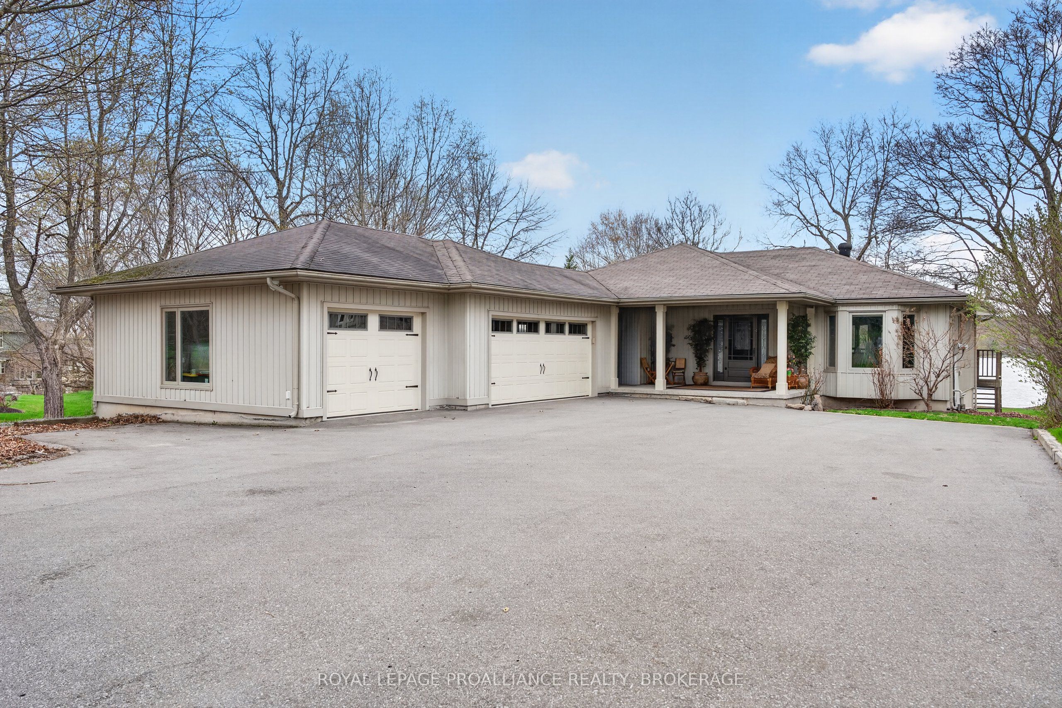
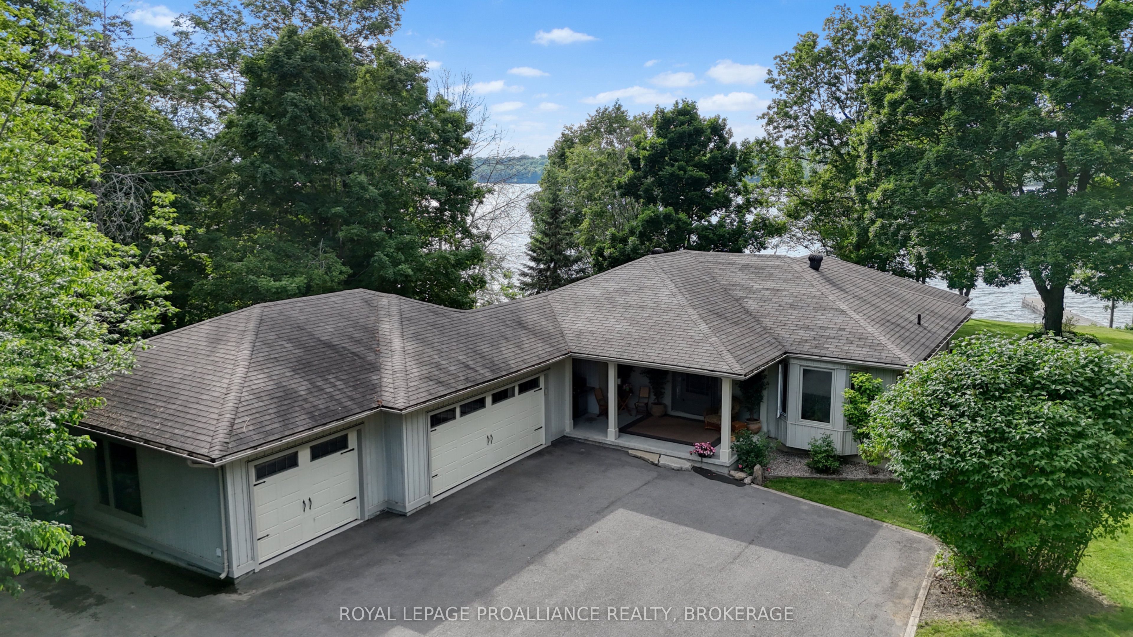
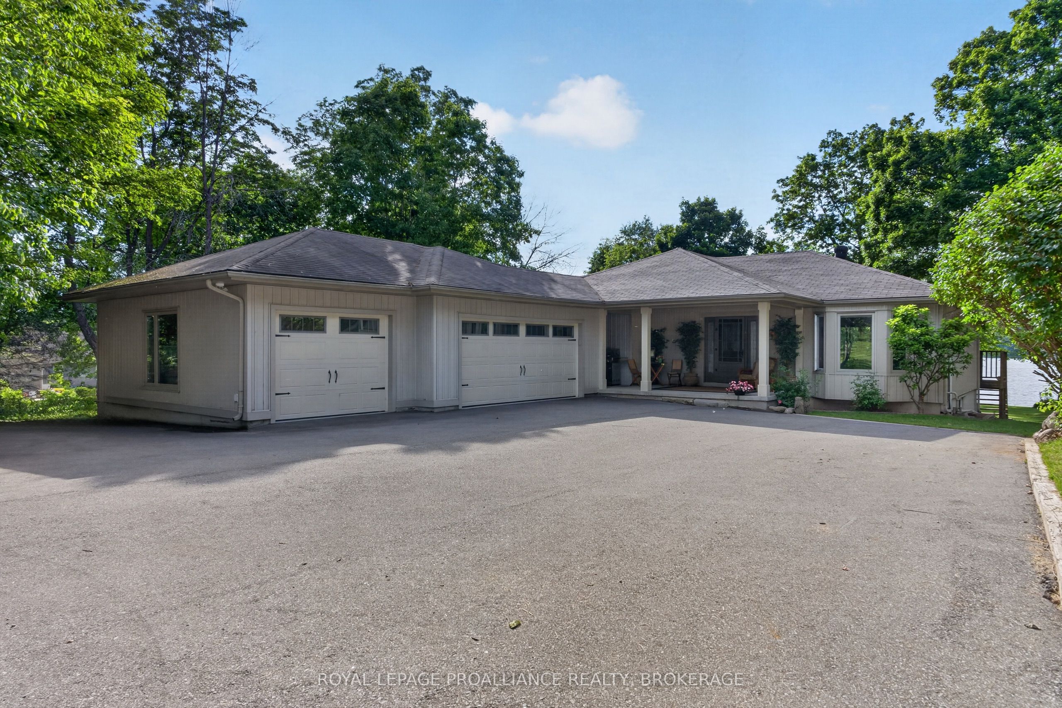
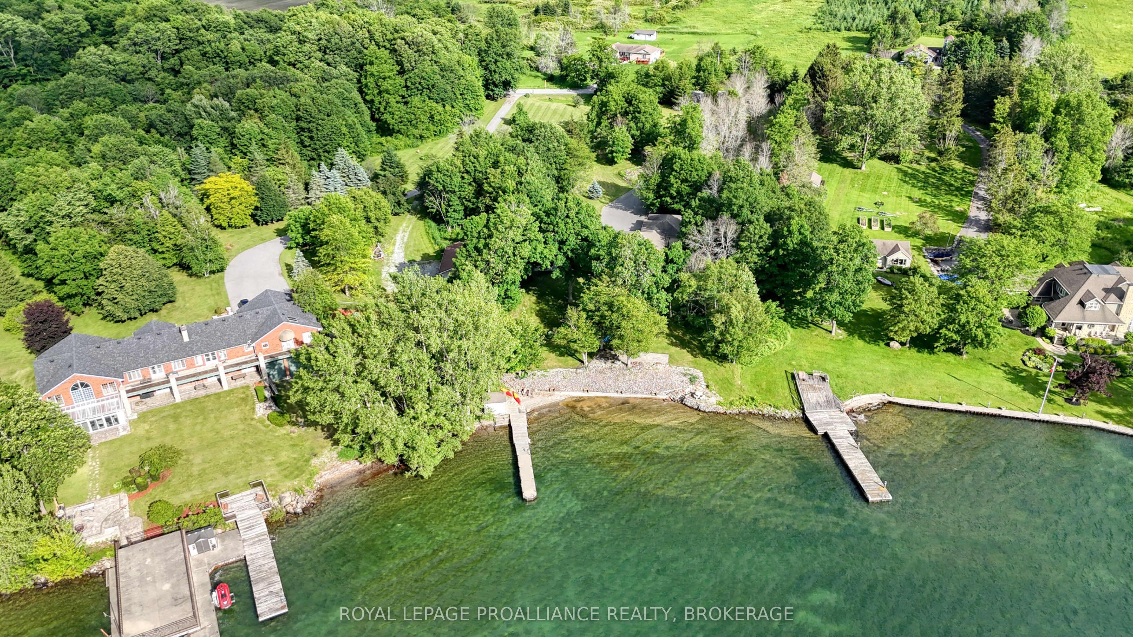
Set on one of Howe Island's most coveted stretches along the Bateau Channel, this exceptional waterfront property offers 157 feet of pristine shoreline, a permanent dock installed by Kehoe Marine Construction in 2011, and breathtaking sunset views. Nestled on a beautifully landscaped 2-acre, park-like lot, the setting is both private and serene. The thoughtfully updated 3-bedroom bungalow is designed for relaxed waterfront living, featuring a charming screened-in porch that captures sweeping water views. Inside, the renovated kitchen showcases high-end appliances and flows seamlessly into an expansive family room with a cozy fireplace-perfect for gathering and entertaining. The spacious main floor primary suite includes a 3-piece ensuite, while main floor laundry adds everyday convenience. A walk-out basement extends the living space with two additional bedrooms, a full 4-piece bath, and a generous recreation area. Outdoors, the property continues to impress with a triple-car garage, a separate, double detached garage/workshop (built in 2016), a heated waterfront bunkie, and an additional shed by the water's edge. Key updates include shingles on all buildings (2010), propane furnace and central air (2013), hot water tank and pressure tank (2022), enviro pellet stove (2005), driveway paving (2022) and a 125-amp electrical service. A rare opportunity to enjoy peaceful waterfront living with exceptional amenities and unmatched privacy.
Property Information
Building Details
Features & Amenities
Financials & Fees
Inclusions & Exclusions
Hot Tub, Dishwasher, Dryer, Microwave, RangeHood, Refrigerator, Satellite Dish, Satellite Equipment, Stove (as is), Washer, Hot Water Tank Owned, Window Coverings
Location
Similar Properties
View More

Source: Toronto Regional Real Estate Board (TRREB), via PropTx Innovations Inc.
The data relating to real estate on this website comes in part from the MLS® data feed of PropTx Innovations Inc. The information is deemed reliable but is not guaranteed accurate by PropTx.
The information provided herein must only be used by consumers that have a bona fide interest in the purchase, sale or lease of real estate and may not be used for any commercial purpose or any other purpose.
© 2026 PropTx Innovations Inc. All rights reserved. MLS®, REALTOR® and the associated logos are owned or controlled by The Canadian Real Estate Association (CREA).