41 Helene Crescent
About This Home
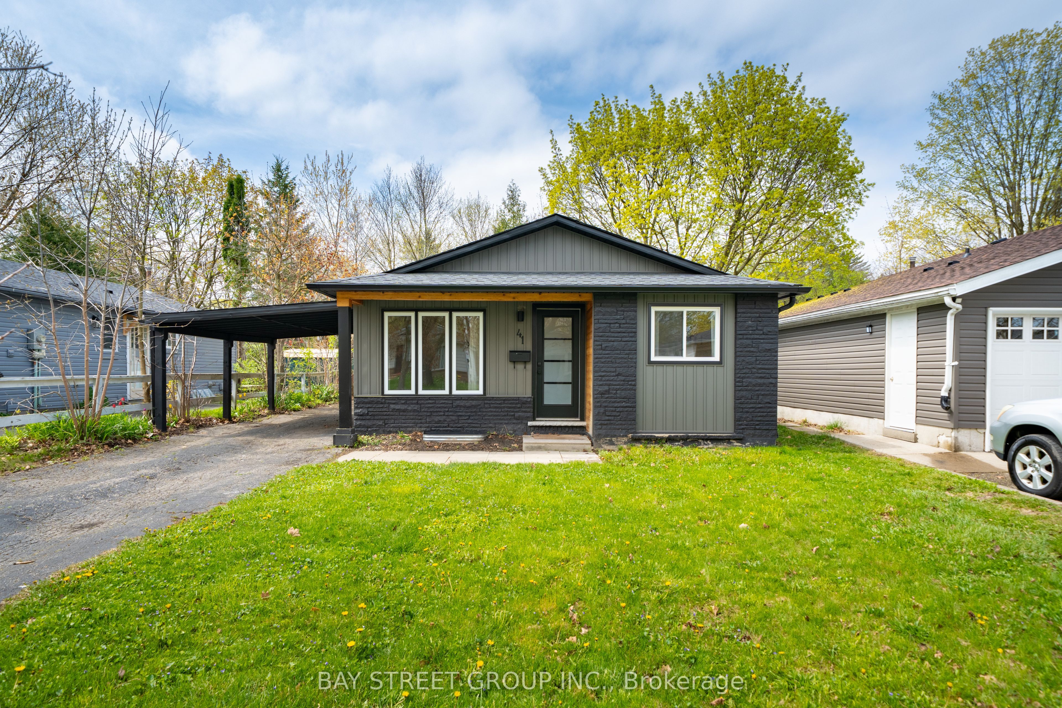
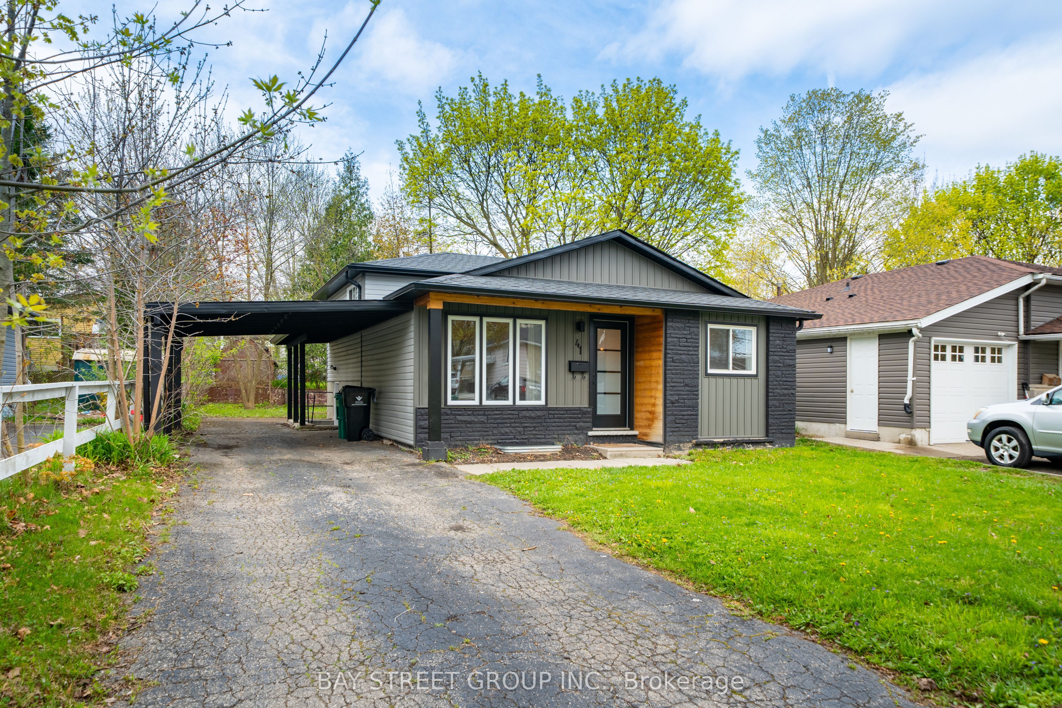
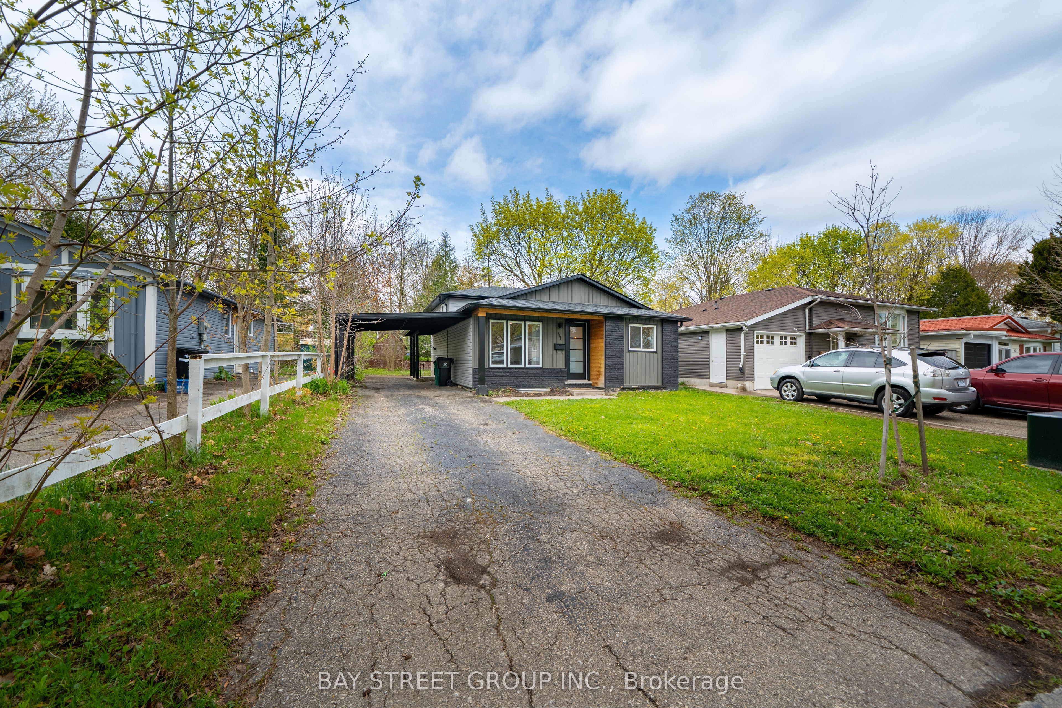
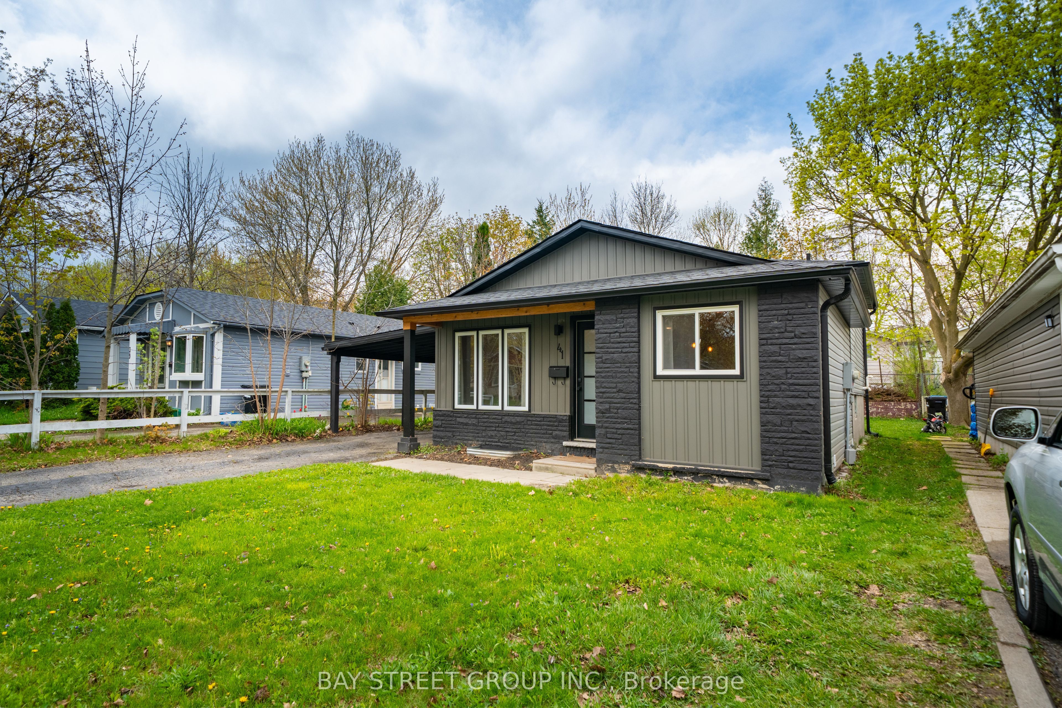
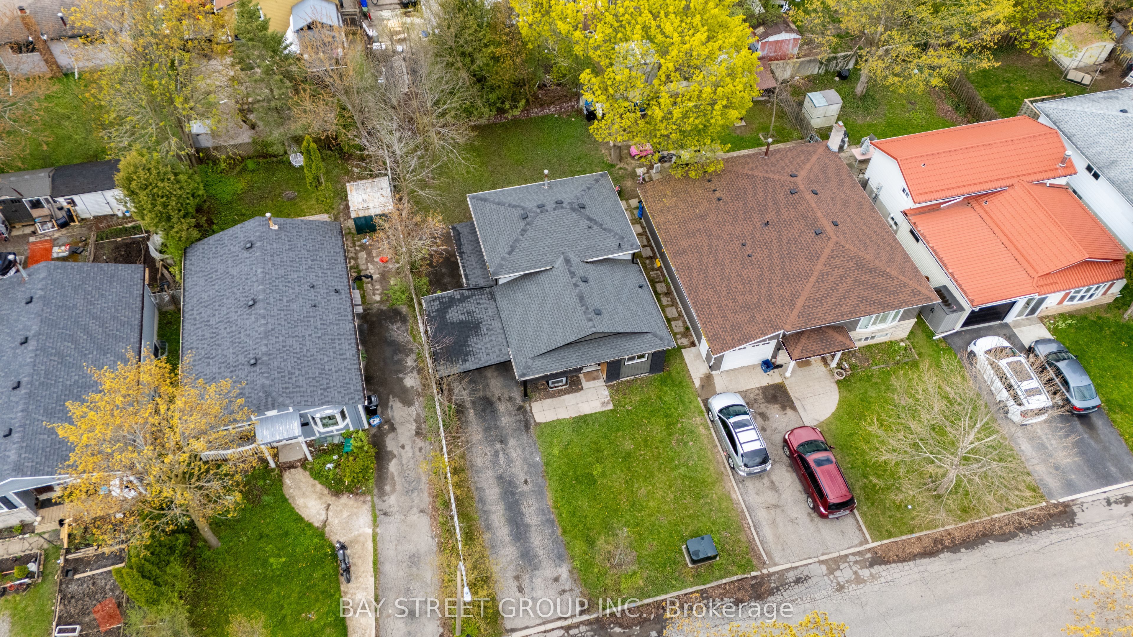
Welcome To 41 Helene Cres! Beautifully Renovated Family Home In Waterloo's Highly Desirable Beechwood Community! A Move-In Ready Detached 4-level Backsplit Set On A Quiet, Mature Crescent Surrounded By Established Trees, Parks and Schools. This Bright And Stylish Home Features A Fresh Modern Exterior With Updated Vinyl Siding, Carport, Newer Roof, Soffits And Fascia, Plus A Fully Updated Interior Designed For Comfortable Family Living. The Open-Concept Kitchen featuring Quartz Countertops, Stylish Backsplash, and Centre Island With Power; Dinette And Living Room Offer Excellent Natural Light And A Functional Layout. Updated Electrical Panel And Wiring With ESA Approval, This Home Delivers Peace Of Mind Along With Modern Finishes. Ideally Located Close To The University Of Waterloo, Wilfrid Laurier University, Parks, Trails, Shopping, Restaurants, Transit And Major Waterloo Amenities, This Is A Fantastic Opportunity In One Of Waterloo's Most Established And Family-Friendly Neighbourhoods. Must See! Do Not Miss!
Property Information
Building Details
Features & Amenities
Financials & Fees
Inclusions & Exclusions
Fridge, Stove, Dishwasher, Washer & Dryer, All Existing Elfs & Window Coverings; Water Heater Rental
Location
Similar Properties
View More

Source: Toronto Regional Real Estate Board (TRREB), via PropTx Innovations Inc.
The data relating to real estate on this website comes in part from the MLS® data feed of PropTx Innovations Inc. The information is deemed reliable but is not guaranteed accurate by PropTx.
The information provided herein must only be used by consumers that have a bona fide interest in the purchase, sale or lease of real estate and may not be used for any commercial purpose or any other purpose.
© 2026 PropTx Innovations Inc. All rights reserved. MLS®, REALTOR® and the associated logos are owned or controlled by The Canadian Real Estate Association (CREA).