462 Lausanne Crescent
About This Home
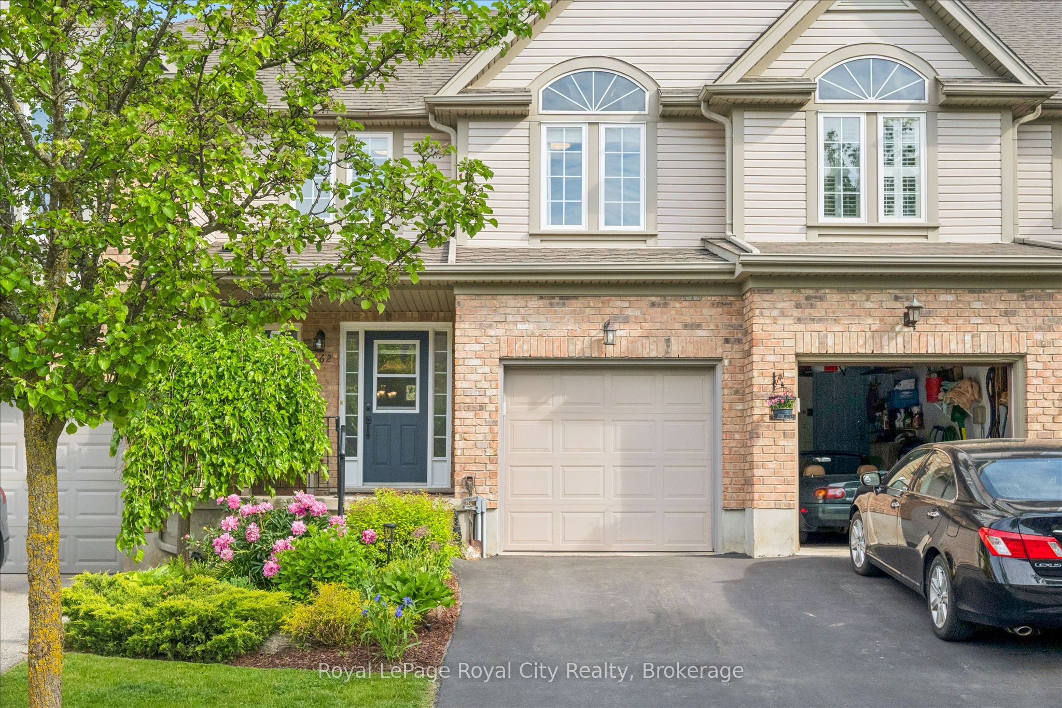
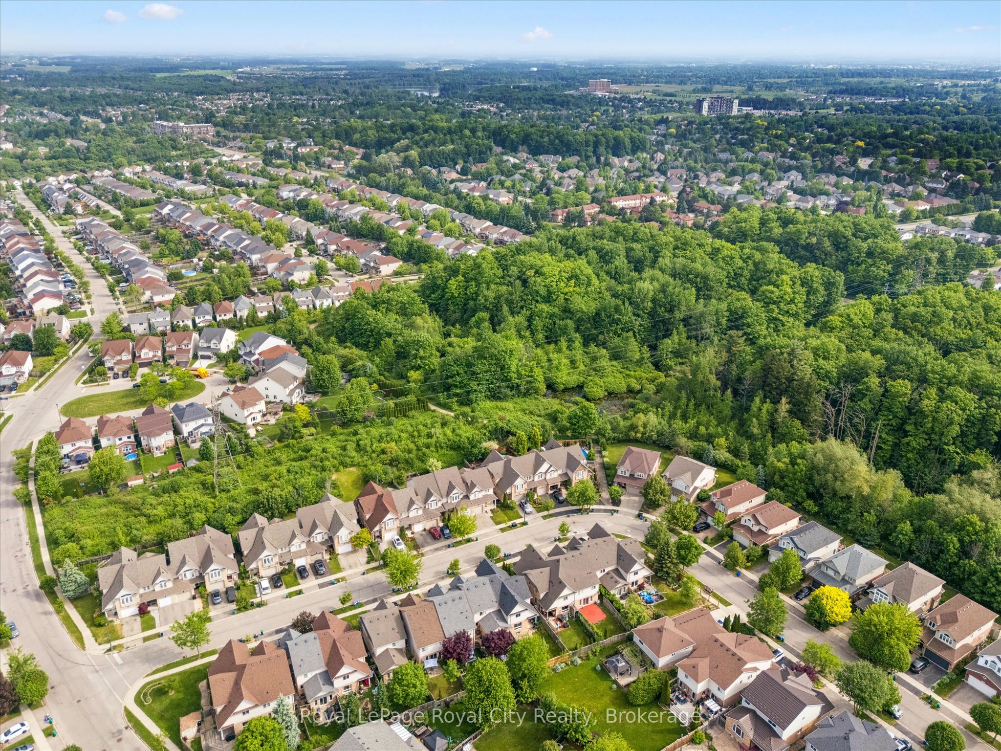
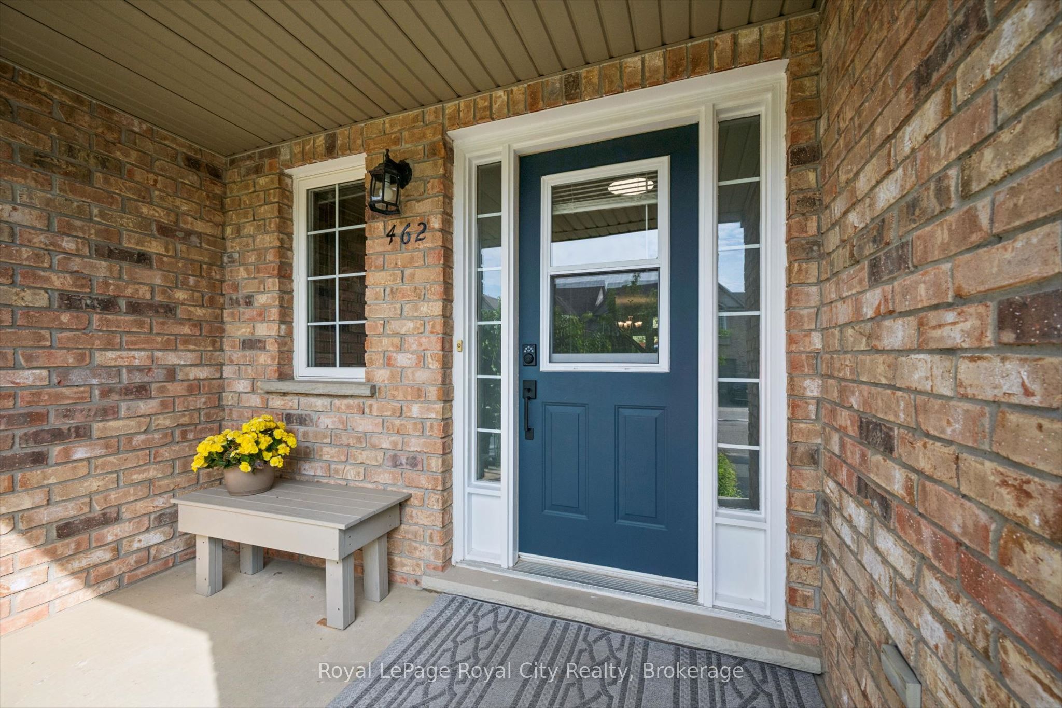
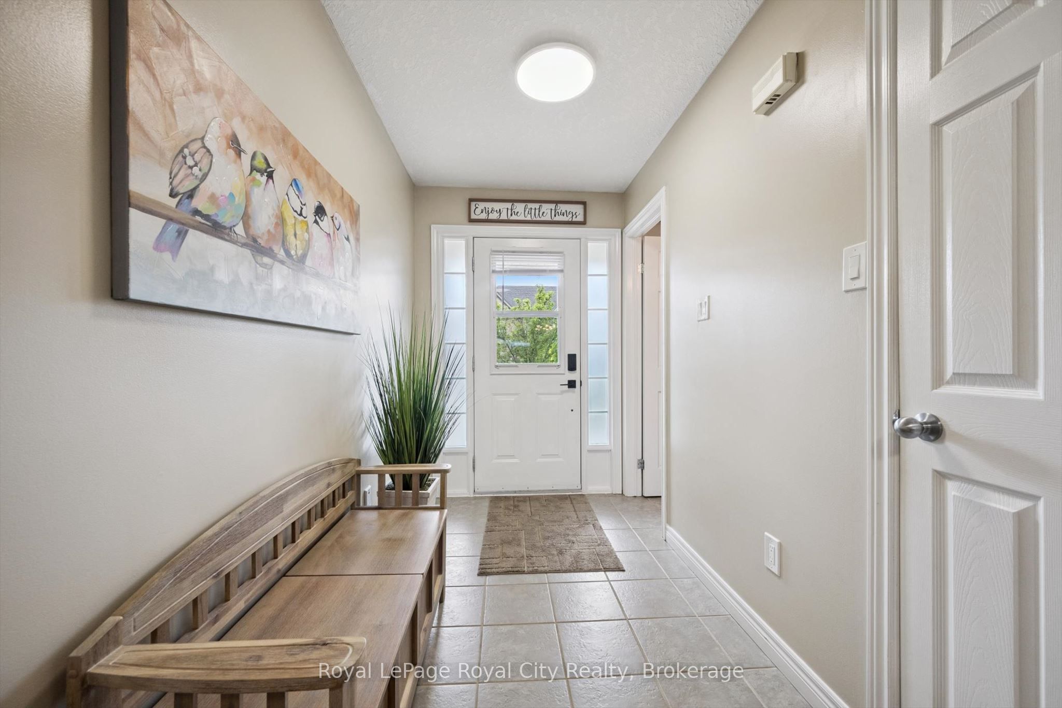
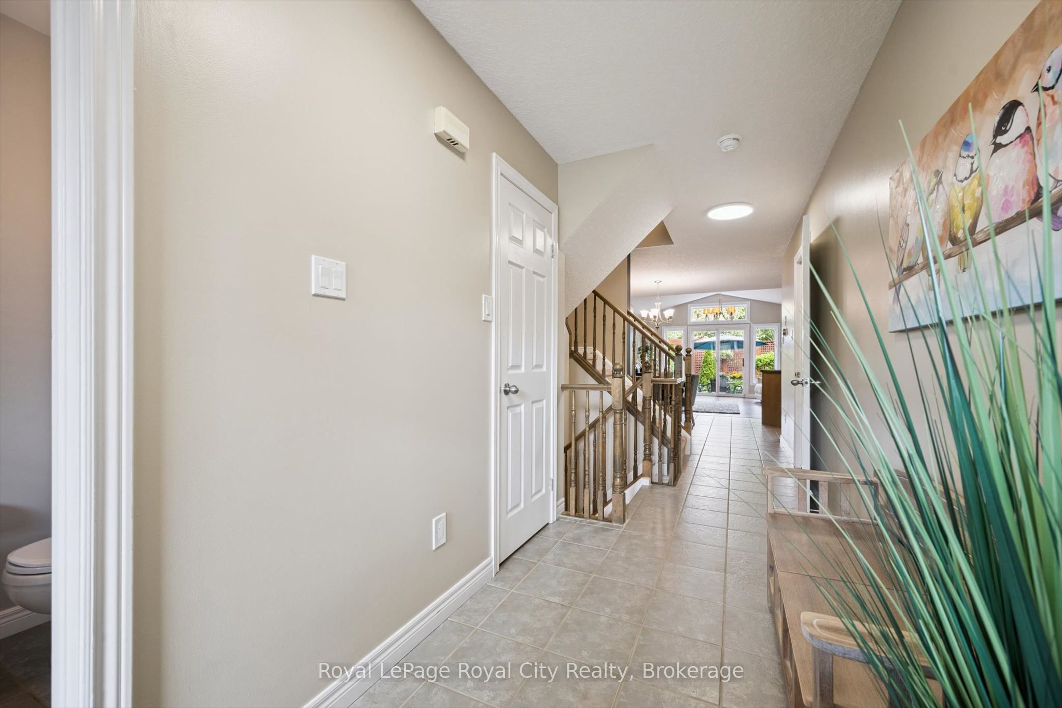
Rarely does a home offer the perfect combination of privacy, convenience, and natural surroundings quite like this. Welcome to 462 Lausanne Crescent, a beautifully maintained FREEHOLD townhouse in Waterloo's highly desirable Clair Hills neighbourhood - providing the freedom of homeownership with no condo fees and backing directly onto open park-like space. Inside, you'll find a thoughtfully designed layout featuring two spacious bedrooms, each complete with its own private 4-piece ensuite bathroom - an ideal setup for professionals, downsizers, guests, or those seeking comfortable multi-generational living. The bright and functional main living areas provide an inviting space for everyday life, while the fully finished basement expands your options with a generous recreation room and versatile den, perfect for a home office or hobby room. One of the home's standout features is its exceptional setting. Backing onto expansive open park-like space with no rear neighbours, you'll enjoy peaceful views, added privacy, and direct access to trails and the outdoors. Located in the sought-after Clair Hills community and nearby Boardwalk shopping district, you'll enjoy close proximity to shopping, restaurants, public transit, and everyday amenities making this a favourite neighbourhood for professionals, families, and active adults alike. Offering flexible living space, a fully finished basement, two private ensuites, no condo fees, and a premium park-side location, this is a wonderful opportunity to enjoy all that Clair Hills has to offer.
Property Information
Building Details
Features & Amenities
Financials & Fees
Inclusions & Exclusions
Existing fridge, stove, washer, dryer, dishwasher, window coverings, garage door opener and remote(s), water softener, patio umbrella, electric fireplace. Sauna, treadmill & freezer are negotiable.
Location
Similar Properties
View More
Source: Toronto Regional Real Estate Board (TRREB), via PropTx Innovations Inc.
The data relating to real estate on this website comes in part from the MLS® data feed of PropTx Innovations Inc. The information is deemed reliable but is not guaranteed accurate by PropTx.
The information provided herein must only be used by consumers that have a bona fide interest in the purchase, sale or lease of real estate and may not be used for any commercial purpose or any other purpose.
© 2026 PropTx Innovations Inc. All rights reserved. MLS®, REALTOR® and the associated logos are owned or controlled by The Canadian Real Estate Association (CREA).