#1004 - 665 BATHGATE Drive
About This Home
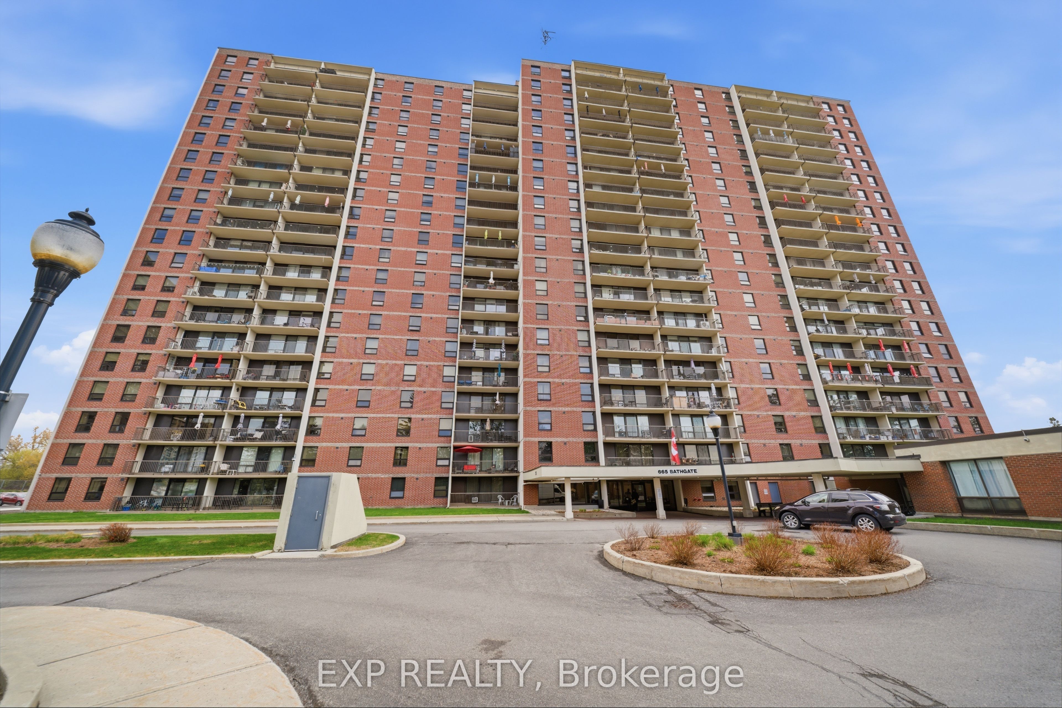
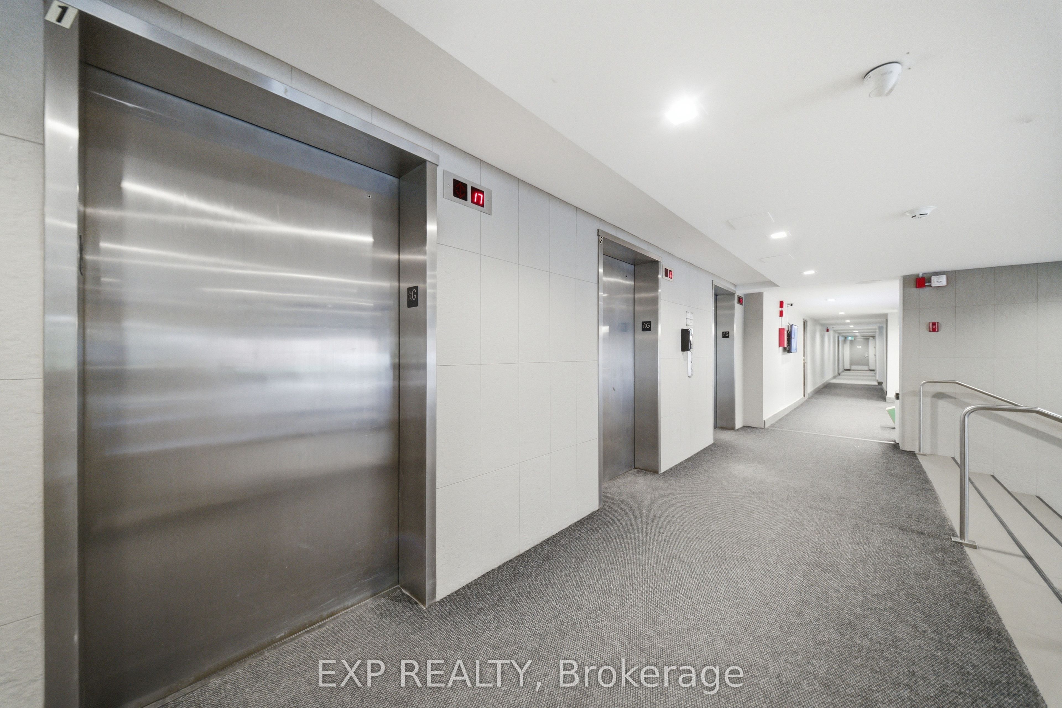
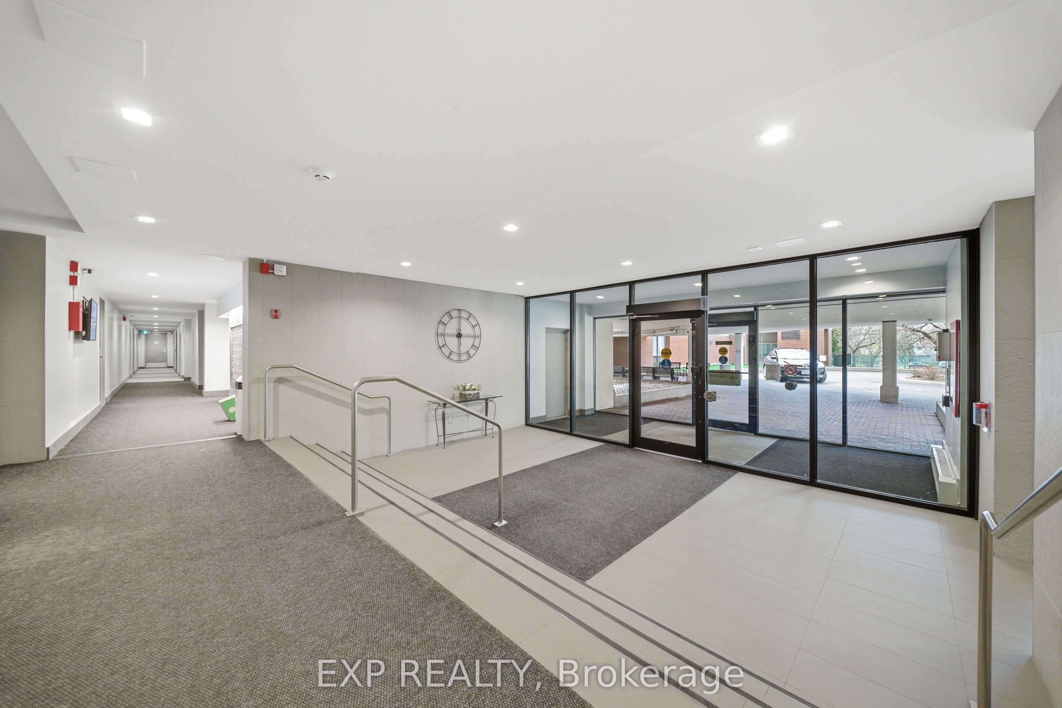
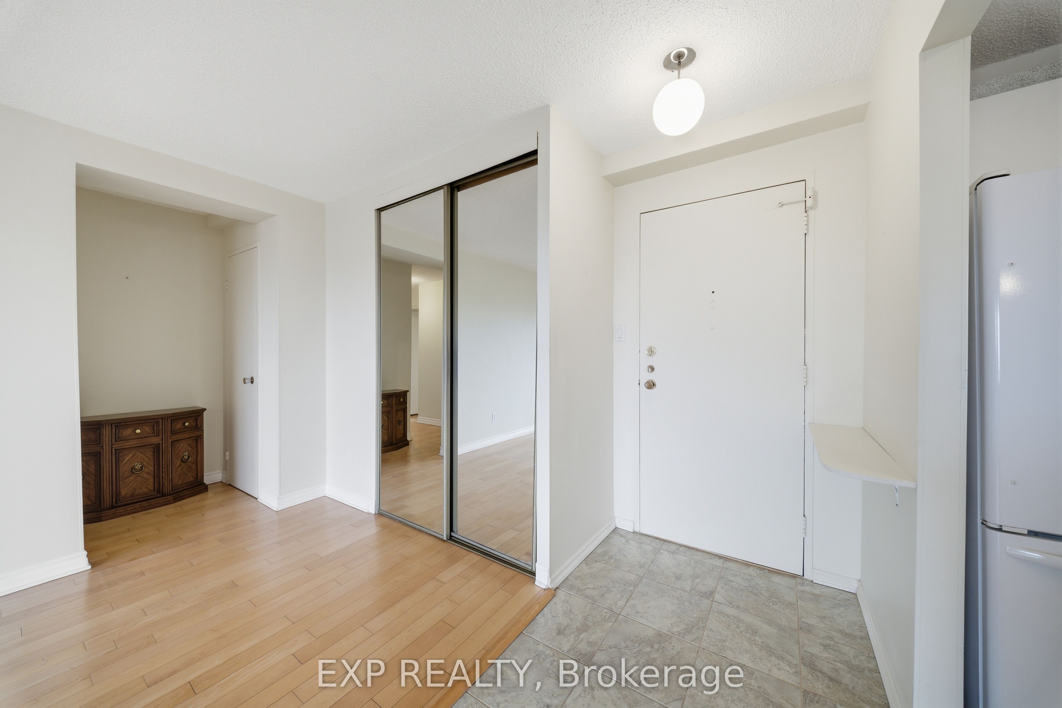
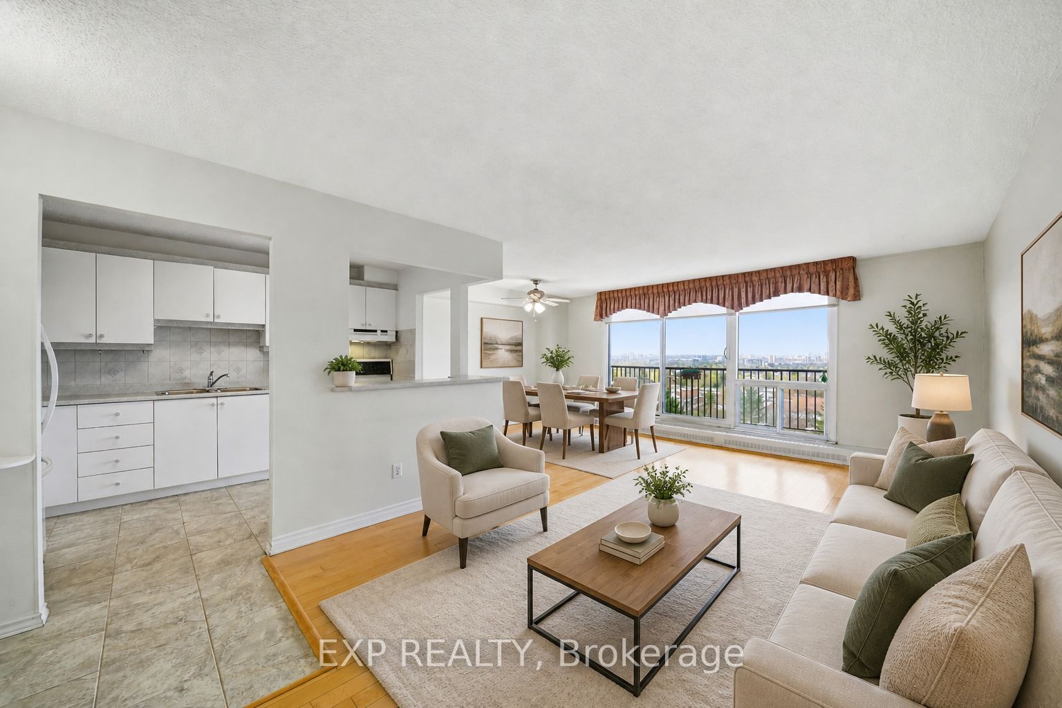
Perched on the 10th floor, this bright corner unit offers sweeping views of the downtown skyline and an exceptional blend of space, light, and comfort. Featuring 3 bedrooms and 2 bathrooms, the layout is both functional and inviting.The living and dining area is filled with natural light thanks to expansive window, creating a warm and airy atmosphere that's perfect for both everyday living and entertaining. Hardwood floors run throughout, adding a timeless and elegant touch.The kitchen is well-appointed and offers a practical flow for cooking and hosting. The primary bedroom includes a convenient 2-piece ensuite with in-unit laundry, while two additional bedrooms and a full bathroom provide flexibility for family, guests, or a home office. Step outside onto your private balcony to enjoy the city views. This well-managed building offers outstanding amenities including an indoor pool, guest parking, bicycle storage, on-site management, and a dedicated storage locker -adding ease and convenience to everyday living.
Property Information
Building Details
Features & Amenities
Financials & Fees
Inclusions & Exclusions
Refrigerator, stove, washer/dryer, microwave and two balcony umbrellas
Location
Similar Properties
View More
Source: Toronto Regional Real Estate Board (TRREB), via PropTx Innovations Inc.
The data relating to real estate on this website comes in part from the MLS® data feed of PropTx Innovations Inc. The information is deemed reliable but is not guaranteed accurate by PropTx.
The information provided herein must only be used by consumers that have a bona fide interest in the purchase, sale or lease of real estate and may not be used for any commercial purpose or any other purpose.
© 2026 PropTx Innovations Inc. All rights reserved. MLS®, REALTOR® and the associated logos are owned or controlled by The Canadian Real Estate Association (CREA).