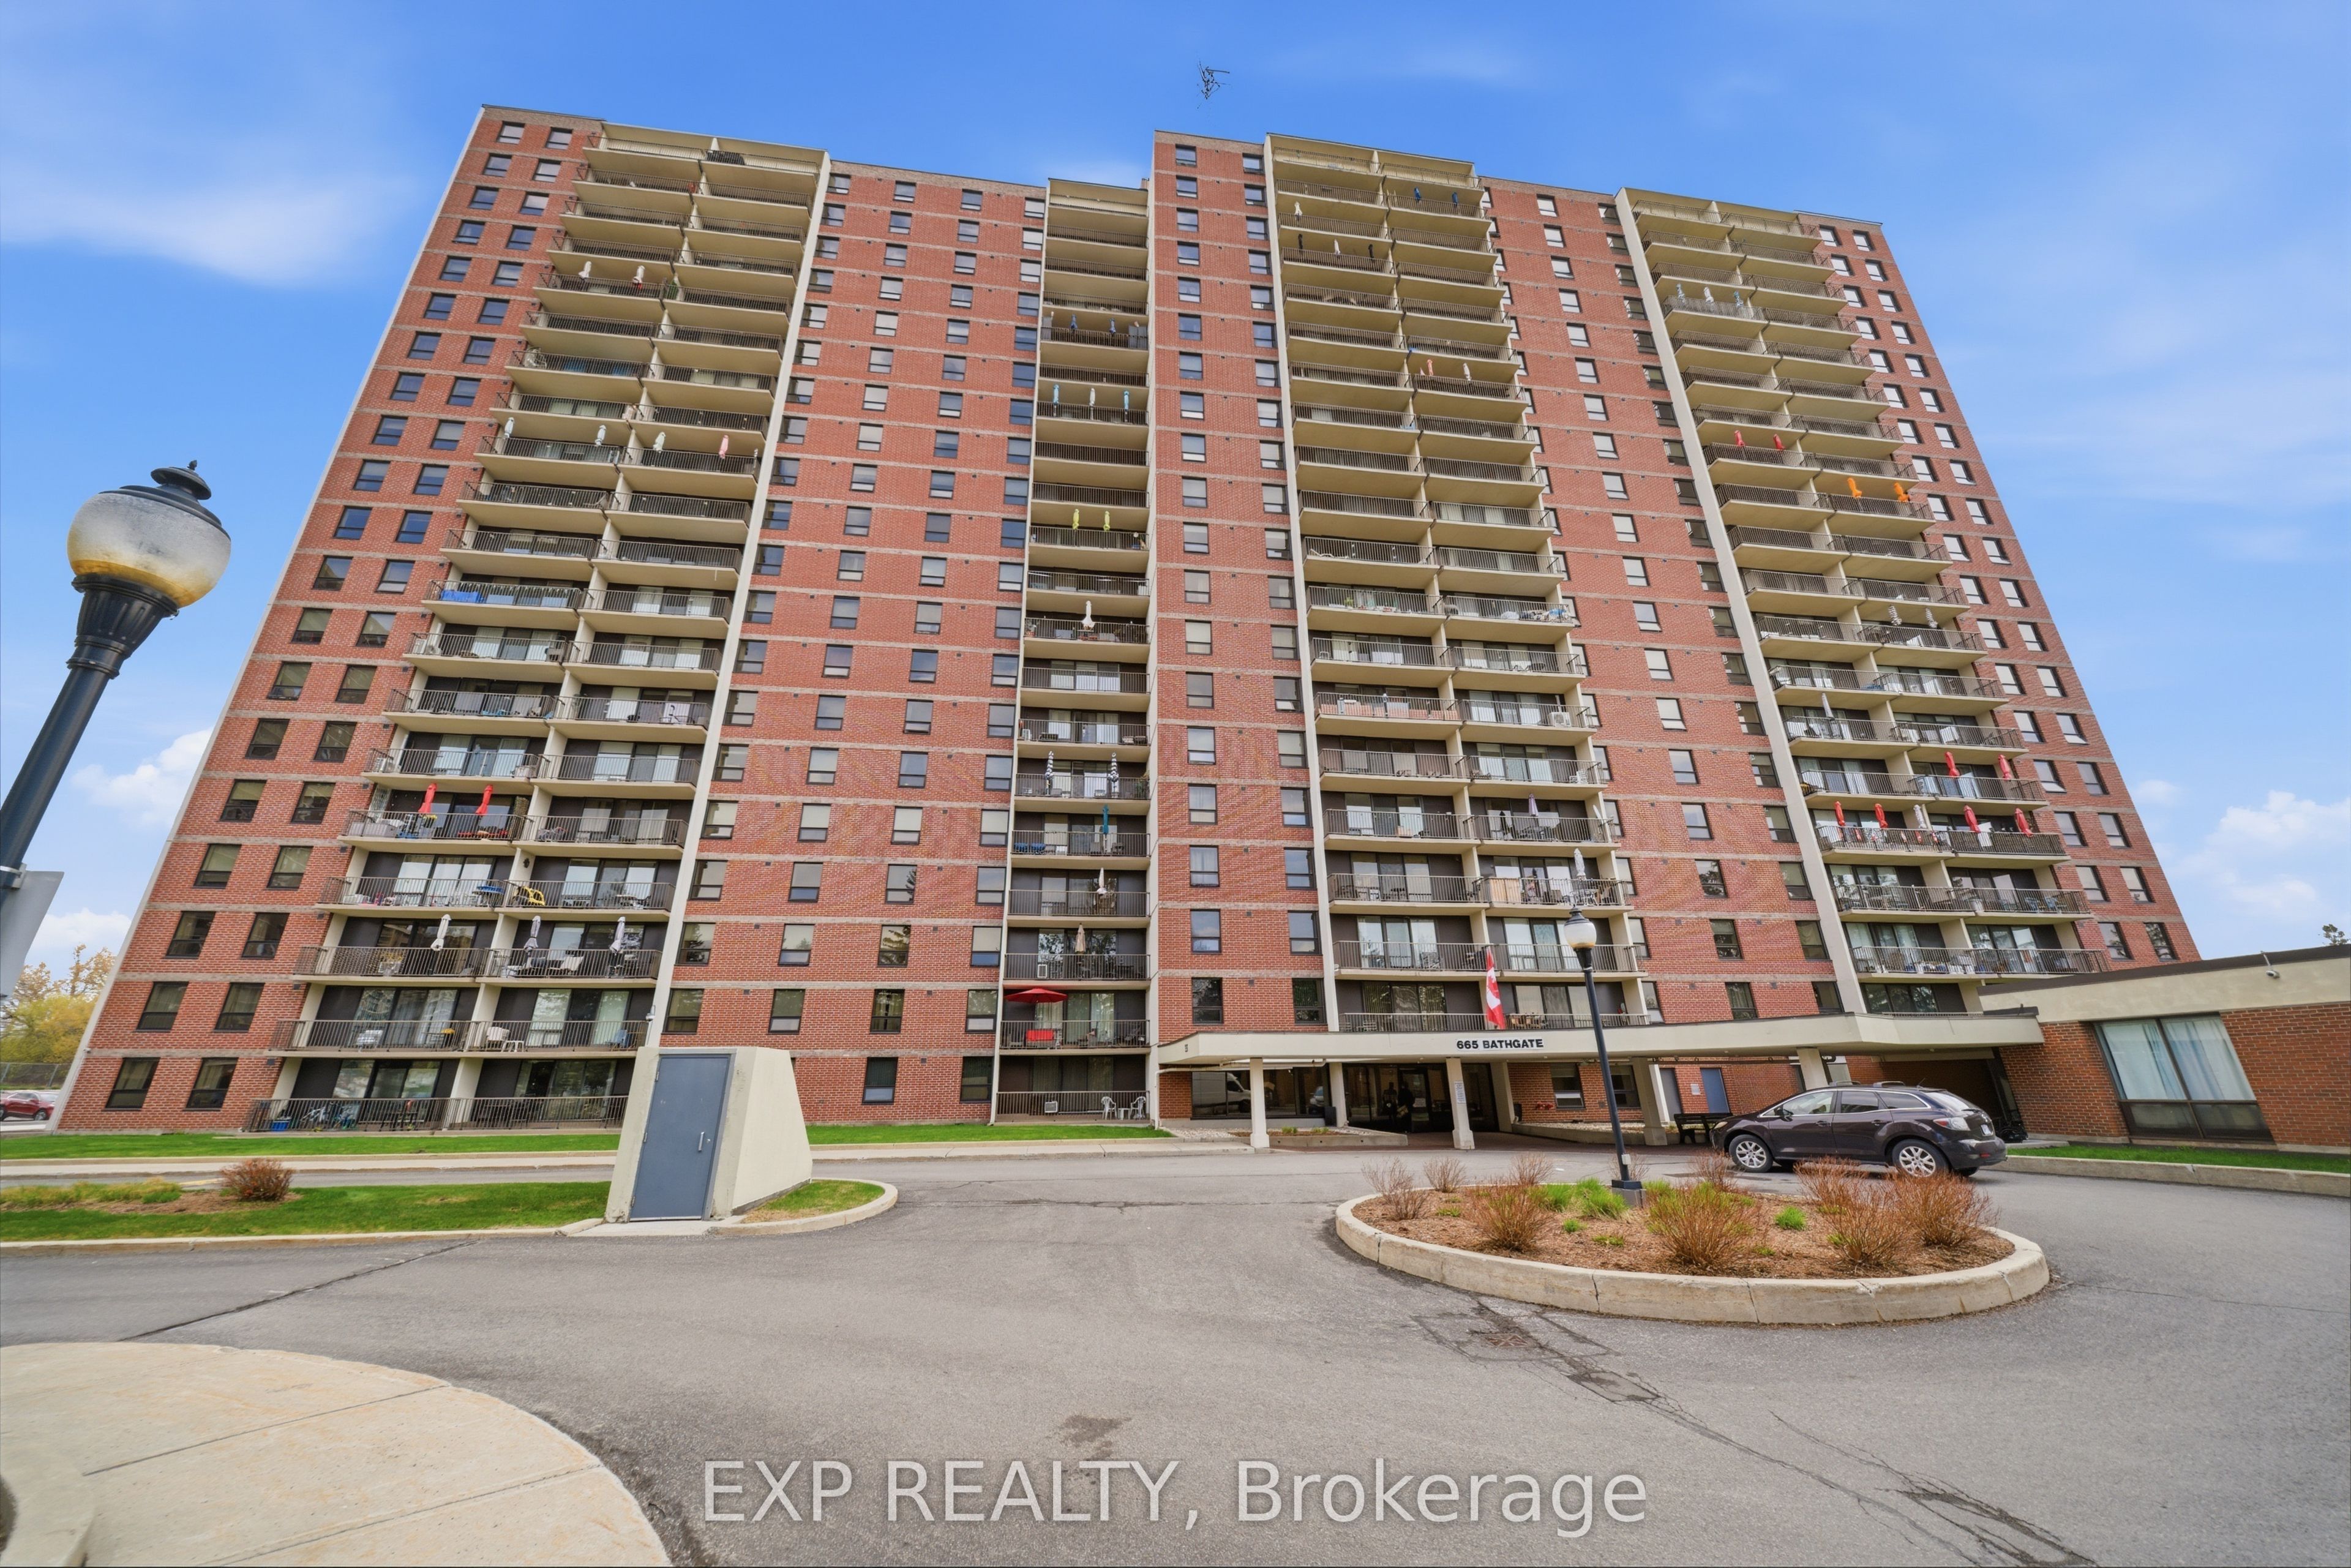
#1004 - 665 BATHGATE Drive
房源介绍
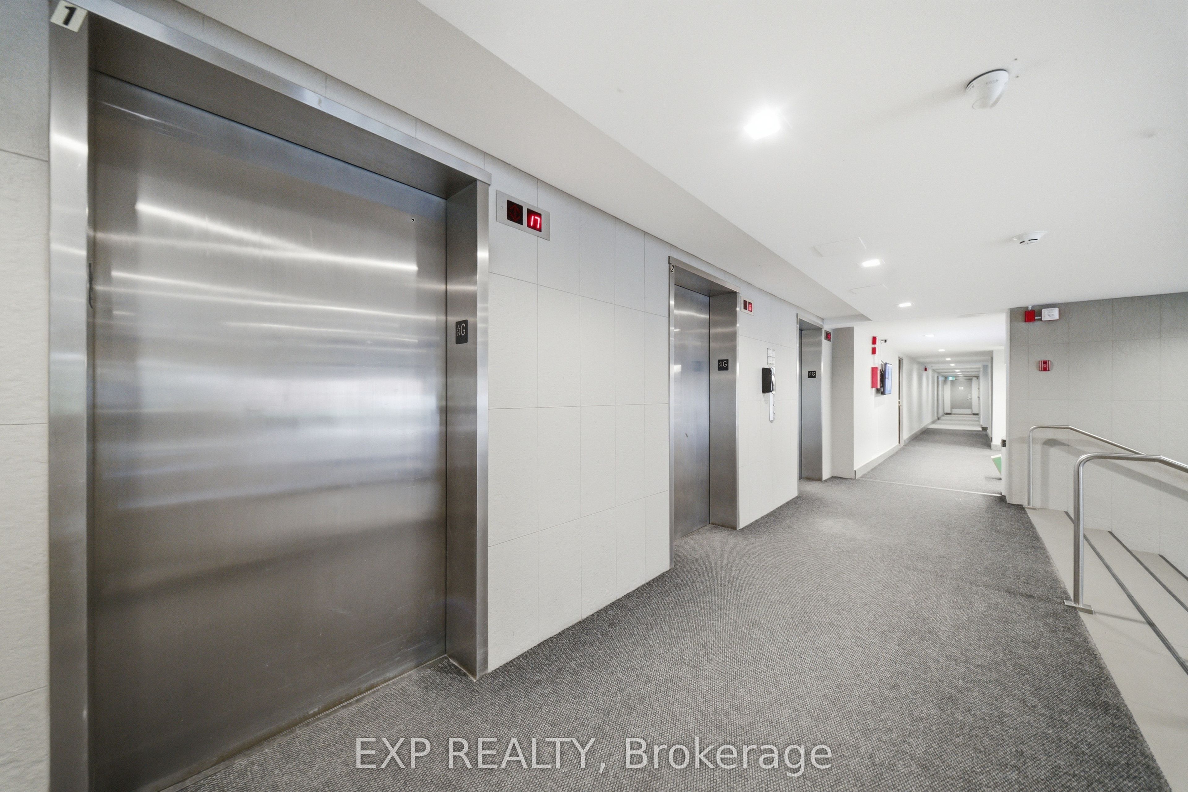
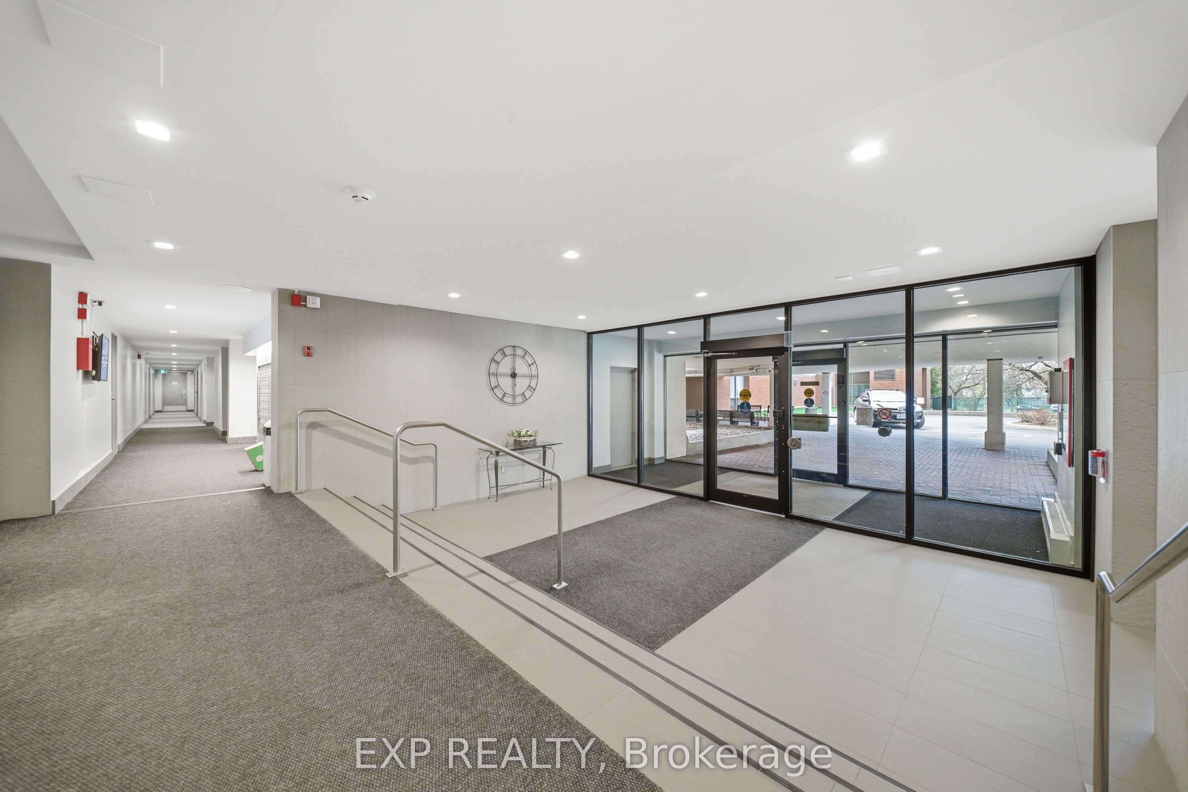
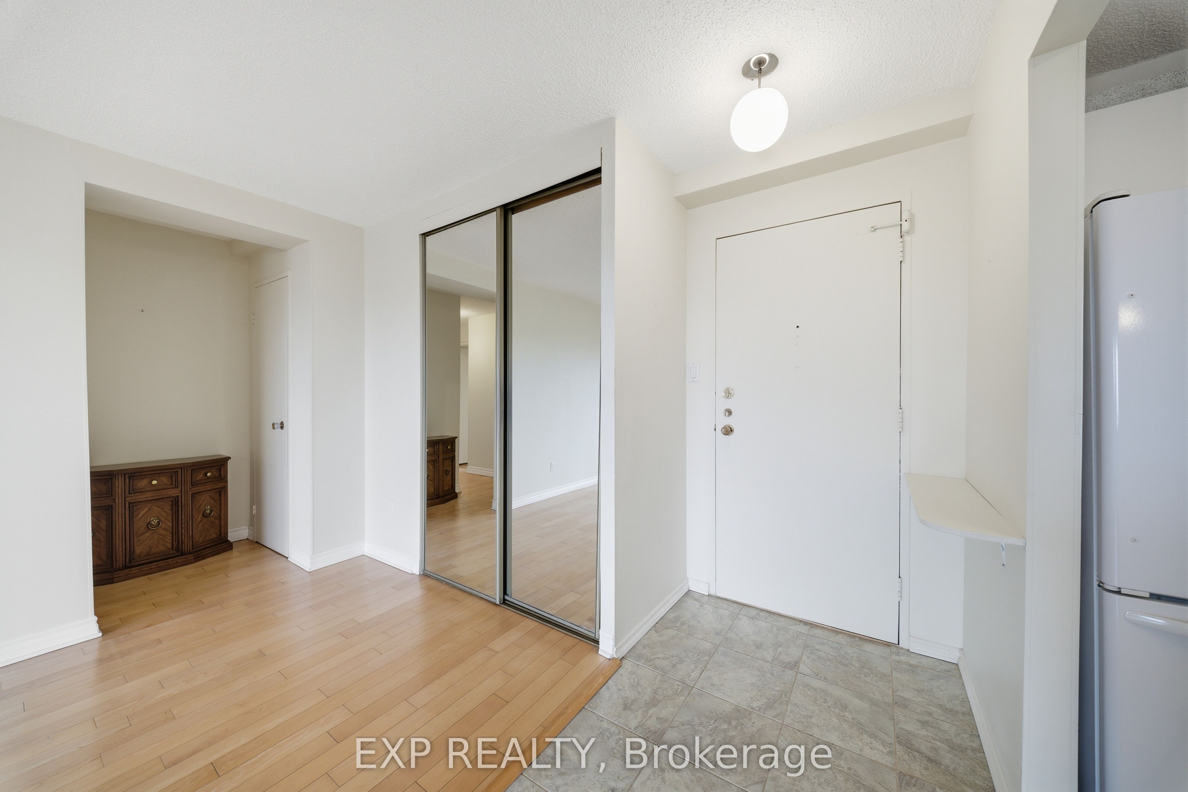
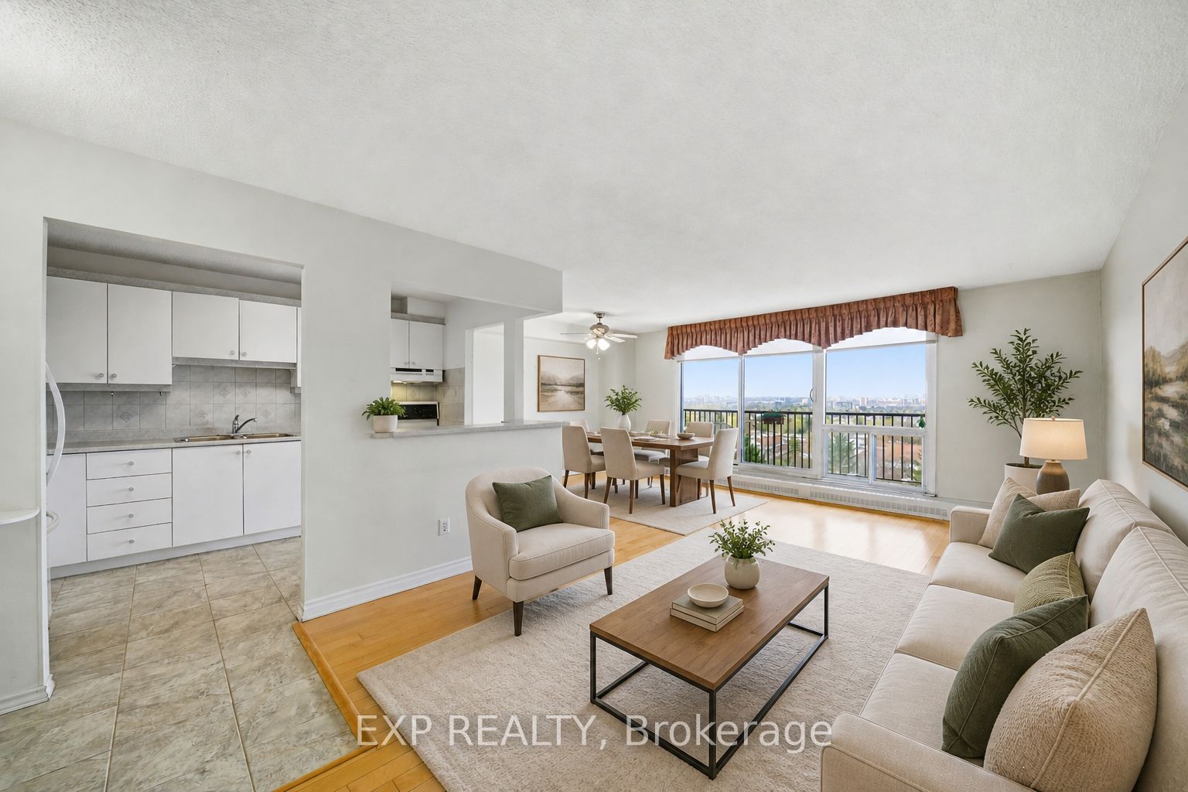
Perched on the 10th floor, this bright corner unit offers sweeping views of the downtown skyline and an exceptional blend of space, light, and comfort. Featuring 3 bedrooms and 2 bathrooms, the layout is both functional and inviting.The living and dining area is filled with natural light thanks to expansive window, creating a warm and airy atmosphere that's perfect for both everyday living and entertaining. Hardwood floors run throughout, adding a timeless and elegant touch.The kitchen is well-appointed and offers a practical flow for cooking and hosting. The primary bedroom includes a convenient 2-piece ensuite with in-unit laundry, while two additional bedrooms and a full bathroom provide flexibility for family, guests, or a home office. Step outside onto your private balcony to enjoy the city views. This well-managed building offers outstanding amenities including an indoor pool, guest parking, bicycle storage, on-site management, and a dedicated storage locker -adding ease and convenience to everyday living.
房源信息
建筑详情
设施与特色
费用信息
包含与不包含
Refrigerator, stove, washer/dryer, microwave and two balcony umbrellas
位置
相似房源
查看更多
Source: Toronto Regional Real Estate Board (TRREB), via PropTx Innovations Inc.
The data relating to real estate on this website comes in part from the MLS® data feed of PropTx Innovations Inc. The information is deemed reliable but is not guaranteed accurate by PropTx.
The information provided herein must only be used by consumers that have a bona fide interest in the purchase, sale or lease of real estate and may not be used for any commercial purpose or any other purpose.
© 2026 PropTx Innovations Inc. All rights reserved. MLS®, REALTOR® and the associated logos are owned or controlled by The Canadian Real Estate Association (CREA).