59 Dales Drive
About This Home
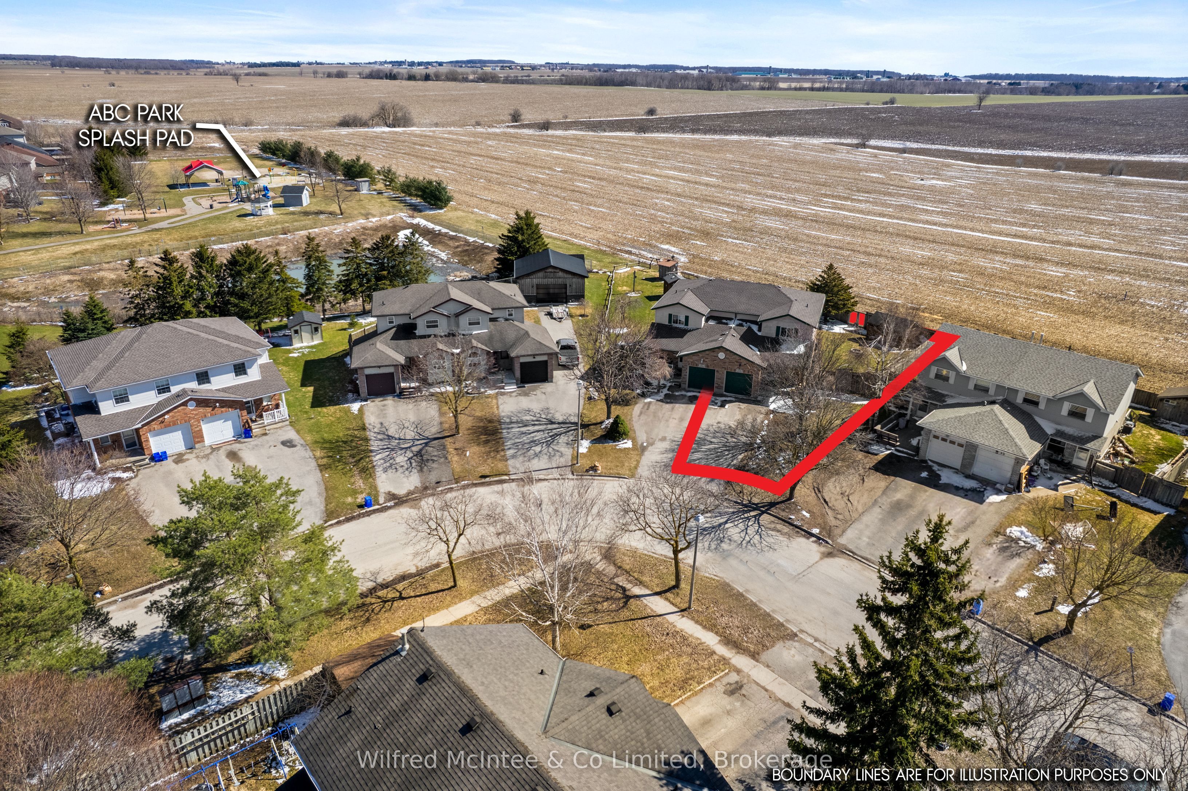
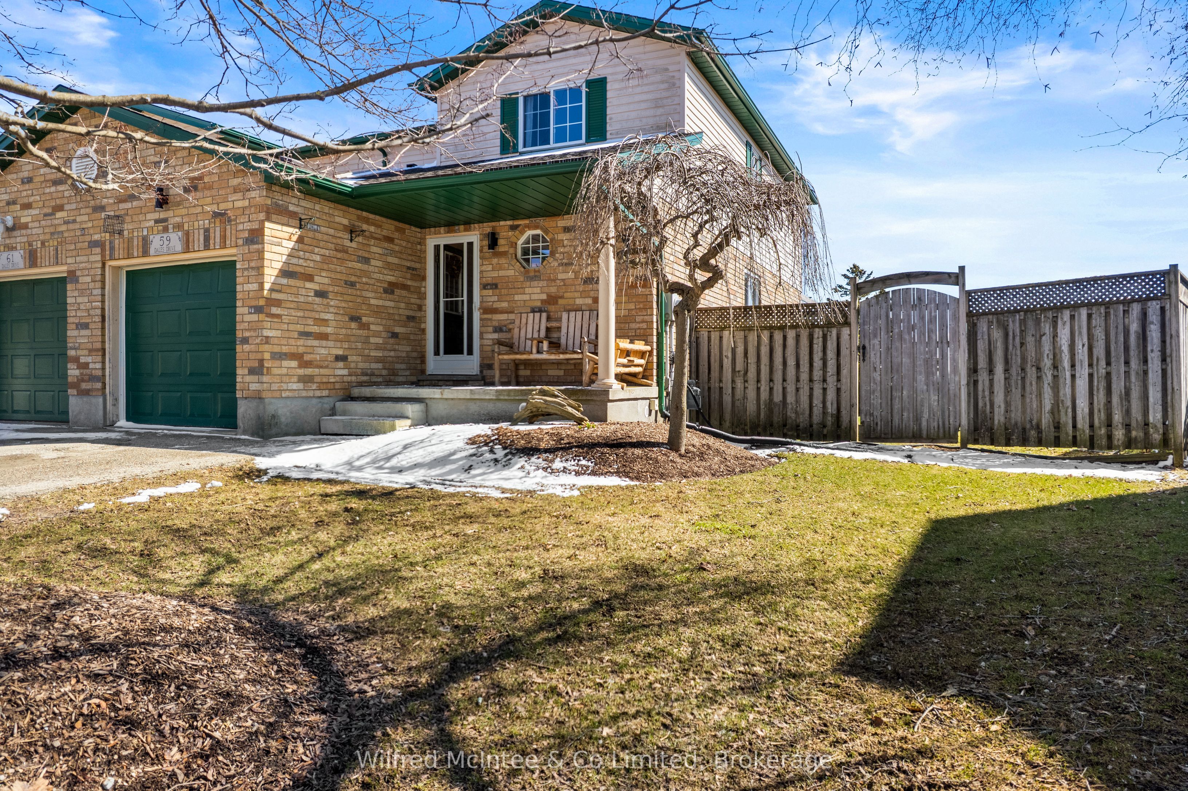
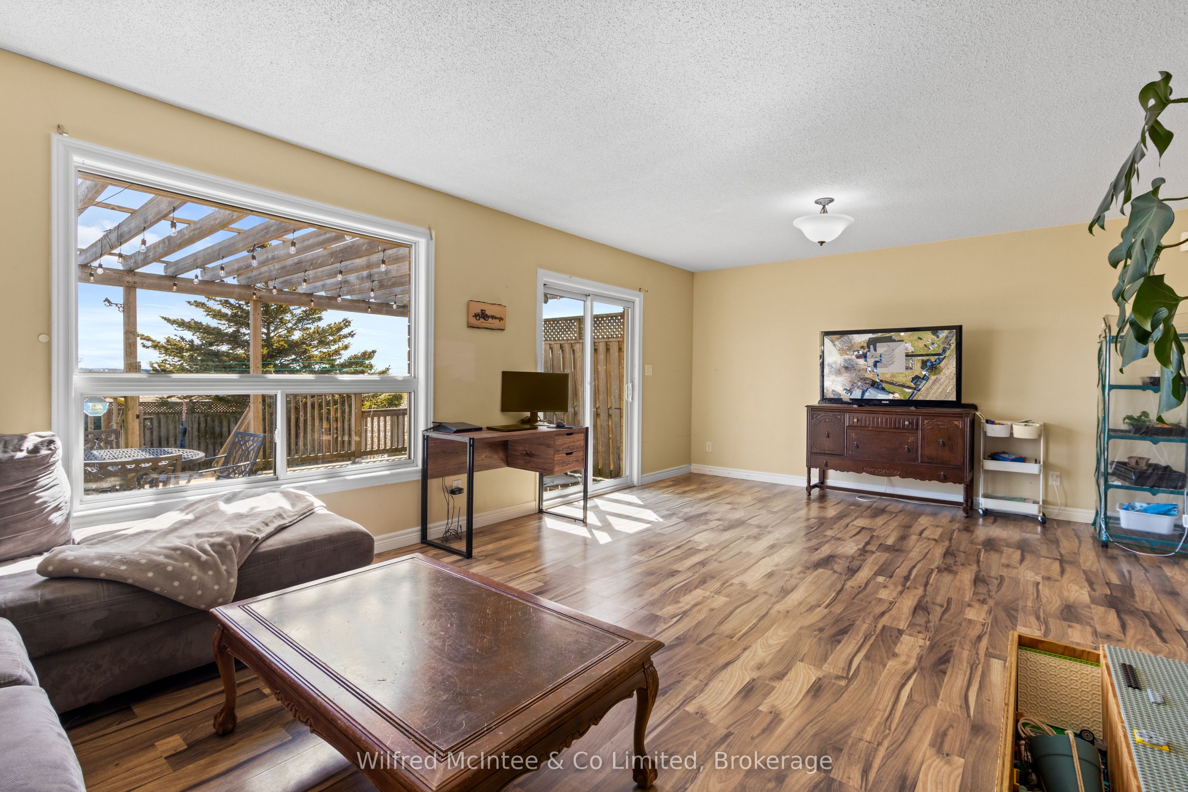
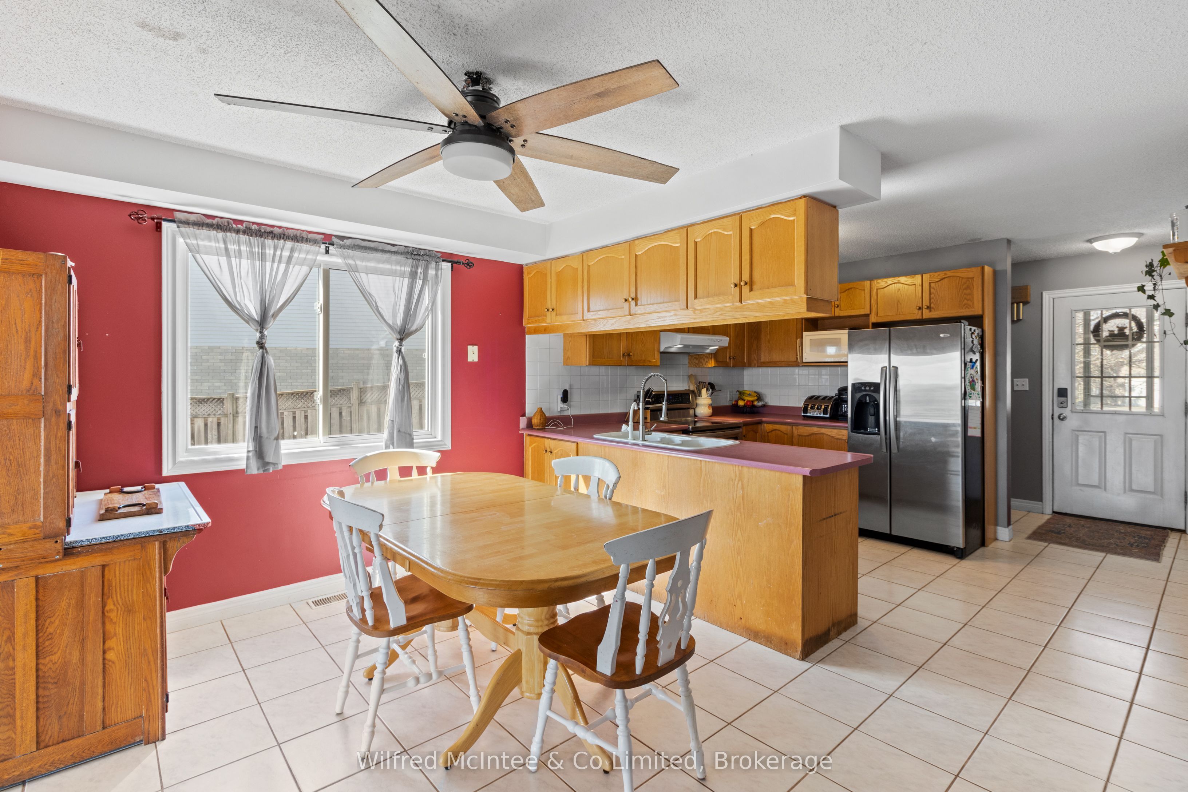
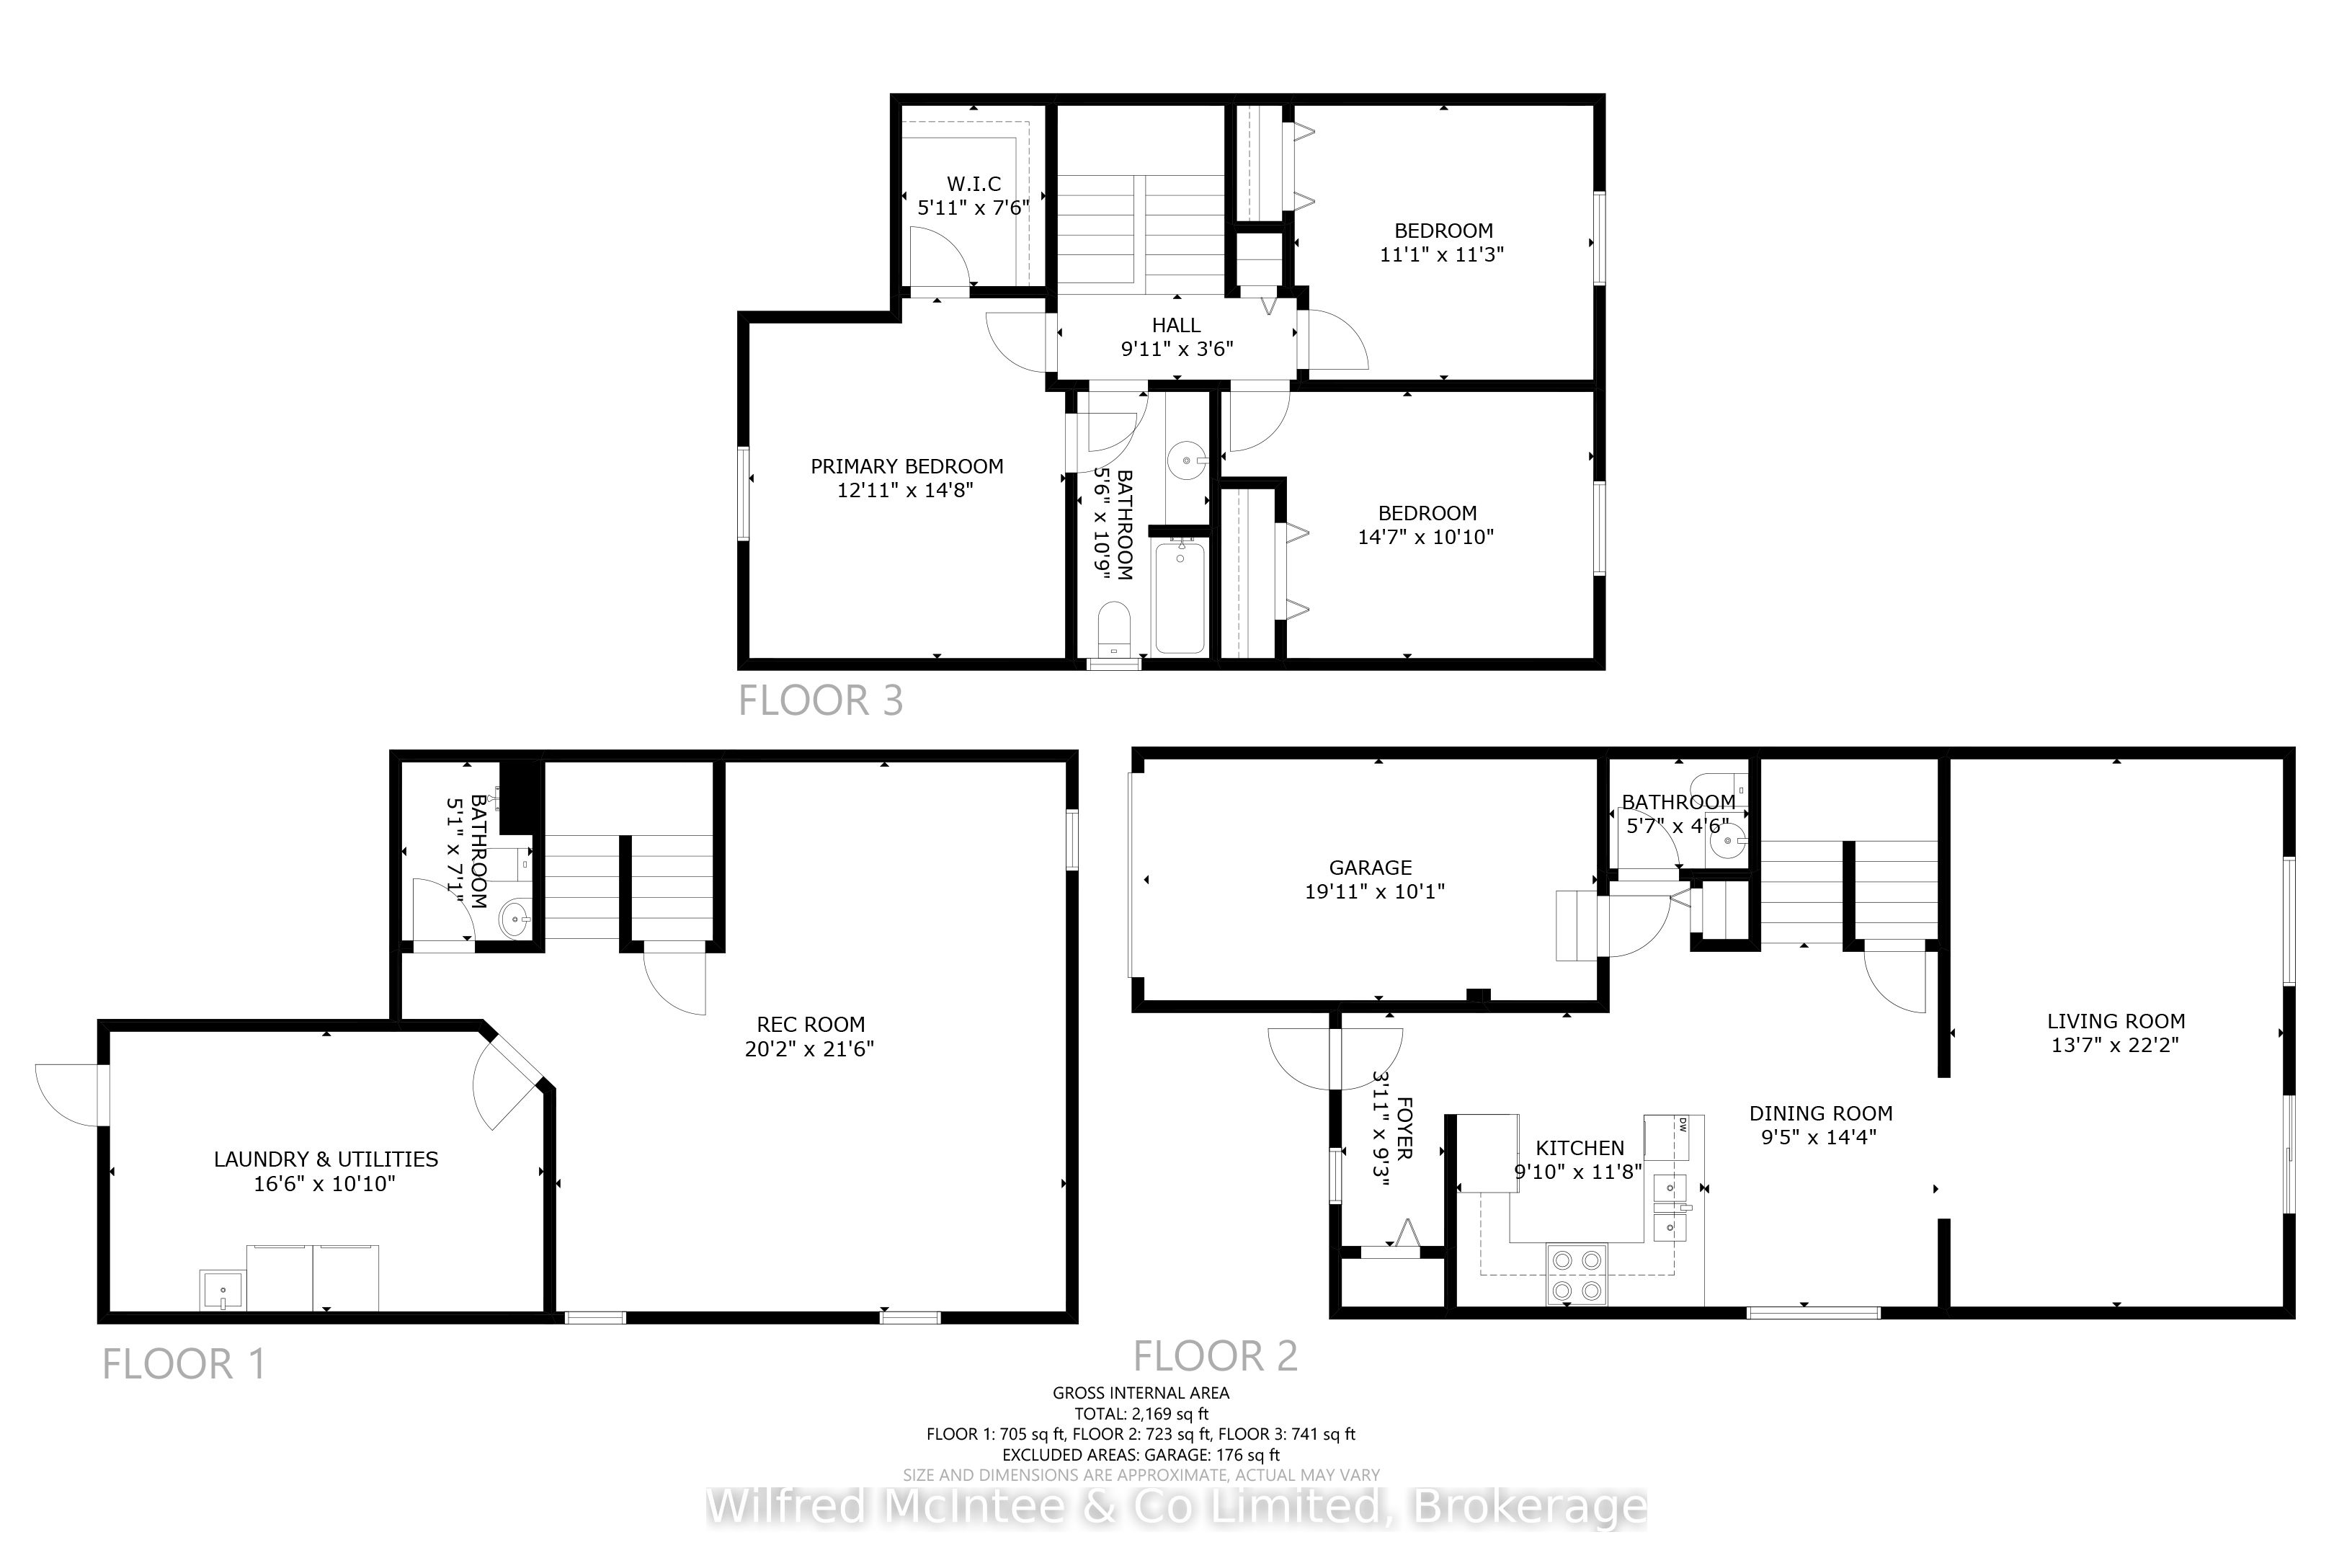
This Drayton 3 bedroom, 3 bathroom semi-detached home offers peaceful views of open farmer's fields. Providing a serene, country like setting while still being close to town amenities. With a functional layout, the home is filled with natural light, and offers generous storage throughout, plus a bathroom on every level. Each bedroom is well-sized and includes its own closet, while the spacious primary suite features a walk-in closet. The fully finished basement expands your living space with a large recreation room, an additional bathroom, and a dedicated laundry/utility area. On the main floor, the bright living room opens onto a beautiful deck with a pergola, perfect for relaxing or hosting, all overlooking the large, fully fenced backyard. The property also backs onto municipal parkland featuring a pond and public playground, adding even more outdoor enjoyment just steps from your door. Located in a quiet, family-friendly neighbourhood, this home blends comfort, functionality, and a tranquil setting. An idealic place to settle in and start creating lasting memories.
Property Information
Building Details
Features & Amenities
Financials & Fees
Inclusions & Exclusions
Fridge, Stove, Washer & Dryer, Dishwasher, Range hood, Garden shed,
Personal belongings, toys, playground set and trampoline.
Location
Similar Properties
View More
Source: Toronto Regional Real Estate Board (TRREB), via PropTx Innovations Inc.
The data relating to real estate on this website comes in part from the MLS® data feed of PropTx Innovations Inc. The information is deemed reliable but is not guaranteed accurate by PropTx.
The information provided herein must only be used by consumers that have a bona fide interest in the purchase, sale or lease of real estate and may not be used for any commercial purpose or any other purpose.
© 2026 PropTx Innovations Inc. All rights reserved. MLS®, REALTOR® and the associated logos are owned or controlled by The Canadian Real Estate Association (CREA).