Lot 214 2 Road

About This Home
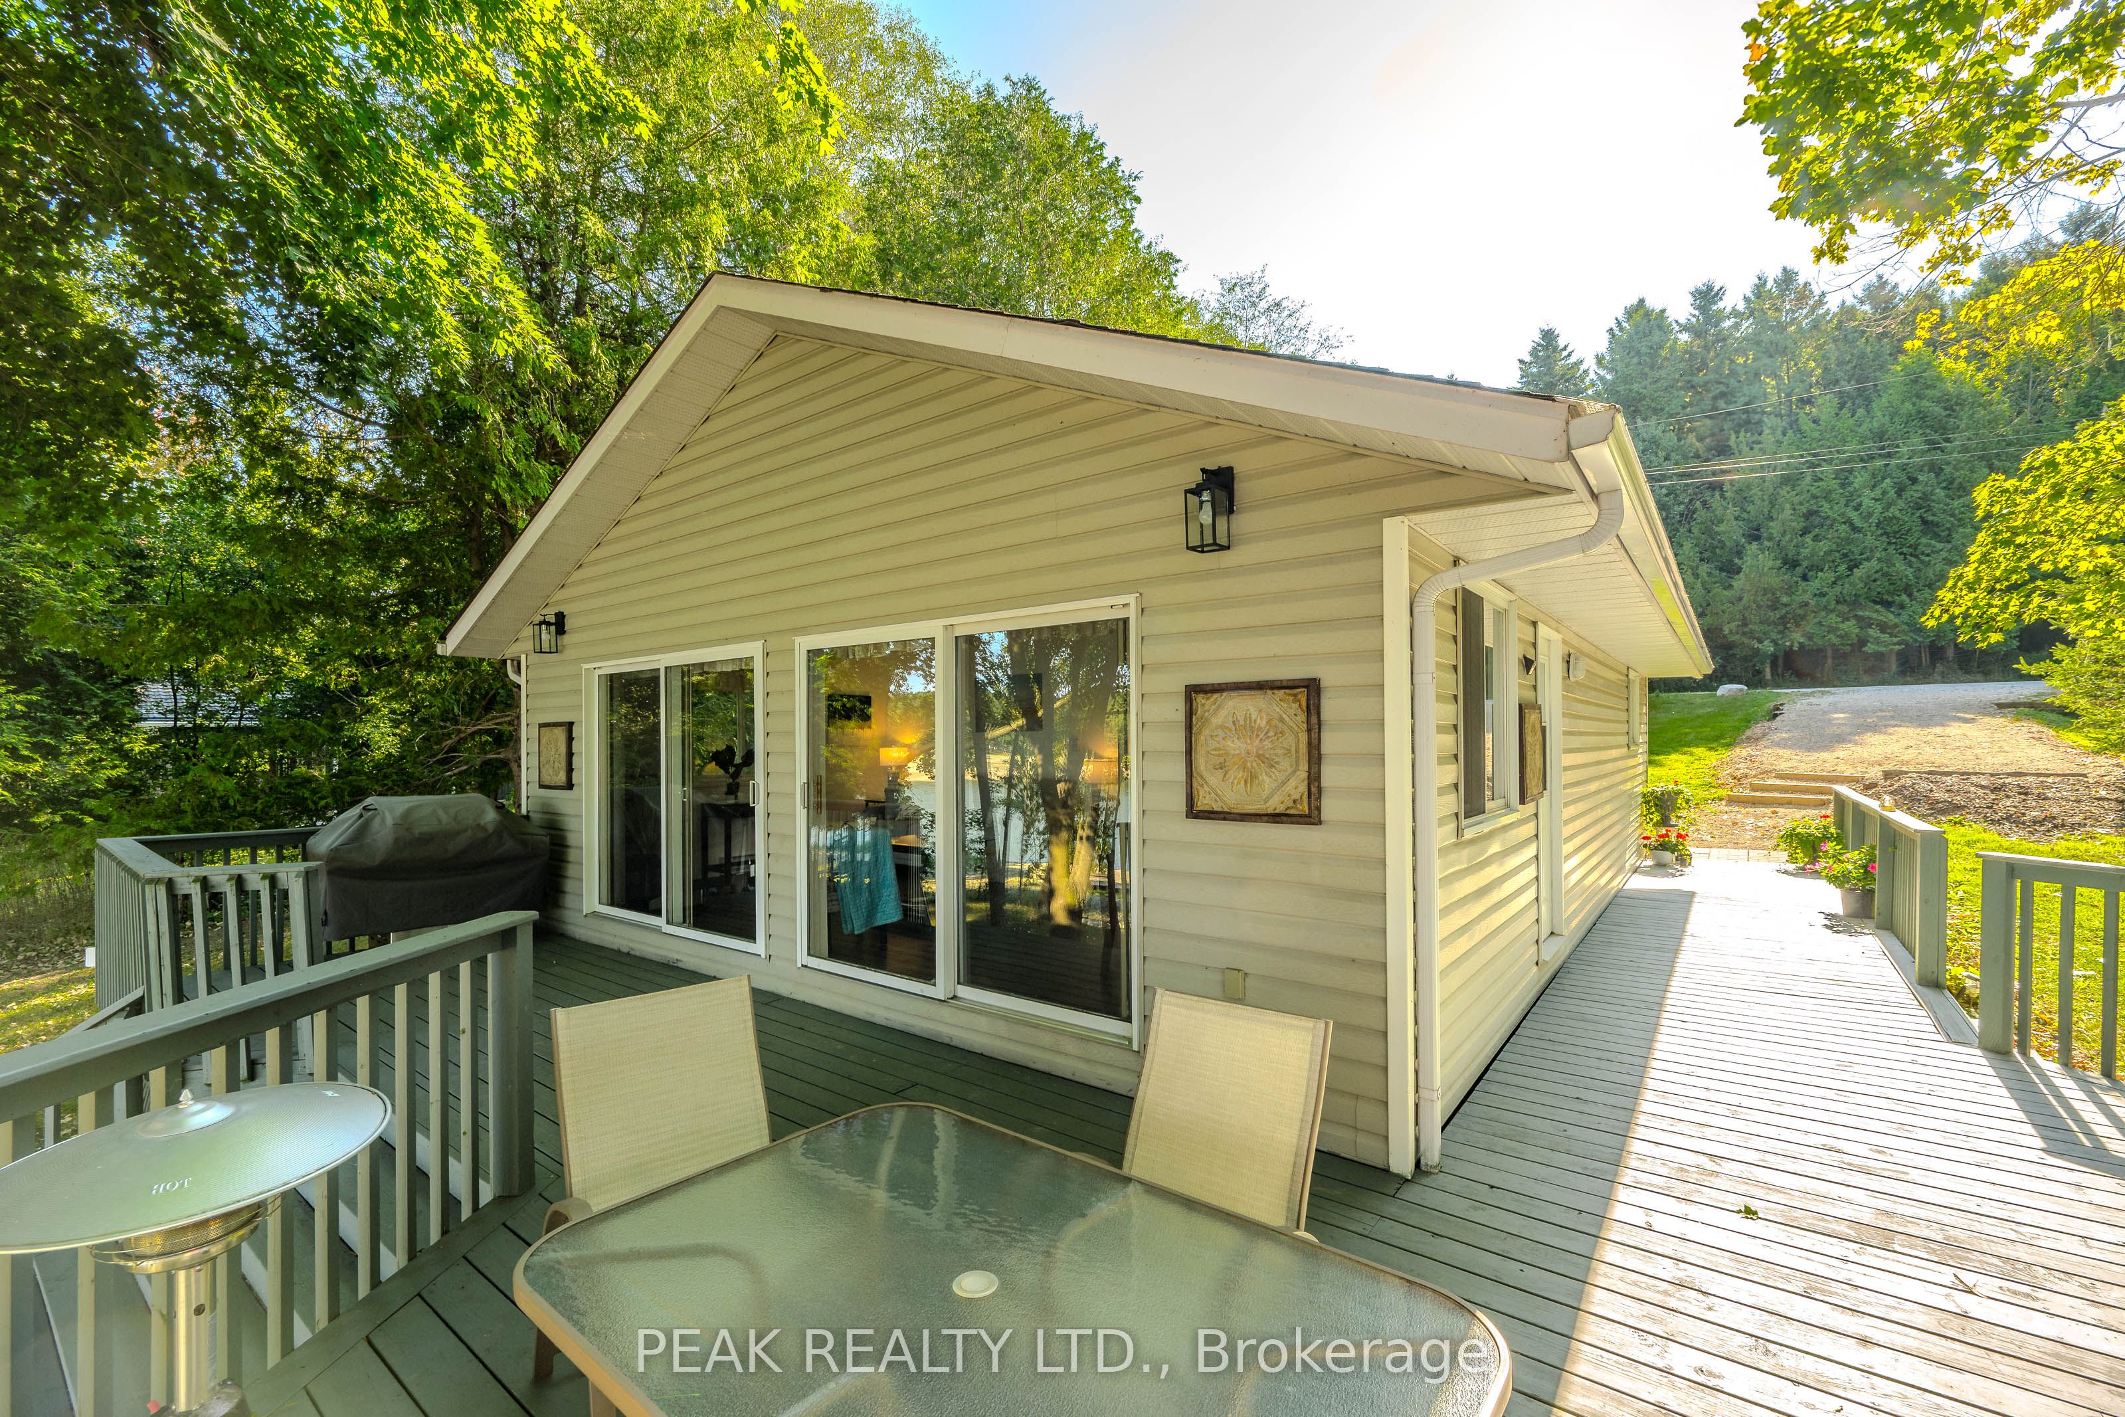
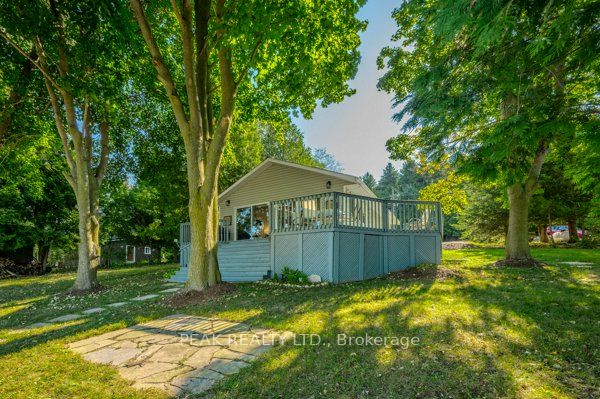
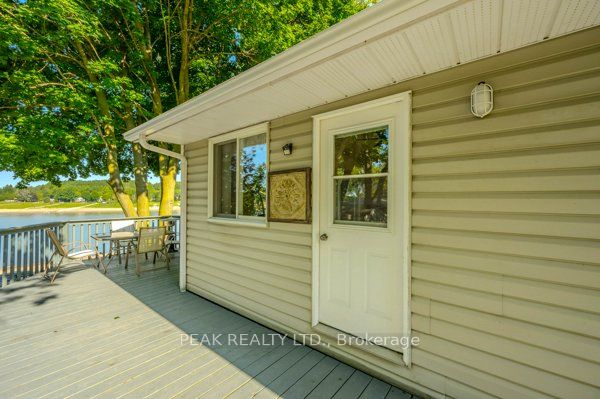
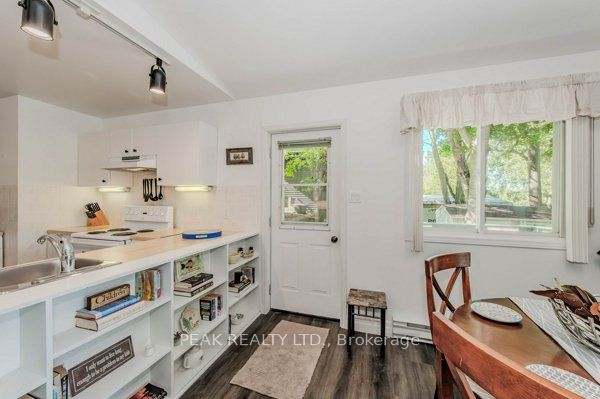
Take in awe-inspiring sunsets from the flagstone patio while relaxing around the firepit in your Muskoka chairs. The shoreline is beautifully lined by a full-width armor stone retaining wall, creating an impressive and low-maintenance waterfront setting. Moving up from the water, the expansive wrap-around deck offers breathtaking lake views and the perfect space for entertaining or unwinding outdoors. Inside, the stunning waterfront scenery continues through two large sliding glass doors in the living and dining areas. Vaulted ceilings and an open-concept layout create a bright, airy atmosphere ideal for gathering with family and friends. The kitchen, dining, and living spaces are thoughtfully designed for entertaining, and the cottage is being offered with new living room furniture, bedding, and lamps included. Three spacious bedrooms and a beautifully finished three-piece bathroom with a walk-in shower and granite vanity complete the interior. Comfort is ensured year-round with a multi-head heat pump providing efficient heating and cooling, complemented by baseboard heating throughout. Additional updates include a new well pump installed in 2023 and winterized plumbing supply lines for worry-free four-season enjoyment. Built on large concrete piers with spray-foam insulated floors, the property offers excellent durability and energy efficiency, while eavestrough gutter guards add to the low-maintenance exterior. Spend your days swimming, boating, and enjoying lakeside bonfires with family and friends. The large floating dock provides ample space for seating, swimming, and securing your boat or jet ski. Located on the desirable Drayton arm of Conestogo Lake, this property offers convenient access to nearby groceries, restaurants, and amenities while still providing the peaceful waterfront lifestyle you've been searching for.
Property Information
Building Details
Features & Amenities
Financials & Fees
Inclusions & Exclusions
Fridge, stove, microwave, furniture, BBQ, patio furniture, push lawnmower
Staging items
Location
Similar Properties
View More
Source: Toronto Regional Real Estate Board (TRREB), via PropTx Innovations Inc.
The data relating to real estate on this website comes in part from the MLS® data feed of PropTx Innovations Inc. The information is deemed reliable but is not guaranteed accurate by PropTx.
The information provided herein must only be used by consumers that have a bona fide interest in the purchase, sale or lease of real estate and may not be used for any commercial purpose or any other purpose.
© 2026 PropTx Innovations Inc. All rights reserved. MLS®, REALTOR® and the associated logos are owned or controlled by The Canadian Real Estate Association (CREA).