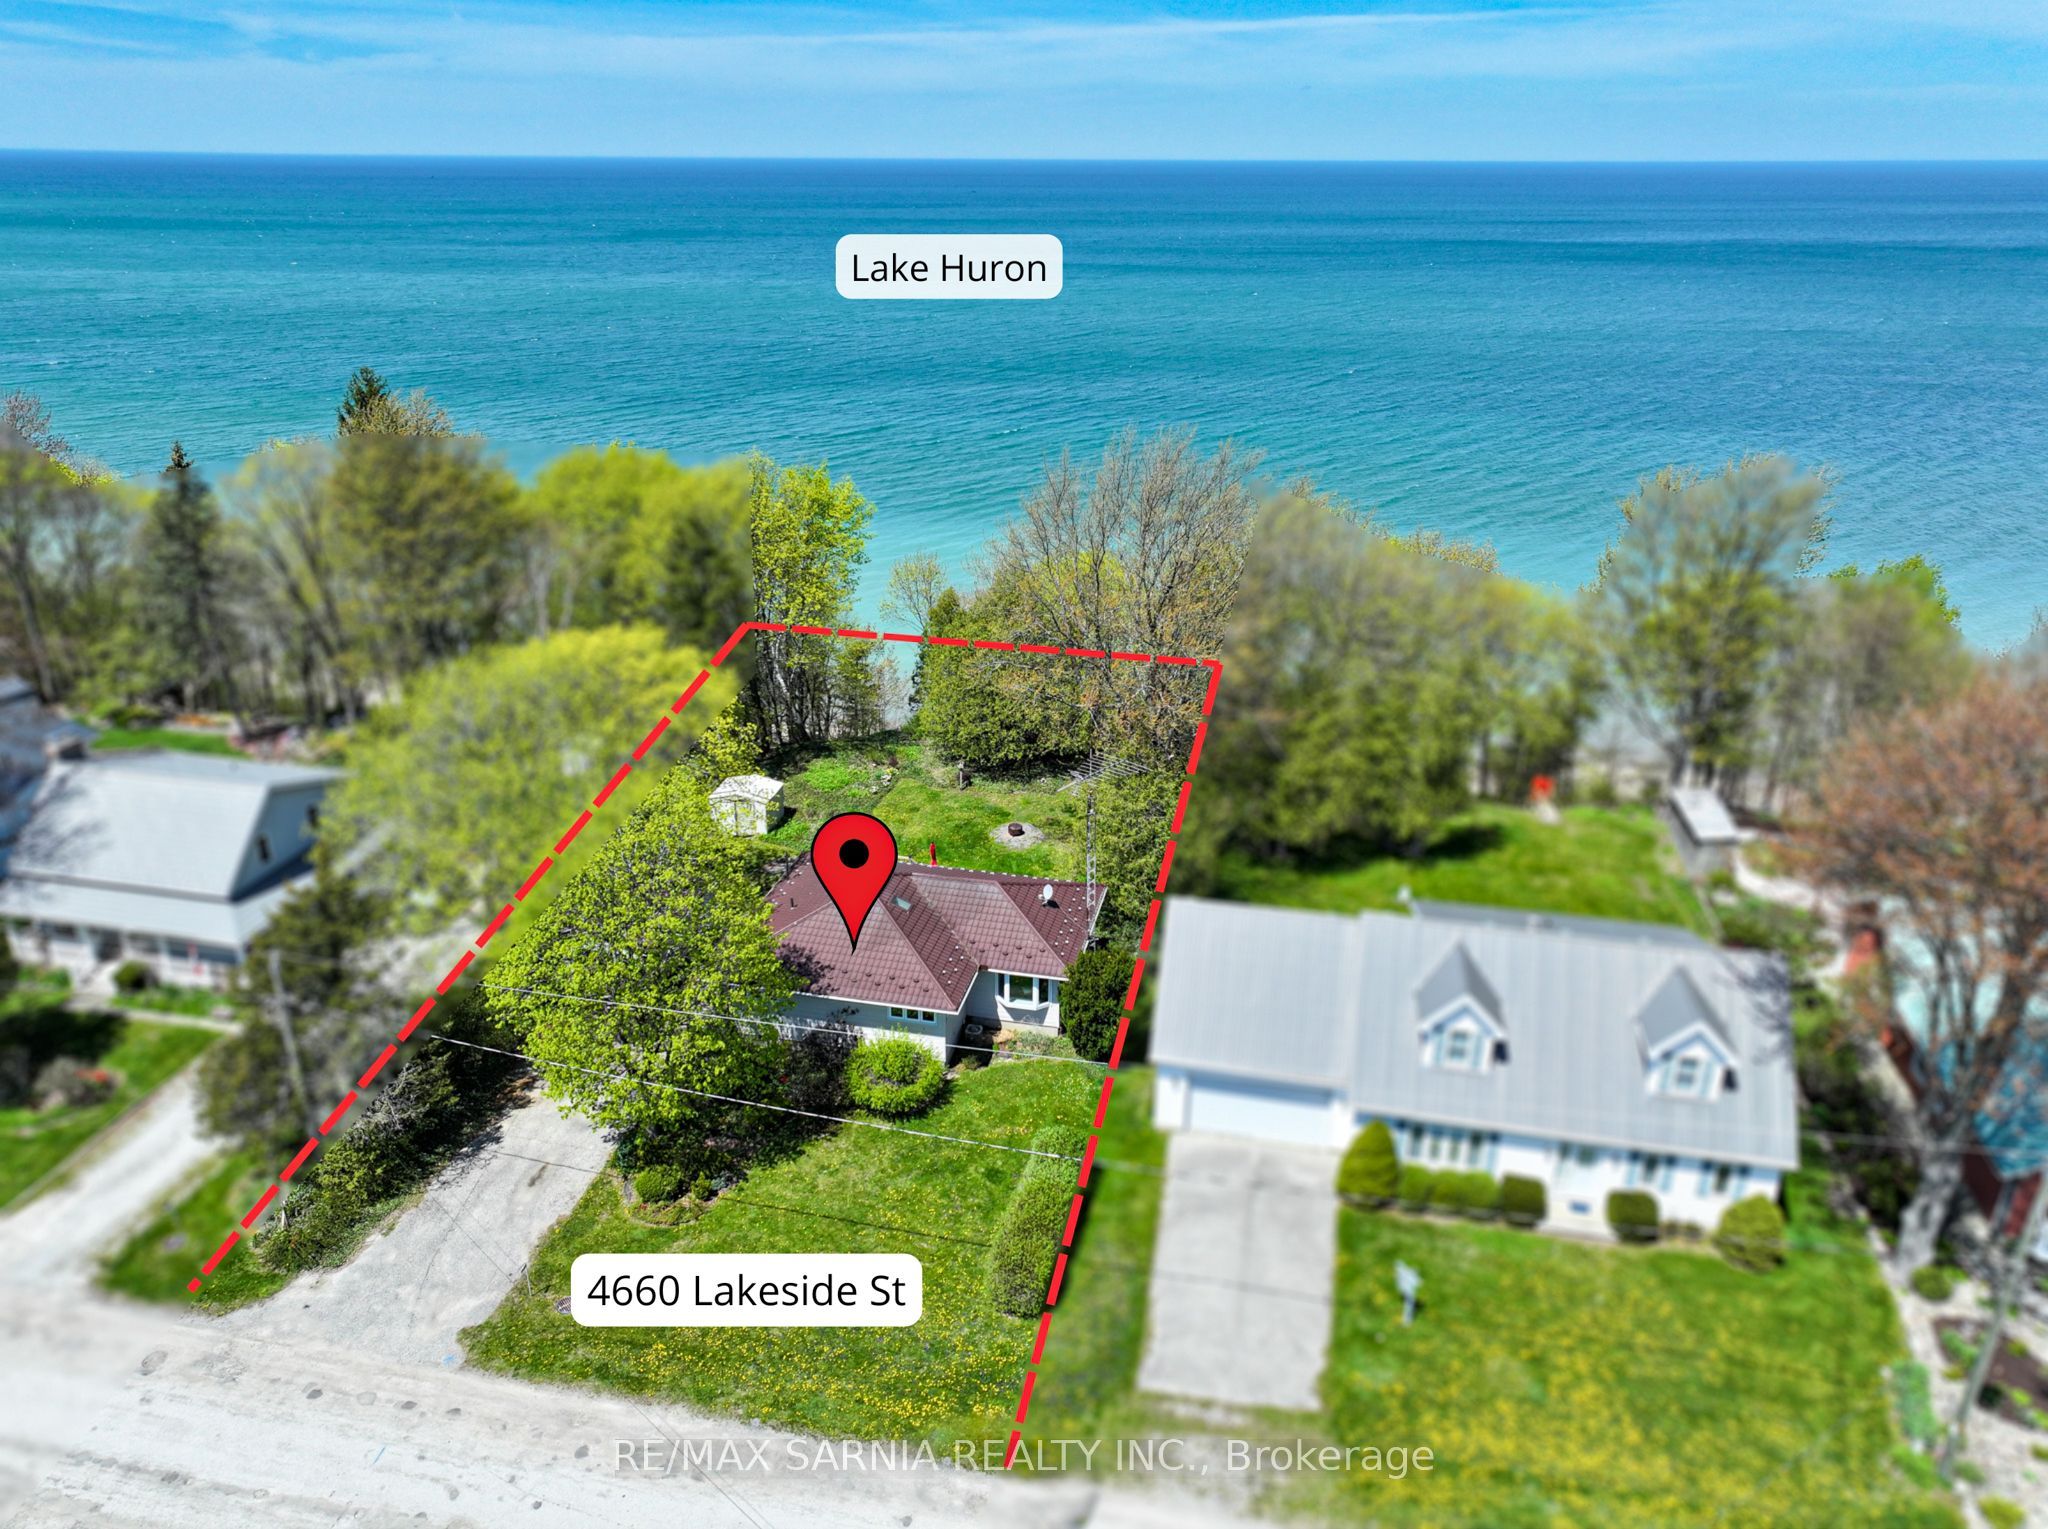
4660 Lakeside Street
About This Home
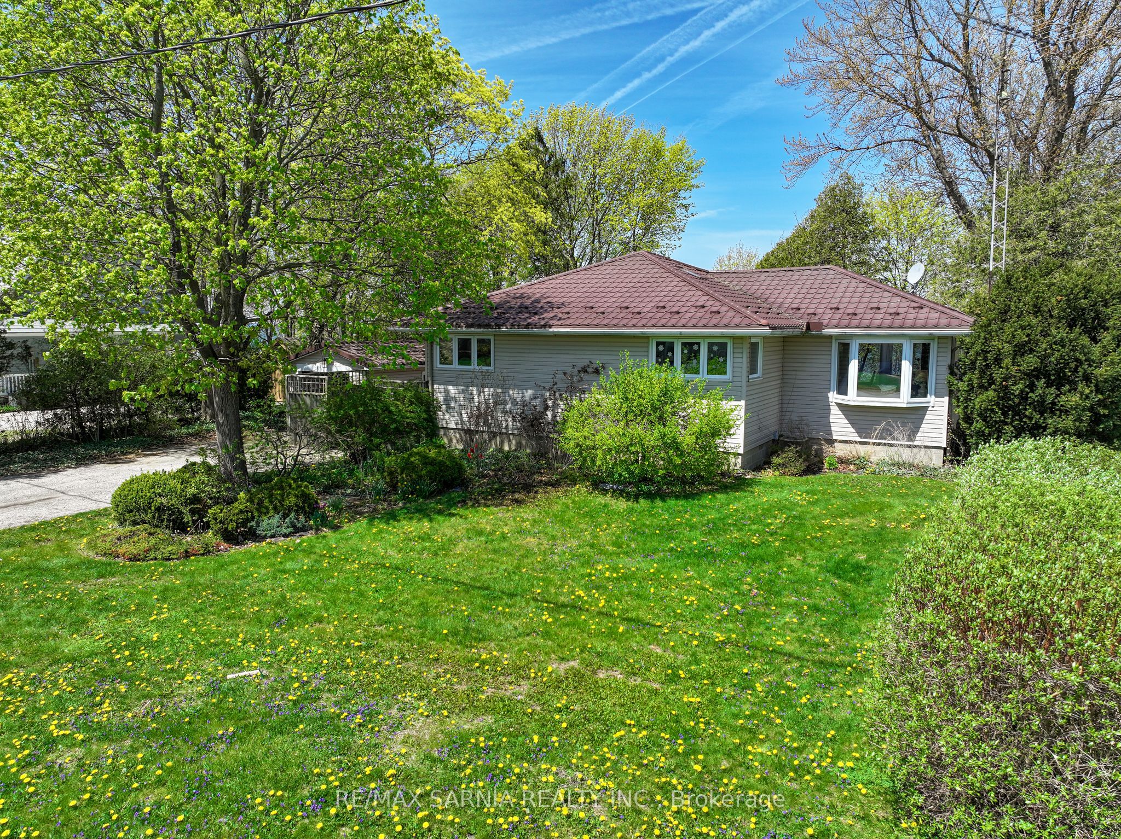
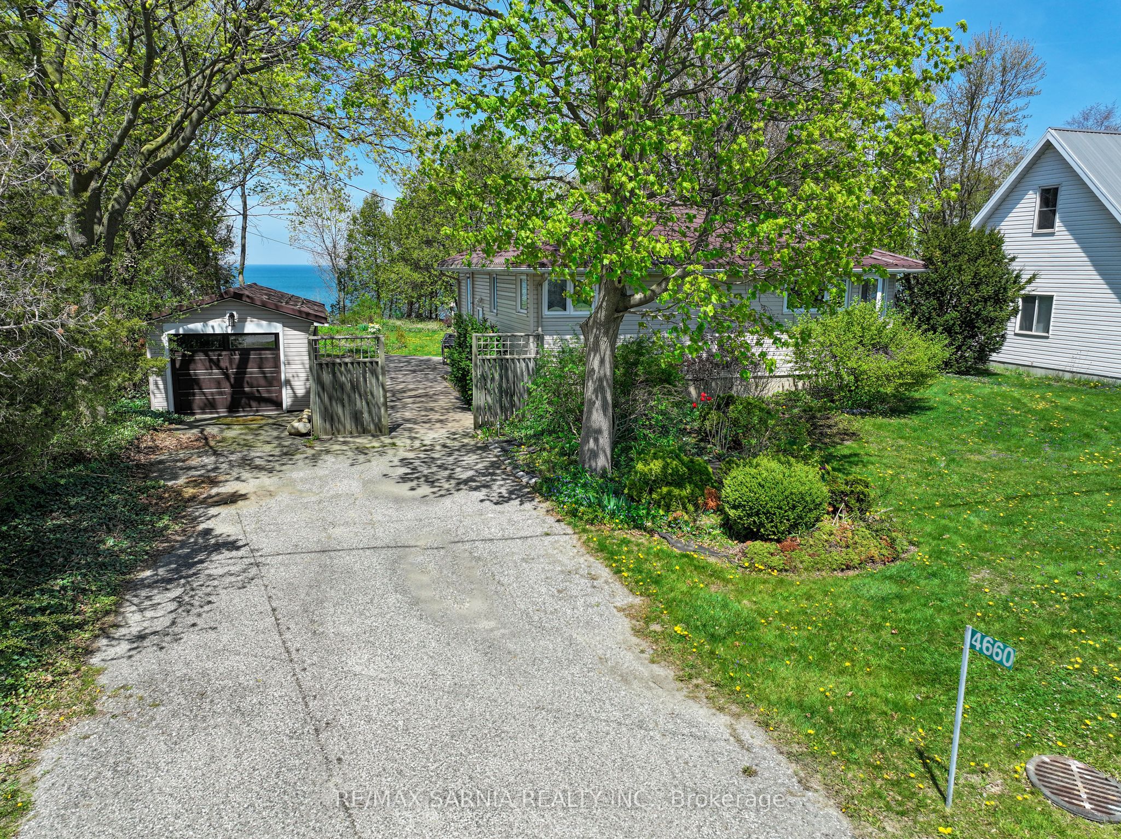
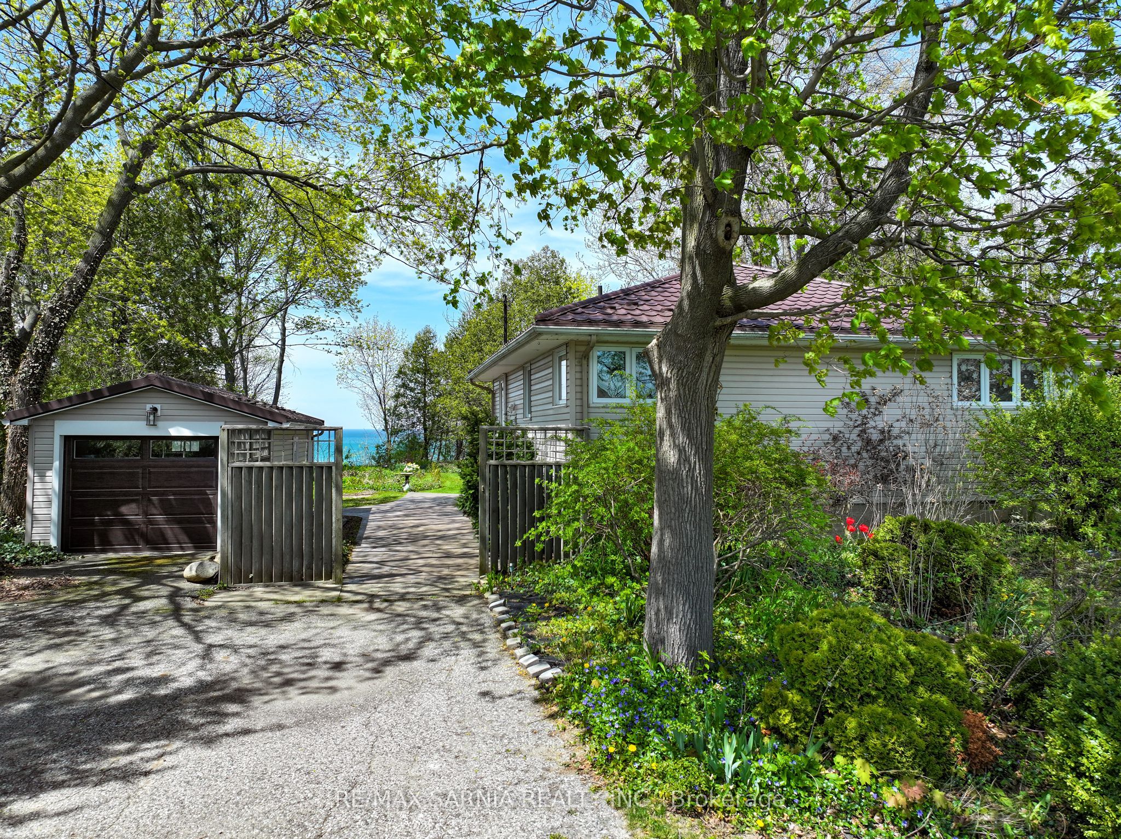
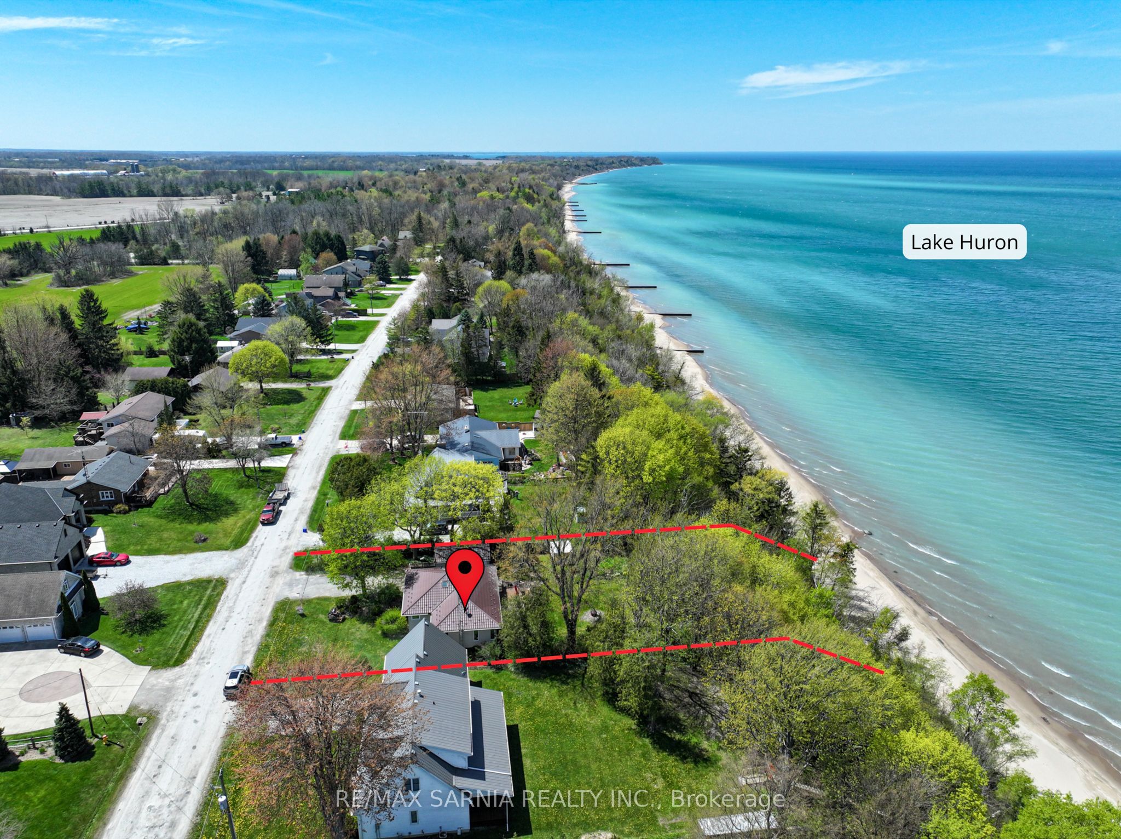
Welcome to this much-loved home, cherished by the same family for over 25 years. Located in one of Lambton County's most sought-after lakefront communities-known for its breathtaking sunsets and sandy beaches-this 2-bedroom, 2-bathroom property is ready to welcome its next owners. Large windows along the main level capture stunning sunset views from almost every room. Step out onto the back deck to enjoy your morning coffee or entertain family and friends while taking in the peaceful surroundings. The home offers parking for four vehicles in the driveway plus an additional space in the attached garage. A durable metal roof (@15 years old) provides long-term peace of mind. A convenient Right-of-Way to the beach is just a few doors away, making lake access quick and easy. Whether you're searching for a year-round residence or a relaxing secondary home, this property offers the charm, location, and lifestyle that have made this area highly desirable for decades. Come see if this is the place you'll call home next. Could be left with furniture for new owners if preferred. Municipality is in the intial stages of redoing road and sewers. Assessment has not been set yet. Waterproofing and new sump pump in 2024. Furnace and C/A 2020
Property Information
Building Details
Features & Amenities
Financials & Fees
Inclusions & Exclusions
Fridge, stove, dishwasher, washer, dryer (all appliances as is)
artifical plants, pictures and personal items
Location
Similar Properties
View More
Source: Toronto Regional Real Estate Board (TRREB), via PropTx Innovations Inc.
The data relating to real estate on this website comes in part from the MLS® data feed of PropTx Innovations Inc. The information is deemed reliable but is not guaranteed accurate by PropTx.
The information provided herein must only be used by consumers that have a bona fide interest in the purchase, sale or lease of real estate and may not be used for any commercial purpose or any other purpose.
© 2026 PropTx Innovations Inc. All rights reserved. MLS®, REALTOR® and the associated logos are owned or controlled by The Canadian Real Estate Association (CREA).