4656 Lakeside Street
About This Home
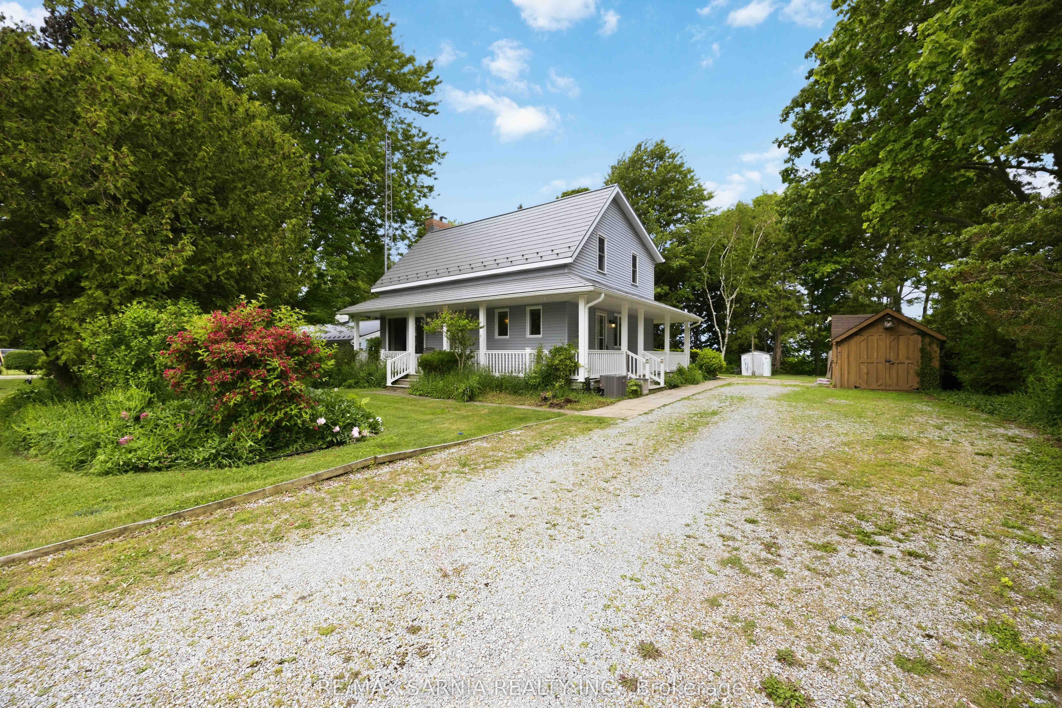
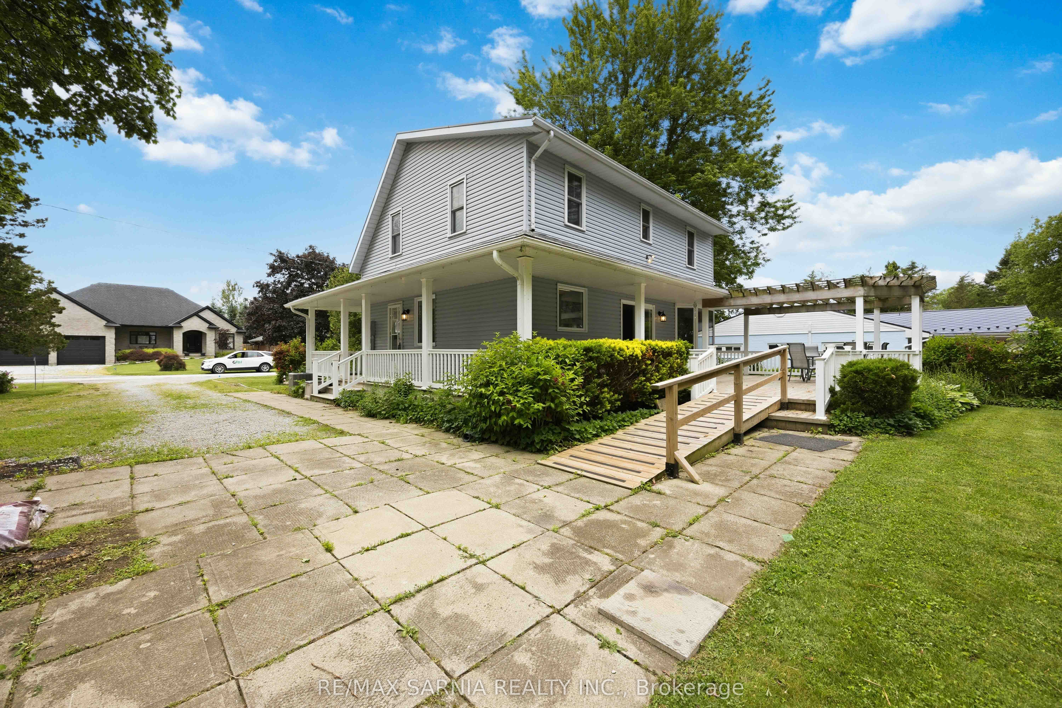
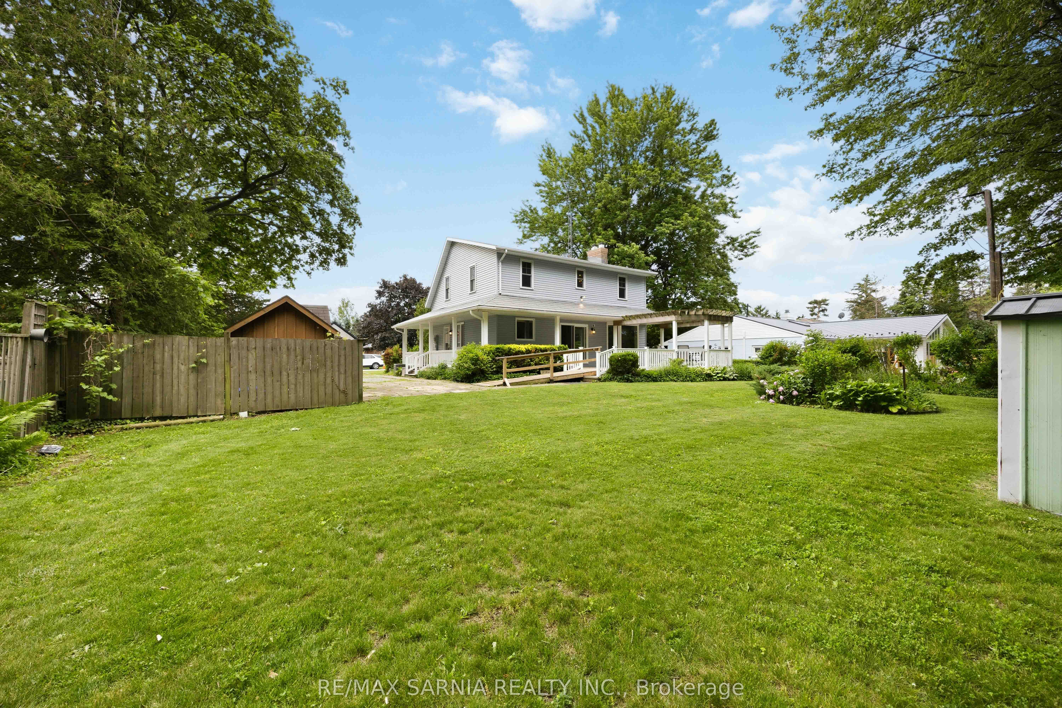
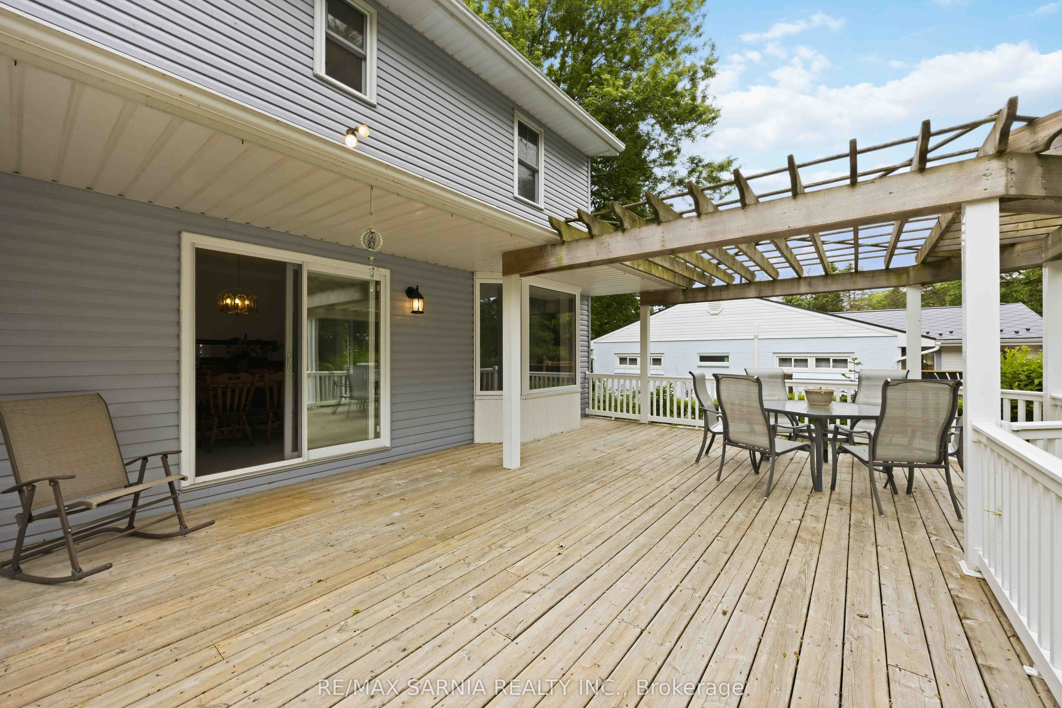
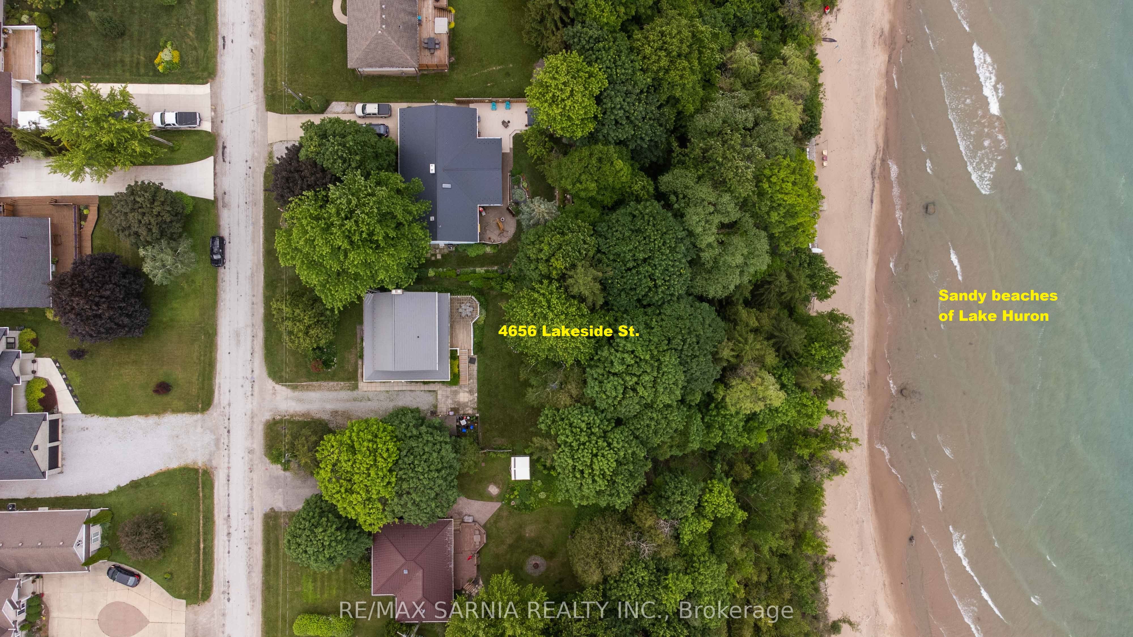
Welcome to this spacious 2 storey with full basement home with wrap around deck that overlooks the beautiful Lake Huron waters. This home has been loved by the same family for many years and is now time to welcome it's new family. Located in the highly sought out Hillcrest Heights to where it is all municipal services with fibre optics for those working at home. Offering some of the best sunsets, this is what many would call PARADISE. The main level offers lots of natural light, large kitchen, dining room with patio doors leading to deck with partial pergola and a large living room with natural gas fireplace. Potential for a separate unit in basement that has a 2nd kitchen, full bath, recroom with fireplace, and bedroom. Sump pump has a back up drain with drain going downhill for additional drainage. Assessment for roads and sewers not assessed yet. home repainted on inside in 2026. Metal roof 2016, Furnace, C/A and HWT 2017. Central Vac does not work (plugged somewhere). They own down to water. Stairs to beach but some steps need fixing. Alternate stairs are two houses to the south.
Property Information
Building Details
Features & Amenities
Financials & Fees
Inclusions & Exclusions
Upstairs Fridge, 2 stoves,dishwasher, washer, dryer, freezer (all as is) shed
Basement fridge
Location
Similar Properties
View More
Source: Toronto Regional Real Estate Board (TRREB), via PropTx Innovations Inc.
The data relating to real estate on this website comes in part from the MLS® data feed of PropTx Innovations Inc. The information is deemed reliable but is not guaranteed accurate by PropTx.
The information provided herein must only be used by consumers that have a bona fide interest in the purchase, sale or lease of real estate and may not be used for any commercial purpose or any other purpose.
© 2026 PropTx Innovations Inc. All rights reserved. MLS®, REALTOR® and the associated logos are owned or controlled by The Canadian Real Estate Association (CREA).