4194C Hiawatha Lane
About This Home
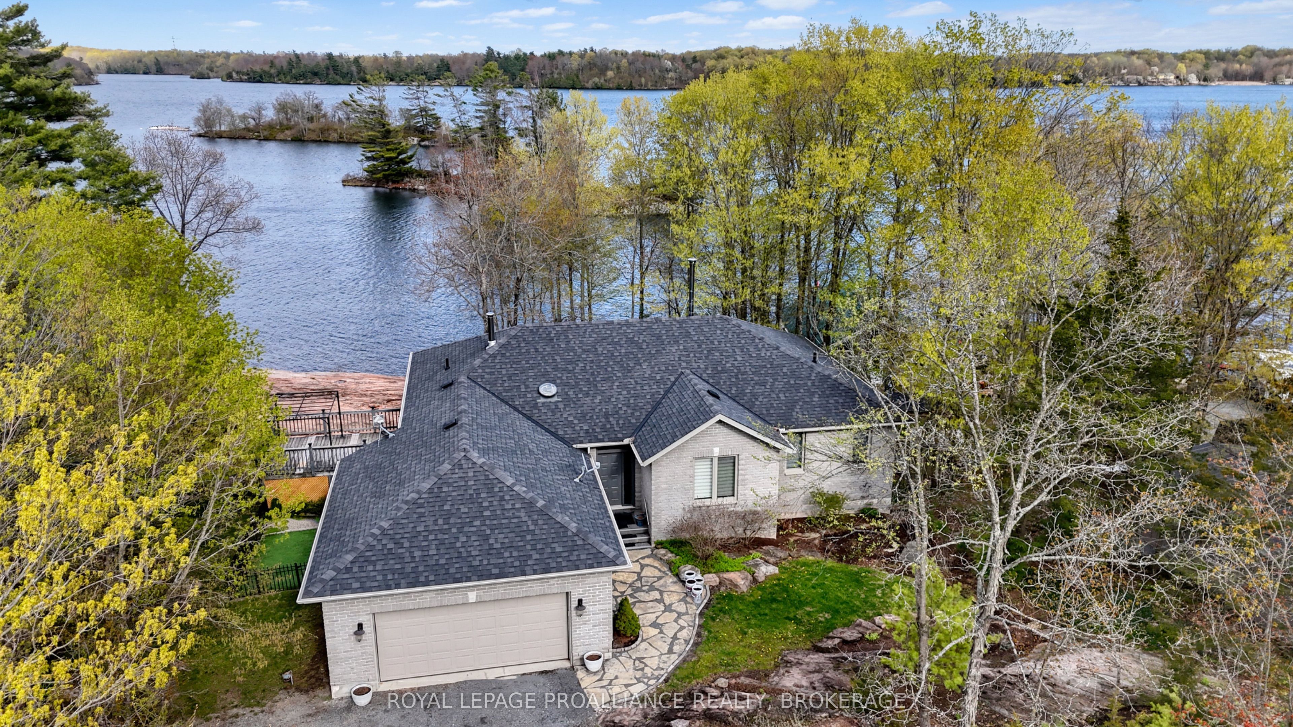
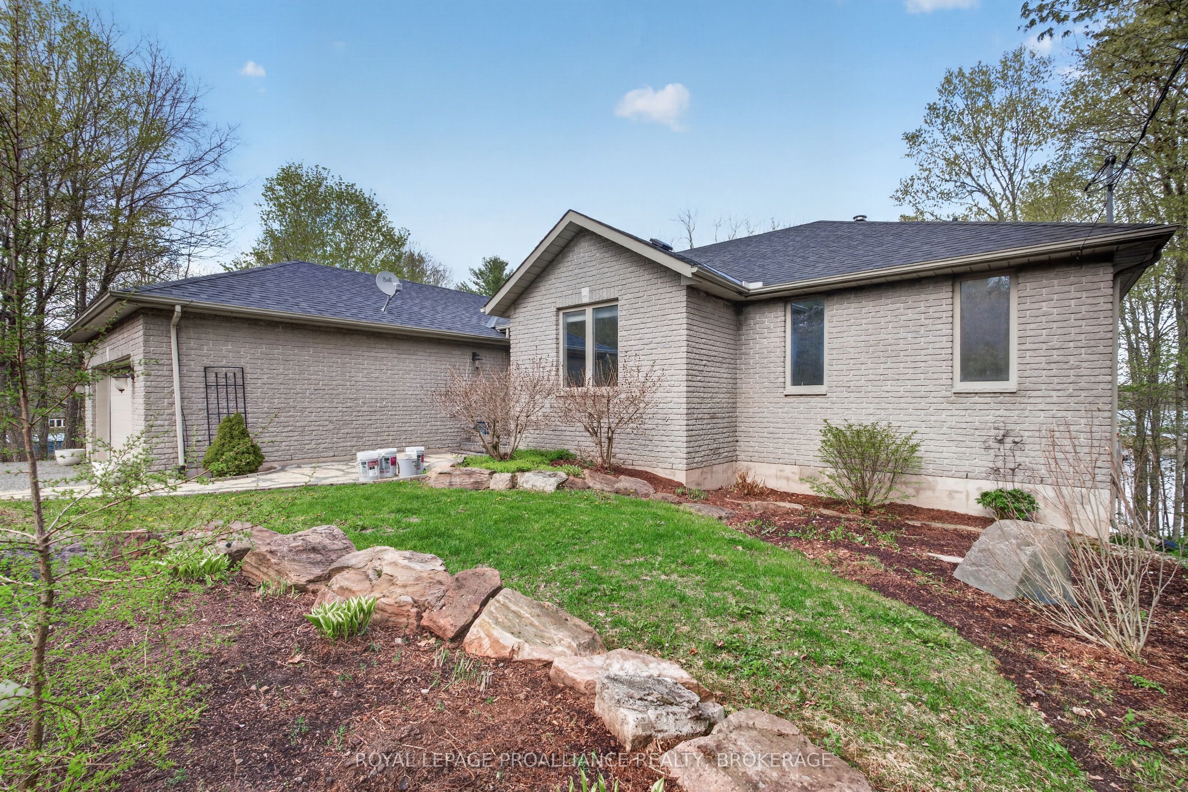
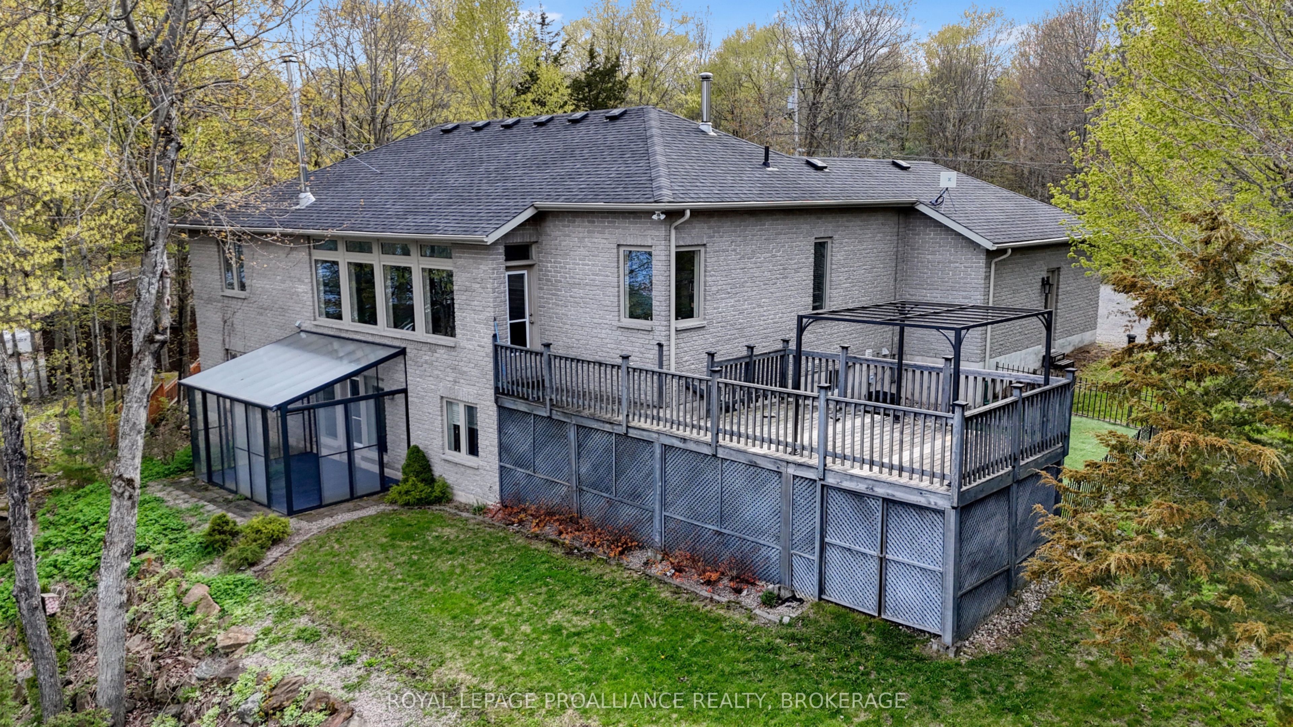
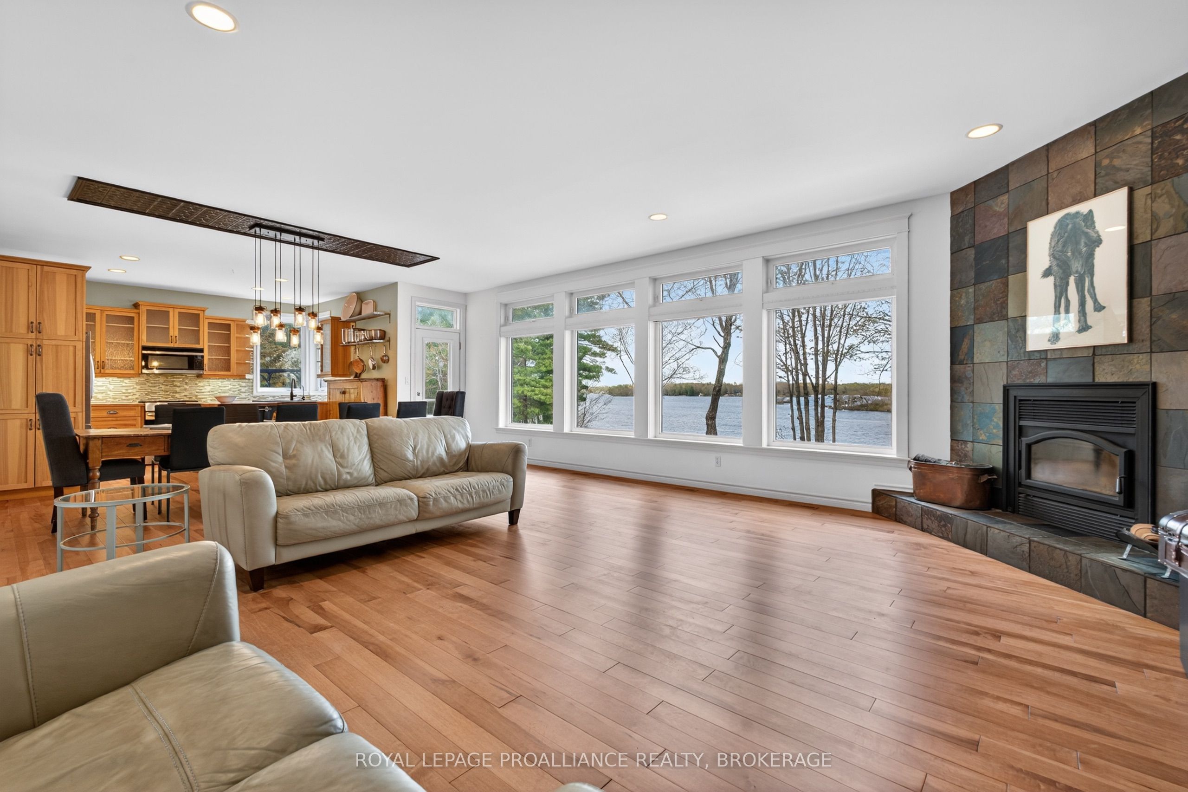
Welcome to 4194C Hiawatha Lane - a custom-built executive waterfront retreat nestled on a beautifully treed and private lot overlooking the pristine waters of Dog Lake. Located just 20 minutes north of Kingston, this exceptional property offers the perfect balance of refined living and tranquil lakeside surroundings. Designed with warmth and craftsmanship in mind, the home features 2+2 bedrooms and two full bathrooms, with quality finishes carried consistently throughout. Rich maple hardwood flooring, custom hickory cabinetry, and thoughtfully designed living spaces create an inviting atmosphere that feels both elegant and comfortable. Expansive windows throughout the home frame stunning lake views and fill the interior with natural light. The spacious layout is perfectly suited for both everyday living and entertaining, while the extensive decking and beautifully landscaped grounds provide multiple outdoor spaces to relax, dine, and take in the breathtaking waterfront scenery. Set along the Rideau Waterway system, the property offers direct access to an incredible network of lakes and boating destinations right from your own shoreline - a rare opportunity for those seeking true waterfront lifestyle and recreation. Whether enjoyed as a year-round residence or luxurious getaway, this is a property that showcases the very best of lakeside living.
Property Information
Building Details
Features & Amenities
Financials & Fees
Inclusions & Exclusions
Built-In Microwave, Fridge, Stove, Dishwasher, Washer, Dryer
None
Location
Similar Properties
View More
Source: Toronto Regional Real Estate Board (TRREB), via PropTx Innovations Inc.
The data relating to real estate on this website comes in part from the MLS® data feed of PropTx Innovations Inc. The information is deemed reliable but is not guaranteed accurate by PropTx.
The information provided herein must only be used by consumers that have a bona fide interest in the purchase, sale or lease of real estate and may not be used for any commercial purpose or any other purpose.
© 2026 PropTx Innovations Inc. All rights reserved. MLS®, REALTOR® and the associated logos are owned or controlled by The Canadian Real Estate Association (CREA).