494 5th Line
About This Home
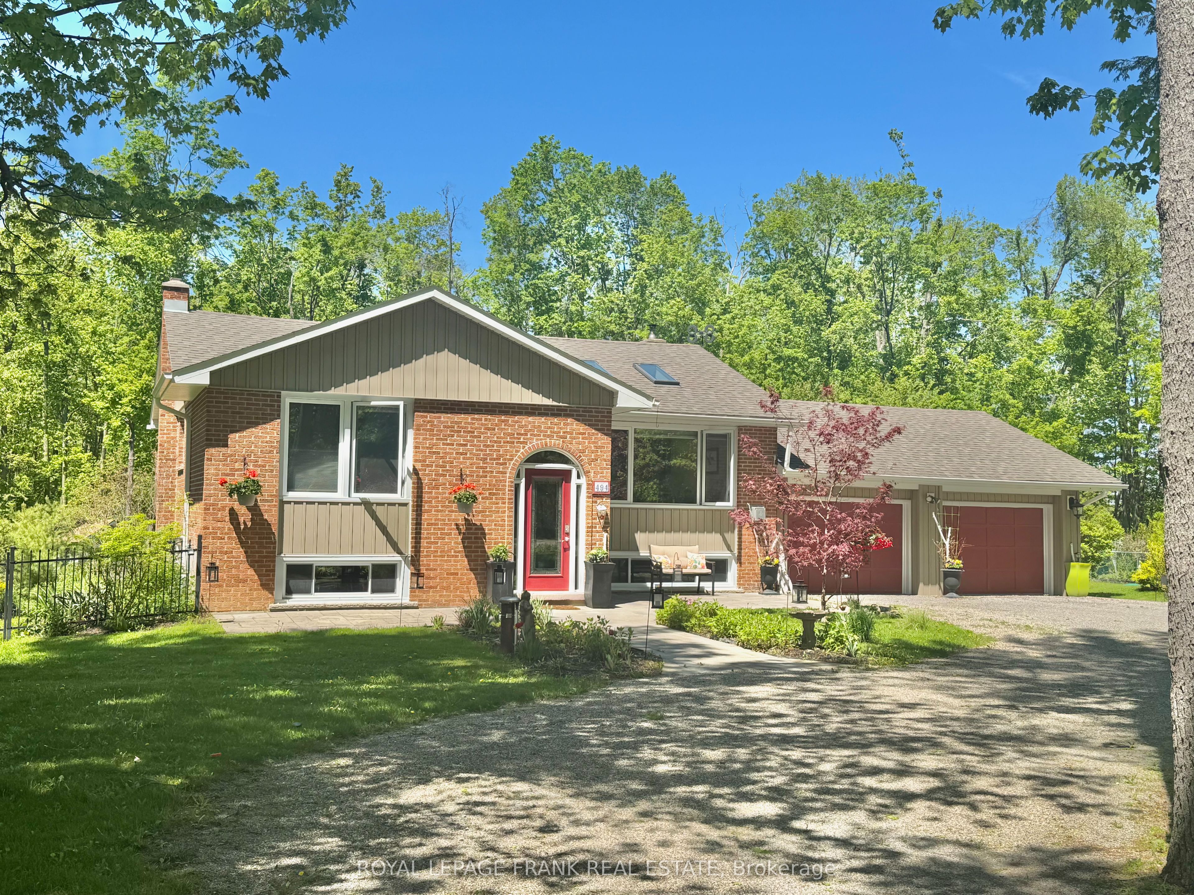
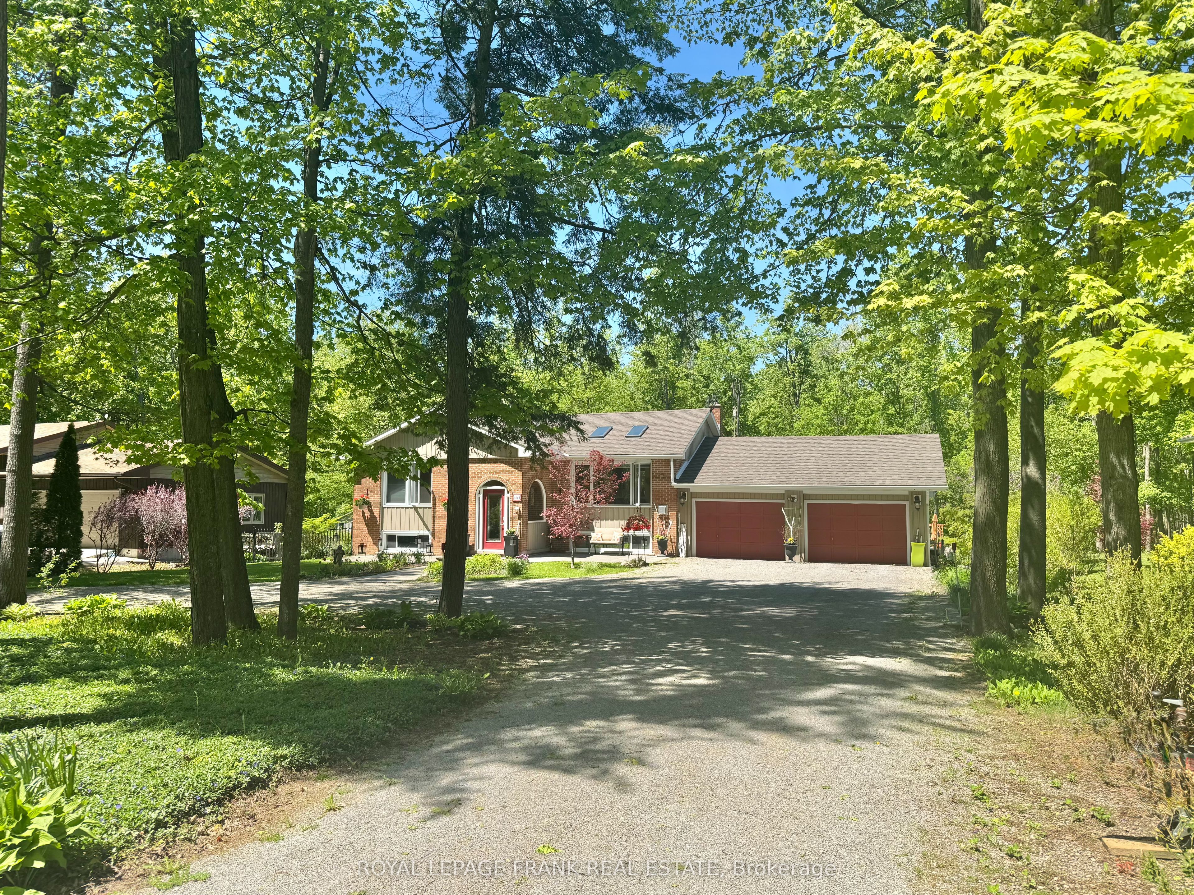
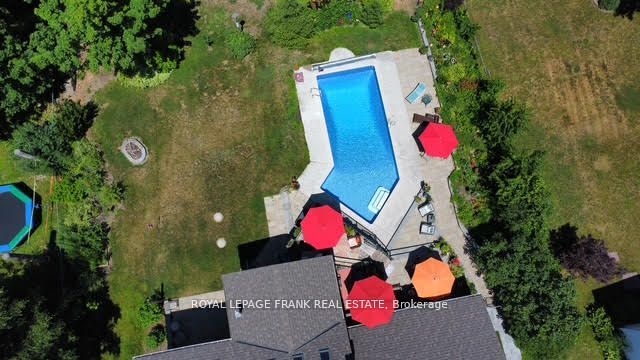
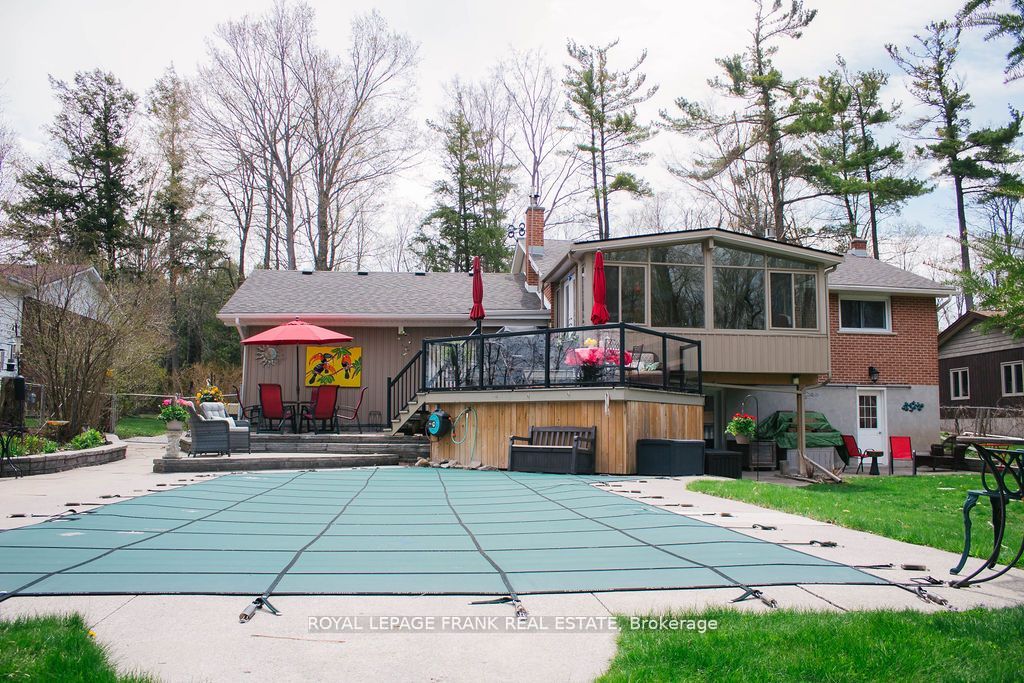
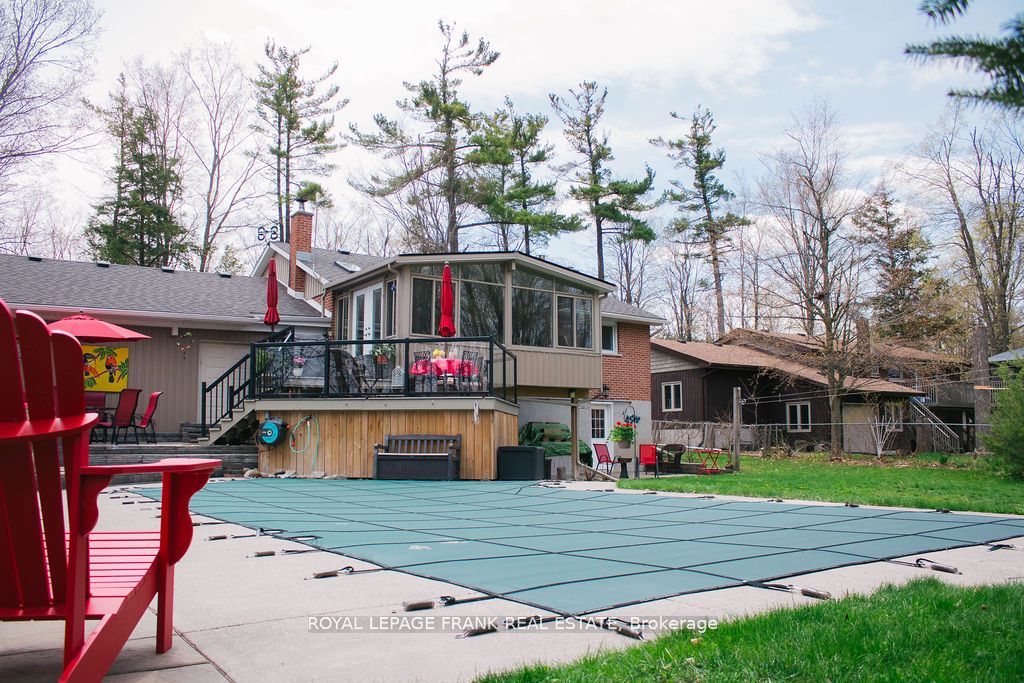
Set on just over half an acre in the highly desirable community of Selwyn, 494 5th Line offers the perfect blend of space, comfort, and lifestyle-just 10 minutes to Peterborough and only a short 2-minute walk to public access on Chemong Lake. This beautifully maintained 3-bedroom, 2-bathroom bungalow welcomes you with vaulted ceilings and hardwood flooring throughout the main level, creating a bright, open, and inviting living space. The custom kitchen is thoughtfully designed for both everyday living and entertaining, featuring a cooktop, double wall ovens, a large island with seating, and seamless flow into the dining and living areas. Two gas fireplaces on the main floor add warmth and charm, while a cozy wood-burning fireplace anchors the fully finished walkout basement. Downstairs, you'll find a spacious family room, full bathroom, laundry room with separate walkout, generous storage, and a dedicated workshop area-offering flexible space for family living, hobbies, or guests. A standout feature of the home is the four-season sunroom with French doors, opening onto a beautifully designed outdoor space complete with expansive decking and a dedicated BBQ area-perfect for entertaining or relaxing.Step outside to your private backyard retreat, where a pool, lush landscaping, and multiple seating areas create the ideal setting for summer enjoyment. Additional highlights include a two-car garage and everyday conveniences such as natural gas forced air heating, garbage and recycling pickup, and access to Bell FIBE internet-bringing together rural charm with modern services.
Property Information
Building Details
Features & Amenities
Financials & Fees
Inclusions & Exclusions
Kitchen Refrigerator, Double Wall Oven, Cook Top, Over the Range Built In Microwave, Dishwasher, Washer, Dryer, Fireplace Tools, All Chopped Firewood, All Hard Wired Light Fixtures, Hand Painted Tile Art In Kitchen
Portable Generator, All Personal Belongings, Basement Upright Fridge, Basement Up Right Freezer, All Wooden Bookshelves, Electric Fireplace in Back Bedroom,
Location
Similar Properties
View More
Source: Toronto Regional Real Estate Board (TRREB), via PropTx Innovations Inc.
The data relating to real estate on this website comes in part from the MLS® data feed of PropTx Innovations Inc. The information is deemed reliable but is not guaranteed accurate by PropTx.
The information provided herein must only be used by consumers that have a bona fide interest in the purchase, sale or lease of real estate and may not be used for any commercial purpose or any other purpose.
© 2026 PropTx Innovations Inc. All rights reserved. MLS®, REALTOR® and the associated logos are owned or controlled by The Canadian Real Estate Association (CREA).