57 LEES Avenue
About This Home
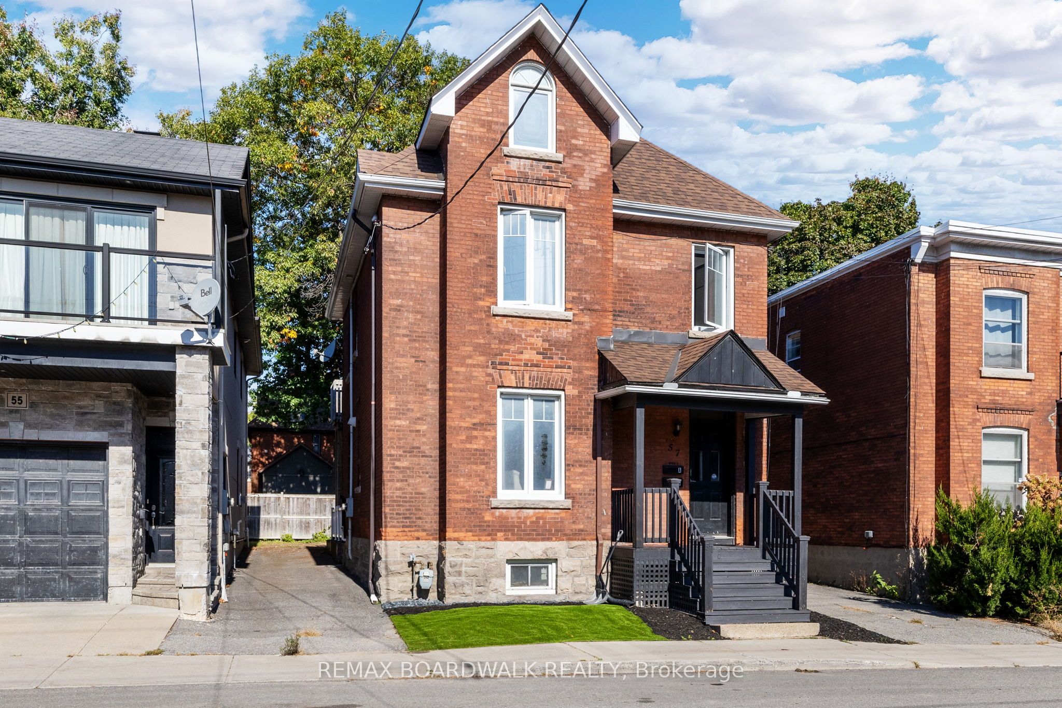
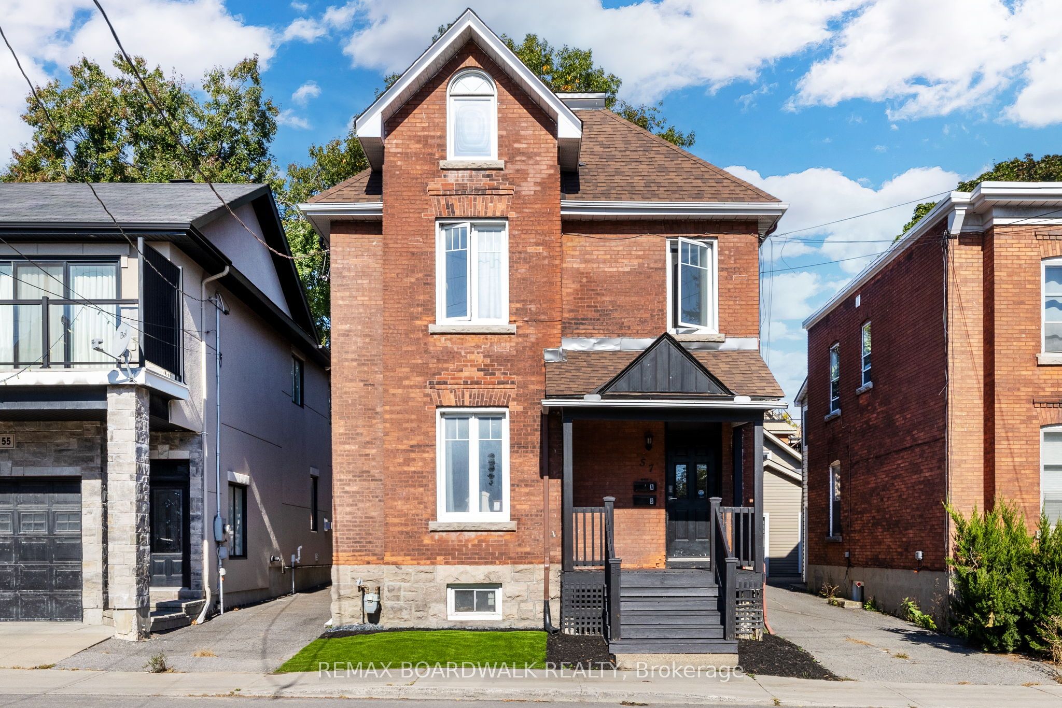
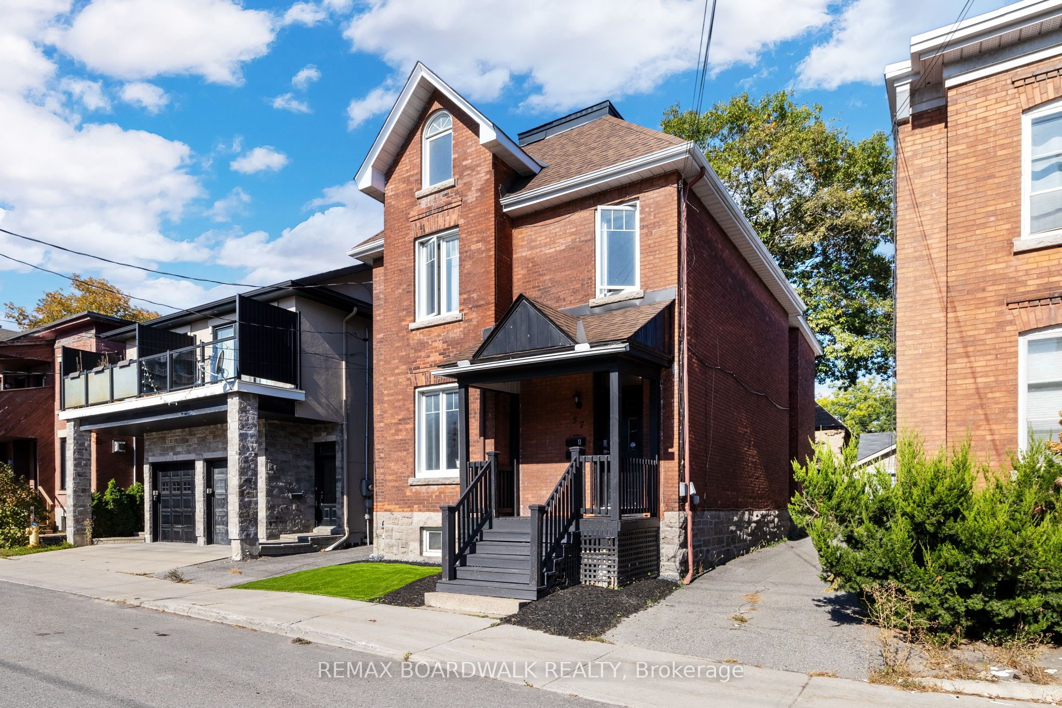
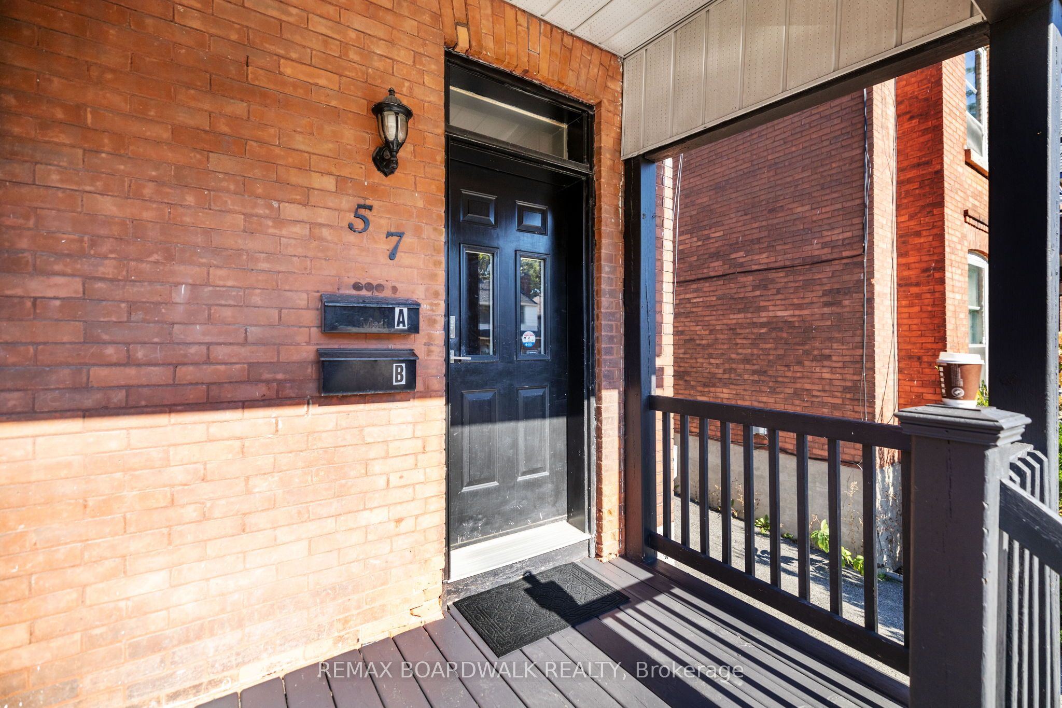
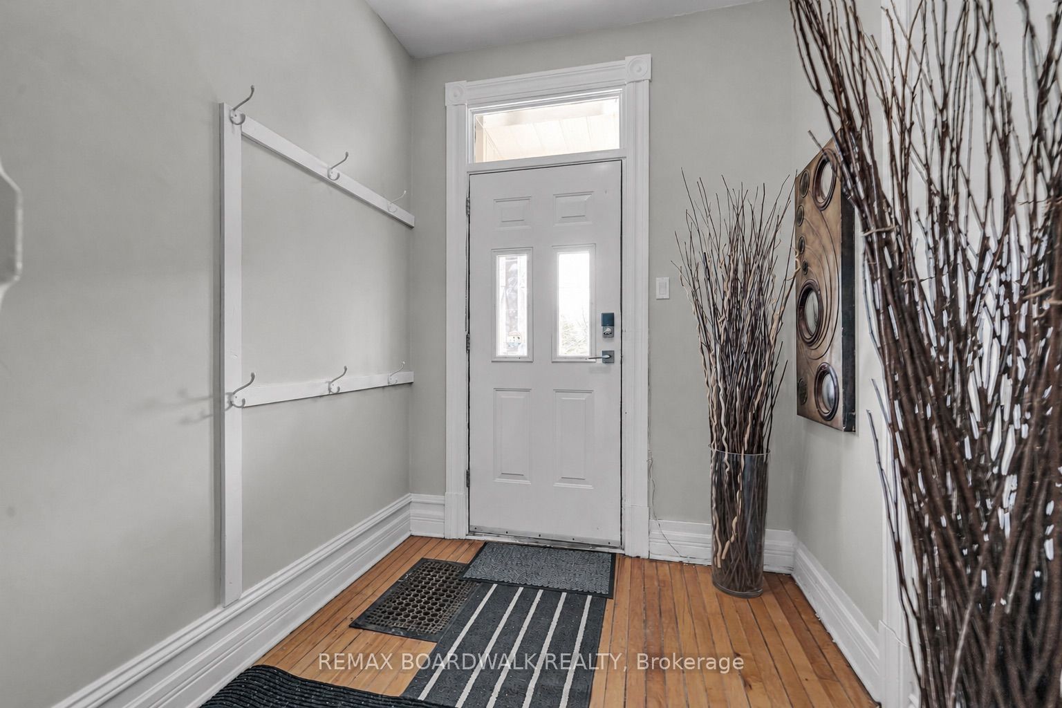
Welcome to 57 Lees Avenue - a rarely offered three-storey all-brick duplex in the heart of Old Ottawa South. This versatile and well-maintained investment property offers strong income potential with approximately $71,760 per year in gross rental income, while also presenting an excellent opportunity for owner-occupants seeking additional rental revenue.A shared front foyer provides access to both self-contained units. The main level features a spacious 2-bedroom unit offering hardwood flooring, high ceilings, an oversized kitchen with ample storage and workspace, an updated bathroom, private laundry, and direct side-door access to the backyard.The upper unit spans the second and third floors and offers an expansive 4 bedroom layout. This bright and updated space includes a renovated kitchen, private laundry, generous living areas, and a unique upper loft level with an additional flex room - ideal for larger households and flexible rental arrangements. Both units include separate parking spaces and private laundry, adding convenience and long-term tenant appeal. Ideally located within walking distance to the Rideau Canal,University of Ottawa, Main Street, Elgin and Lansdowne. This property is perfectly positioned near transit, parks, shops, and everyday amenities. Major updates include roof shingles (25-year shingles), Energy Star windows and skylights, air conditioning (2021), and a remodel of the second unit completed in 2019. A rare opportunity to own a character-filled multi-unit property in one of Ottawa's most desirable central neighbourhoods. Some photos were taken prior to tenant occupancy and certain photos have been digitally altered.
Property Information
Building Details
Features & Amenities
Financials & Fees
Inclusions & Exclusions
Hot Water Tank, Two (2) Fridges, Two (2) Stoves, Two (2) Washers and Two (2) Dryers
Tenants Belongings
Location
Similar Properties
View More
Source: Toronto Regional Real Estate Board (TRREB), via PropTx Innovations Inc.
The data relating to real estate on this website comes in part from the MLS® data feed of PropTx Innovations Inc. The information is deemed reliable but is not guaranteed accurate by PropTx.
The information provided herein must only be used by consumers that have a bona fide interest in the purchase, sale or lease of real estate and may not be used for any commercial purpose or any other purpose.
© 2026 PropTx Innovations Inc. All rights reserved. MLS®, REALTOR® and the associated logos are owned or controlled by The Canadian Real Estate Association (CREA).