136 Concord Street
About This Home
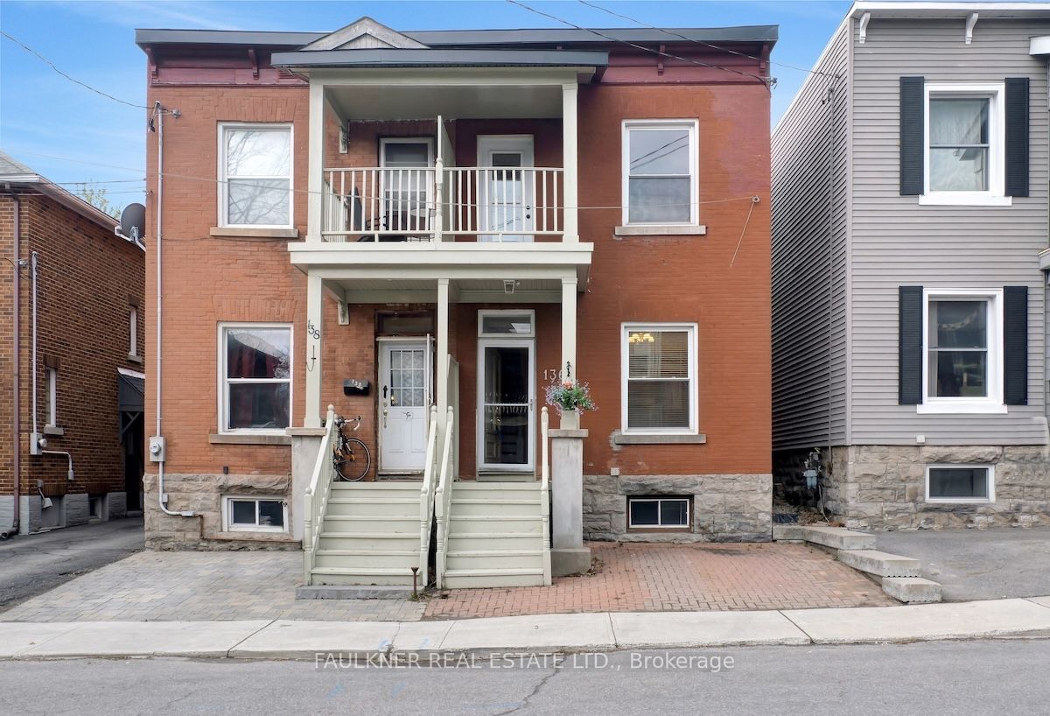
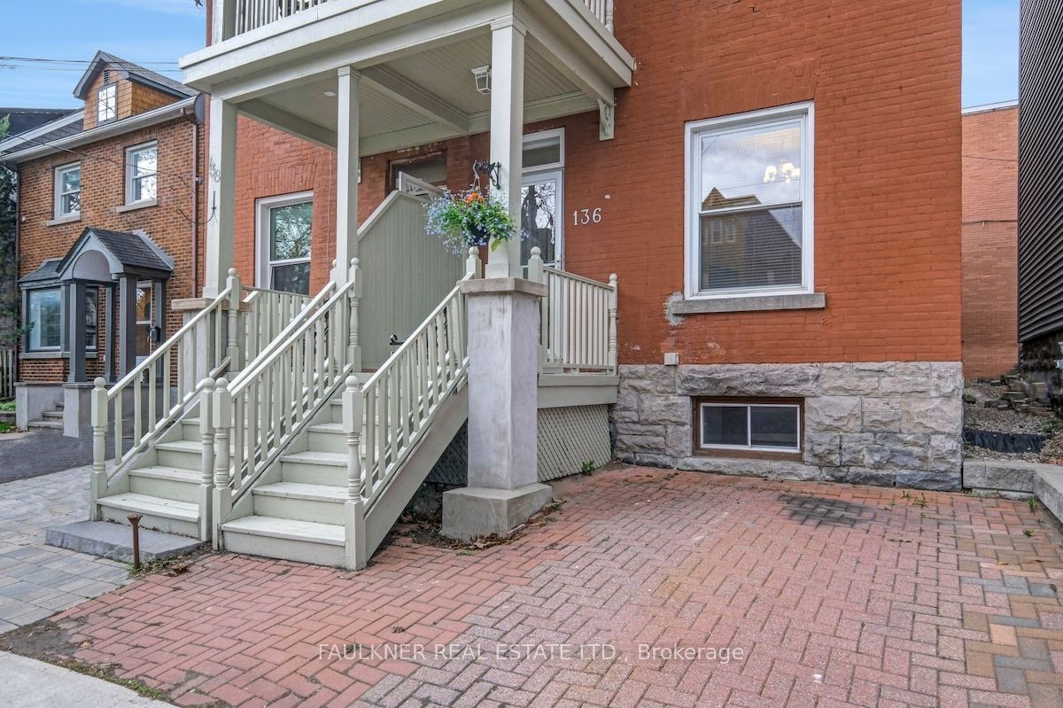
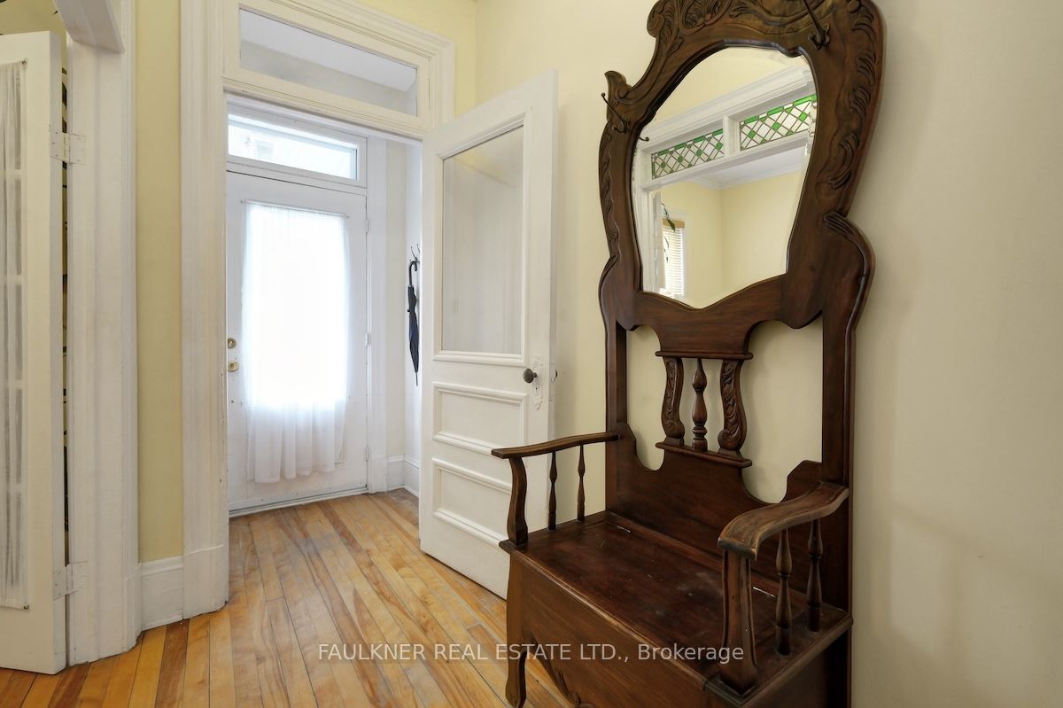
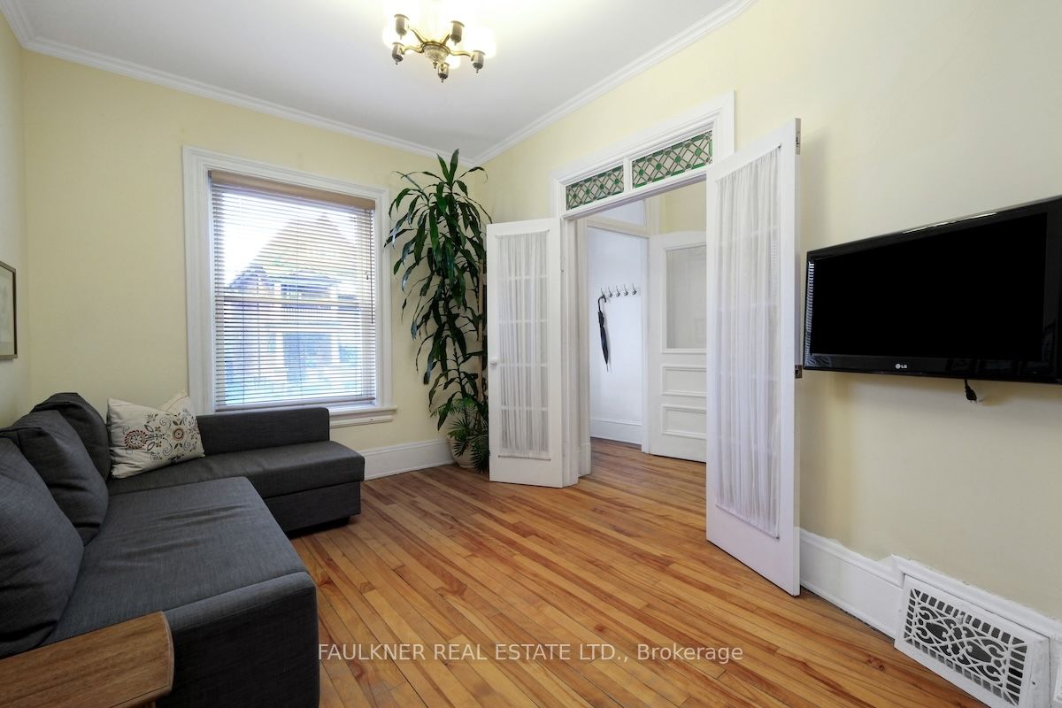
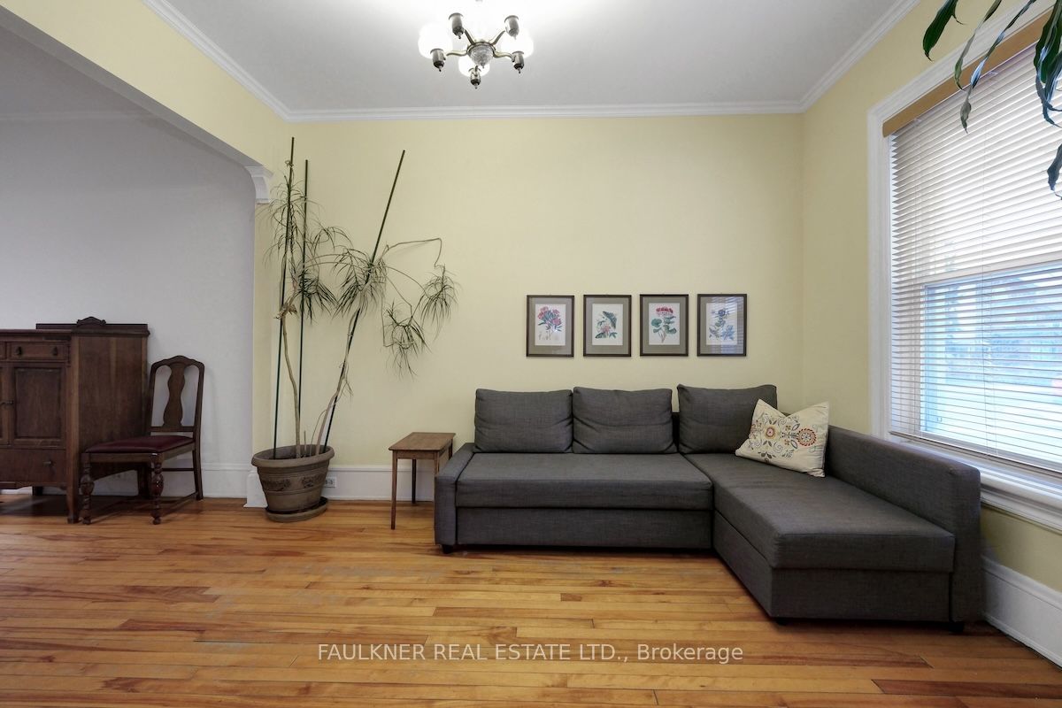
Welcome to 136 Concord Street South! This charming red-brick semi-detached home is nestled on a quiet street in a sought-after neighbourhood, offering character, natural light and an unbeatable location. Bright and sunny throughout with desirable east and west exposure, the main level features a spacious open-concept layout with an inviting living room, dining area, and eat-in kitchen. High ceilings, beautiful stained-glass accents, and original light fixtures add warmth and timeless character, while the convenient mudroom provides excellent everyday functionality. Upstairs you will find the original pine floors which add to the home's charm. The primary bedroom features a built-in closet and direct access to a balcony. Two additional bedrooms provide flexibility for family, guests, or a home office, with the third bedroom offering a patio door leading to a generous rear balcony.The partially finished basement includes a recreation room and 3-piece bathroom, providing valuable additional living space. Surface parking is also included. Enjoy being just steps from the LRT, University of Ottawa, Rideau Canal, Rideau River trails, and Springfield Park. A wonderful opportunity to own a character-filled home in an exceptionally convenient location. 48 hours irrevocable on all offers.
Property Information
Building Details
Features & Amenities
Financials & Fees
Inclusions & Exclusions
Cook Top, Refrigerator, Microwave Hood/Fan with Convection Oven, Dishwasher, Hot Water Tank, Ikea Sofa, 2 Bar Stools, 2 Living Room Plants, Day Bed, Desk & Book Shelves
TV in Living Room
Location
Similar Properties
View More
Source: Toronto Regional Real Estate Board (TRREB), via PropTx Innovations Inc.
The data relating to real estate on this website comes in part from the MLS® data feed of PropTx Innovations Inc. The information is deemed reliable but is not guaranteed accurate by PropTx.
The information provided herein must only be used by consumers that have a bona fide interest in the purchase, sale or lease of real estate and may not be used for any commercial purpose or any other purpose.
© 2026 PropTx Innovations Inc. All rights reserved. MLS®, REALTOR® and the associated logos are owned or controlled by The Canadian Real Estate Association (CREA).