#406 - 19A West Street
About This Home
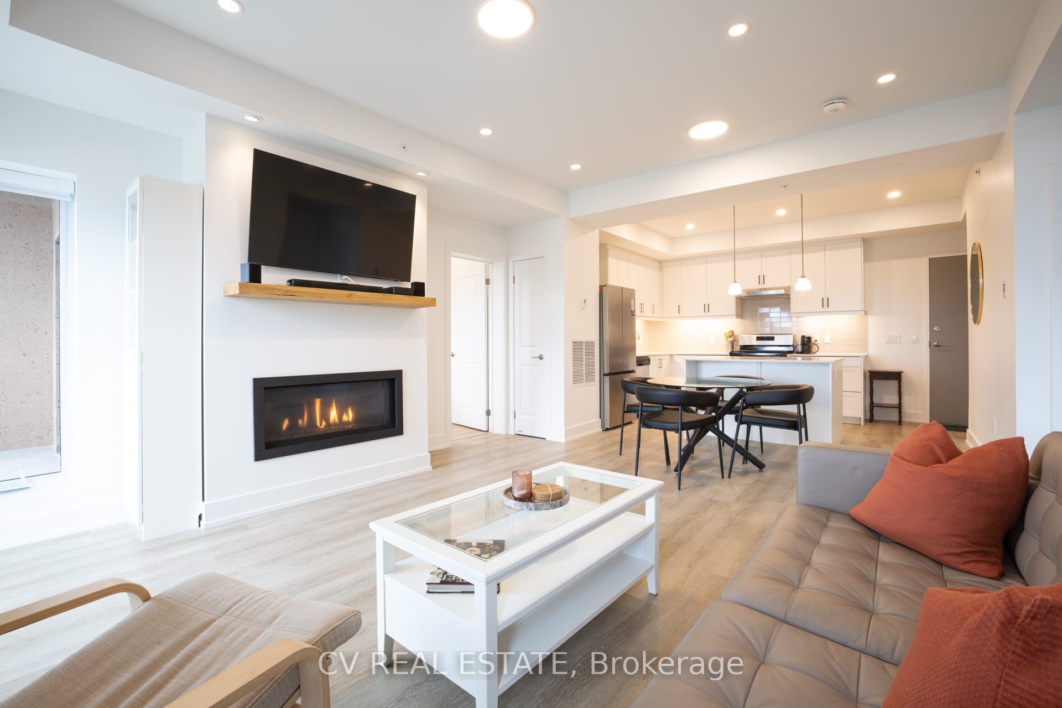
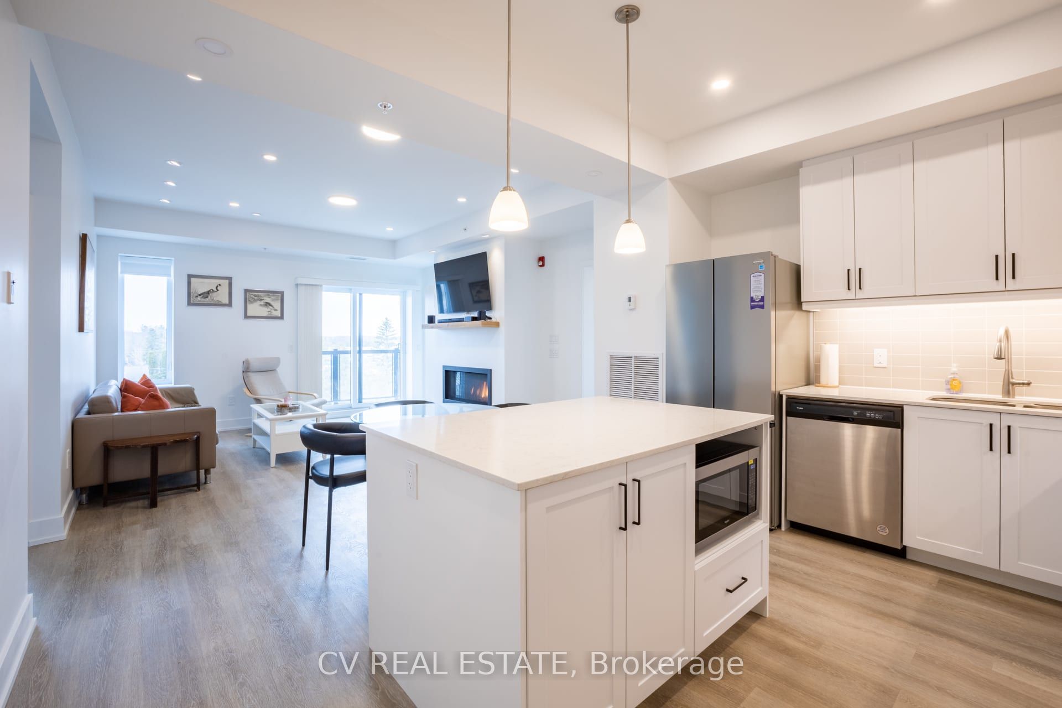
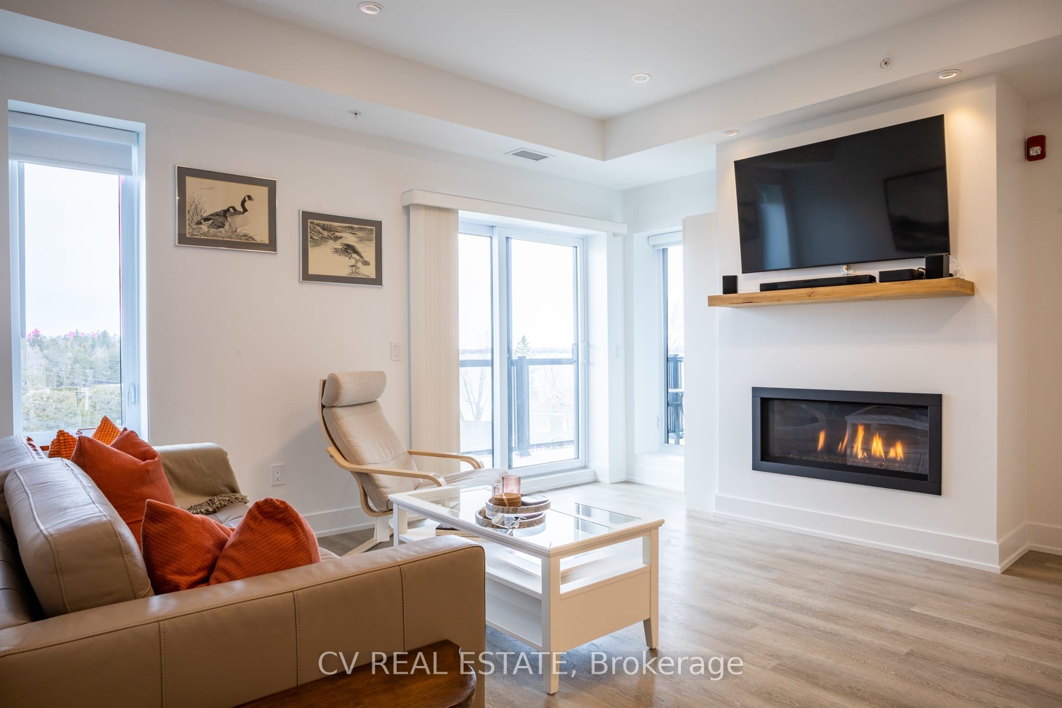
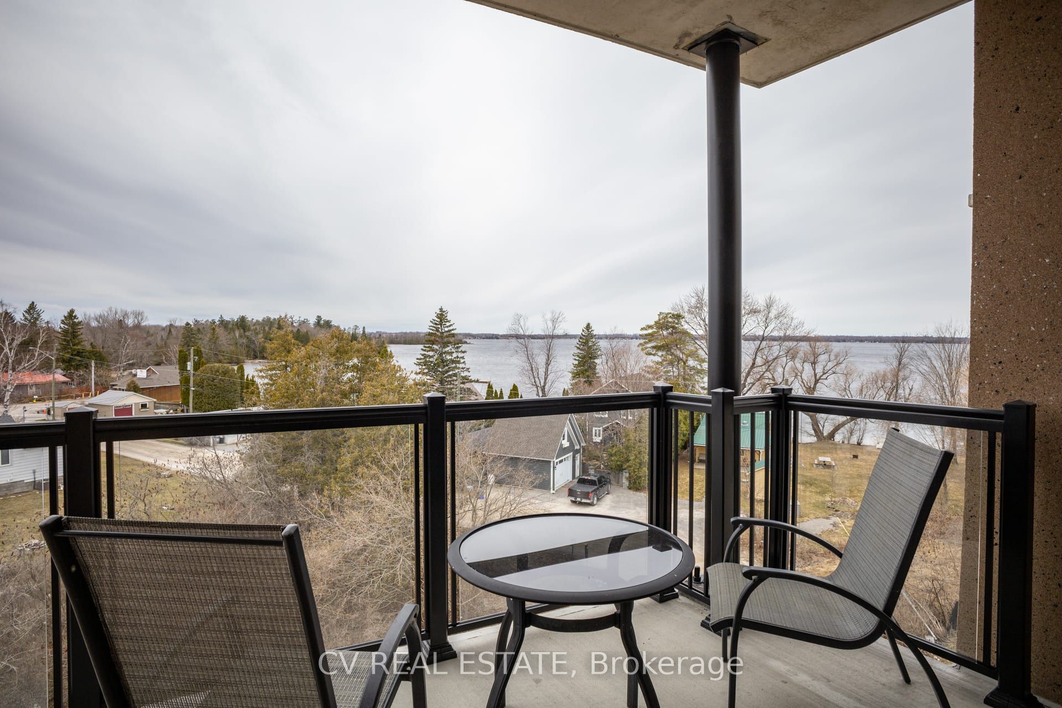
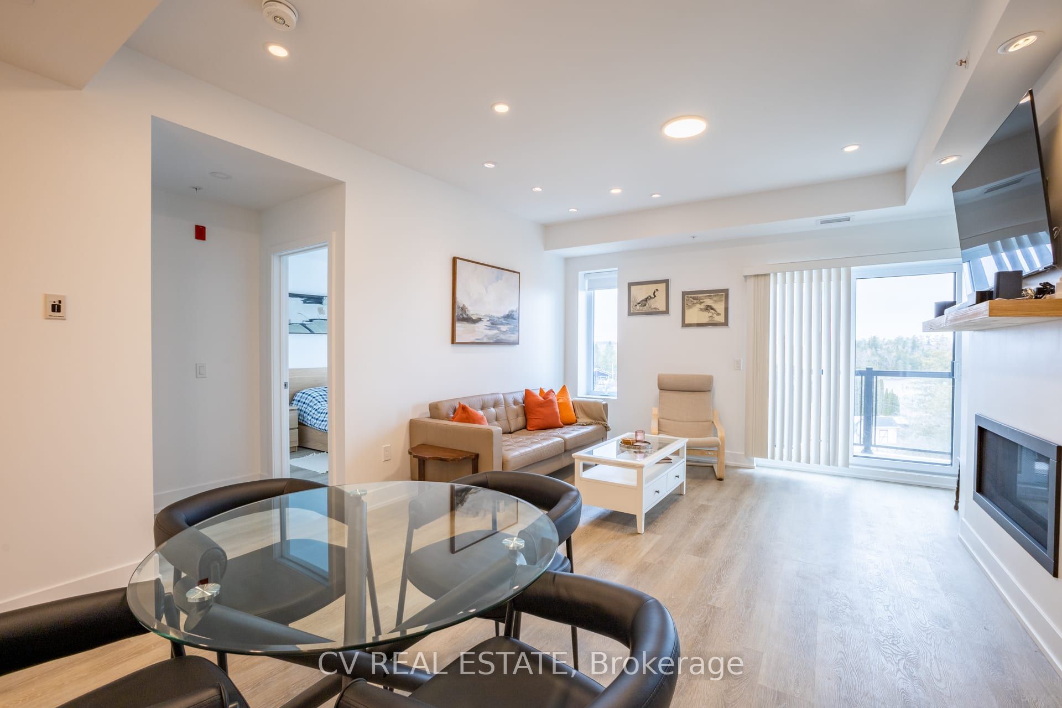
Now available for a seasonal lease (September through May), this immaculate, newly built lakeside retreat at Fenelon Lakes Club offers a comfortable and fully furnished place to settle in and enjoy the quieter side of cottage country living. Located just steps from the shores of Cameron Lake and only minutes to the shops, restaurants, and everyday essentials of Fenelon Falls, this 2-bedroom, 2-bathroom unit is ideally suited for professionals, students, or those relocating temporarily to the area. Designed with both comfort and functionality in mind, the unit comes fully equipped-linens, towels and a well-appointed kitchen make day-to-day living easy. An in-suite washer and dryer, gas fireplace, and thoughtfully furnished living spaces create a warm, turnkey environment. Whether you're working remotely or unwinding after a long day, this space offers the balance of productivity and relaxation. Enjoy quiet evenings in, or take advantage of the surrounding community. A private balcony with BBQ and outdoor dining adds to your living space, while the nearby public beach is just a short walk away. As part of the Fenelon Lakes Club community, tenants will also benefit from access to shared amenities, including the newly opened clubhouse with lounge space, kitchen area, fitness centre, tennis/pickleball courts and pool. A rare opportunity to enjoy lakeside living in a low-maintenance, fully furnished setting-perfect for those looking for a peaceful, extended stay in a well-connected location.
Property Information
Building Details
Features & Amenities
Financials & Fees
Location
Similar Properties
View More
Source: Toronto Regional Real Estate Board (TRREB), via PropTx Innovations Inc.
The data relating to real estate on this website comes in part from the MLS® data feed of PropTx Innovations Inc. The information is deemed reliable but is not guaranteed accurate by PropTx.
The information provided herein must only be used by consumers that have a bona fide interest in the purchase, sale or lease of real estate and may not be used for any commercial purpose or any other purpose.
© 2026 PropTx Innovations Inc. All rights reserved. MLS®, REALTOR® and the associated logos are owned or controlled by The Canadian Real Estate Association (CREA).