#PH2 - 19 West Street
About This Home
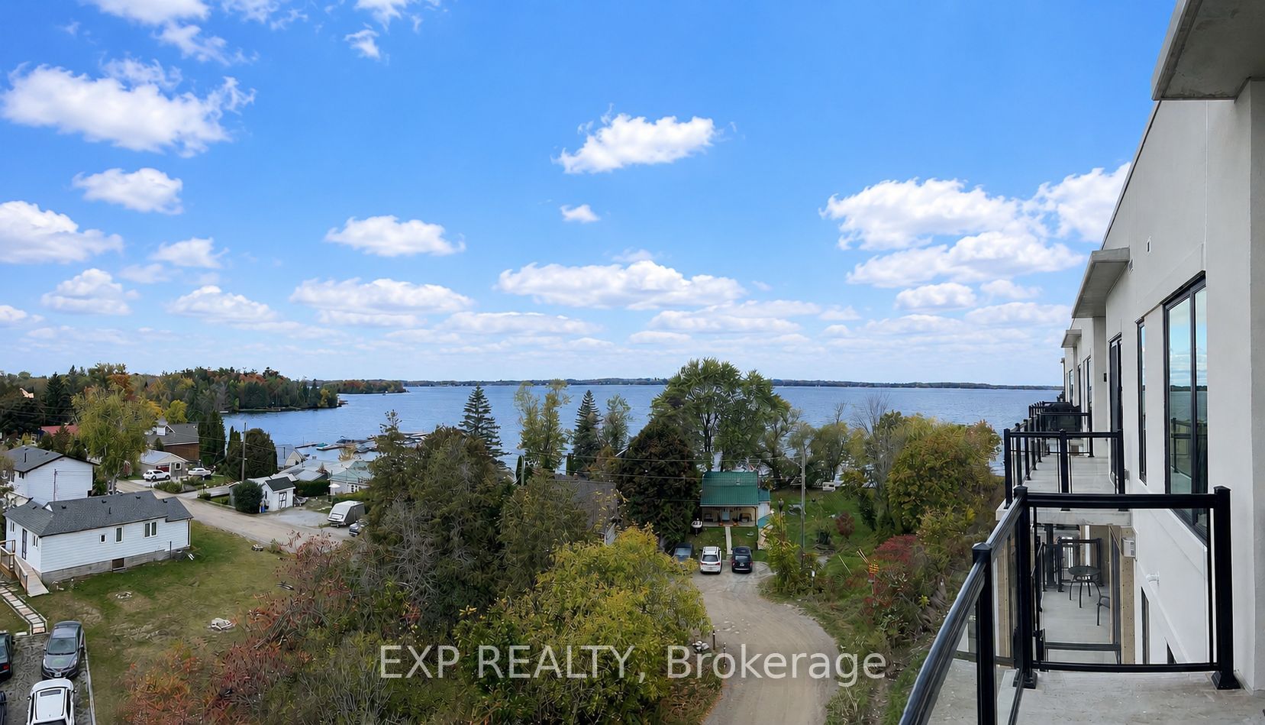
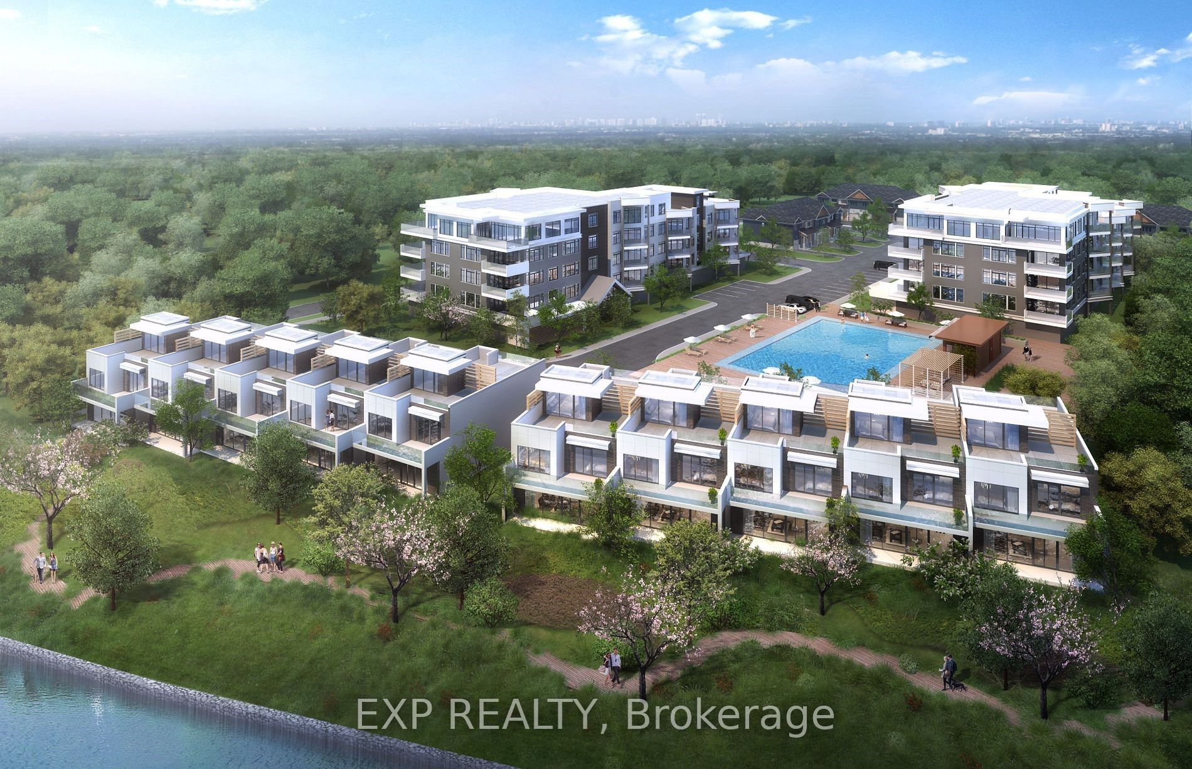
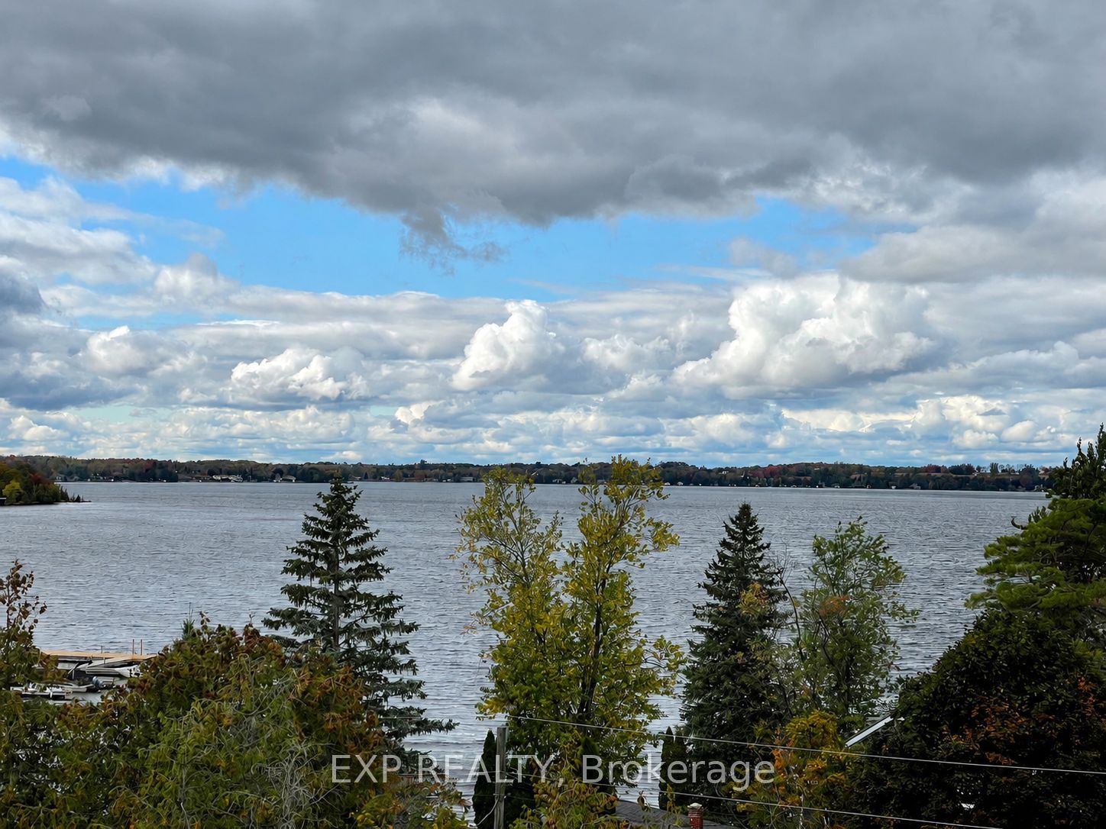
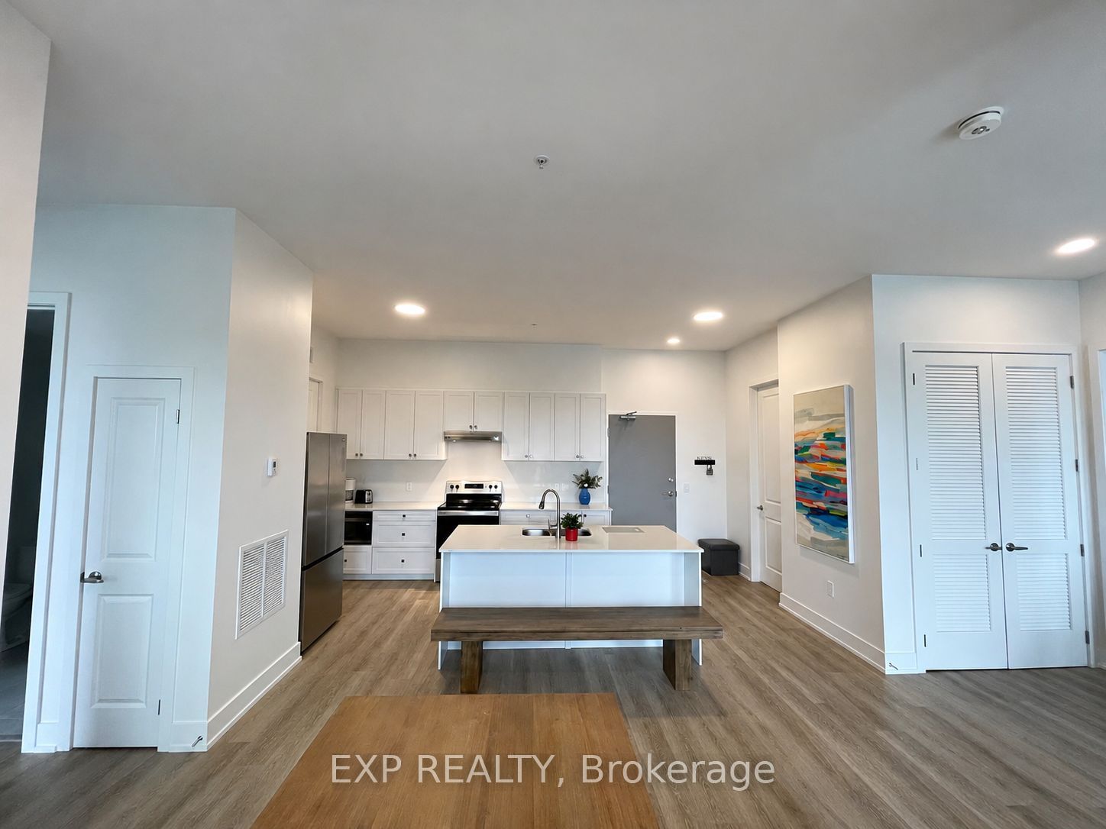
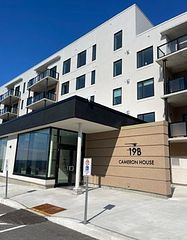
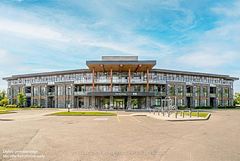
Welcome to Fenelon Lakes Club, a newly built prestigious luxury resort community delivering an unparalleled lakeside lifestyle where modern sophistication meets the beauty of nature. This highly sought-after corner penthouse offers a seamless open concept design that effortlessly connects indoor and outdoor living. Featuring impressive 10-foot ceilings, over 1,300 square feet of living space, and an additional 200 square foot balcony, the suite offers an exceptional sense of openness and scale. The desirable western exposure showcases breathtaking lake views from nearly every angle while providing spectacular sunsets to enjoy night after night.Fenelon Lakes Club offers an incredible collection of resort-style amenities and recreation. Enjoy the outdoor pool, fitness centre, pickleball and tennis courts, neighbouring marina, and everything Cameron Lake has to offer. Surrounded by meticulously maintained landscaping, scenic walking paths, and direct lake access, this remarkable community allows you to fully embrace the natural beauty around you. An extraordinary opportunity to live in your own piece of paradise in this premium penthouse suite. **'longer term rentals welcome and shorter rental terms considered, unit is available furnished for $3,500 per month.. Provide complete credit report and score, income verification, rental application and ID.
Property Information
Building Details
Features & Amenities
Financials & Fees
Inclusions & Exclusions
fridge, stove, dishwasher, microwave, washer, dryer, all ELFS, gas bbq hookup, furniture optional
Location
Similar Properties
View More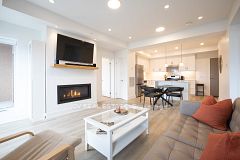
Source: Toronto Regional Real Estate Board (TRREB), via PropTx Innovations Inc.
The data relating to real estate on this website comes in part from the MLS® data feed of PropTx Innovations Inc. The information is deemed reliable but is not guaranteed accurate by PropTx.
The information provided herein must only be used by consumers that have a bona fide interest in the purchase, sale or lease of real estate and may not be used for any commercial purpose or any other purpose.
© 2026 PropTx Innovations Inc. All rights reserved. MLS®, REALTOR® and the associated logos are owned or controlled by The Canadian Real Estate Association (CREA).