521 Upper Queen Street
About This Home
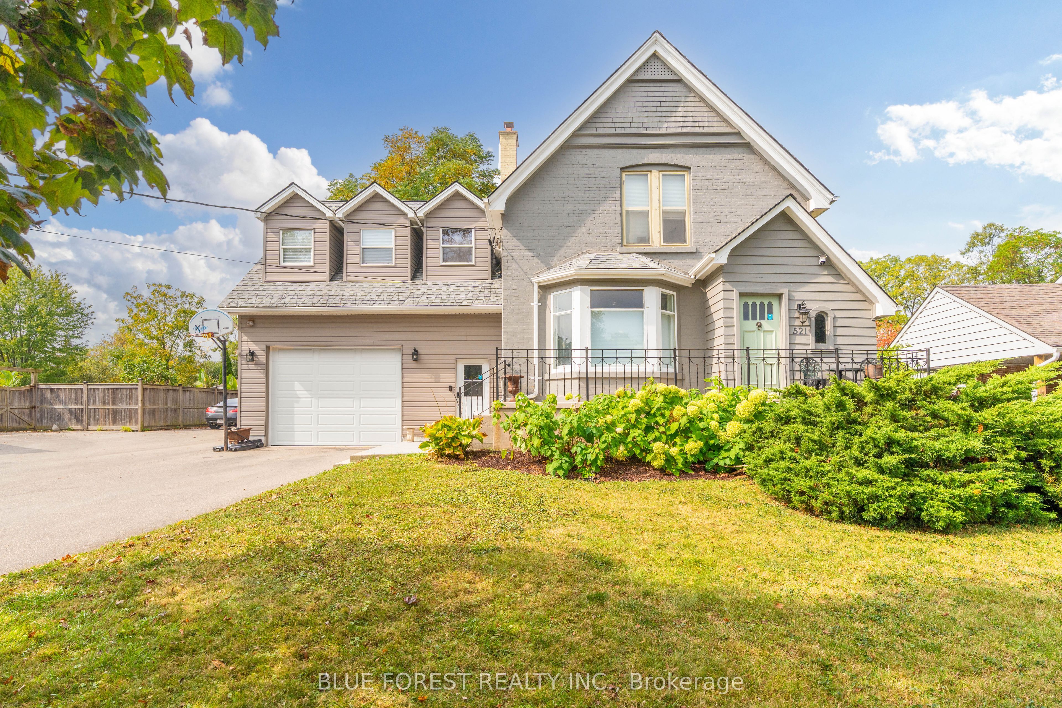
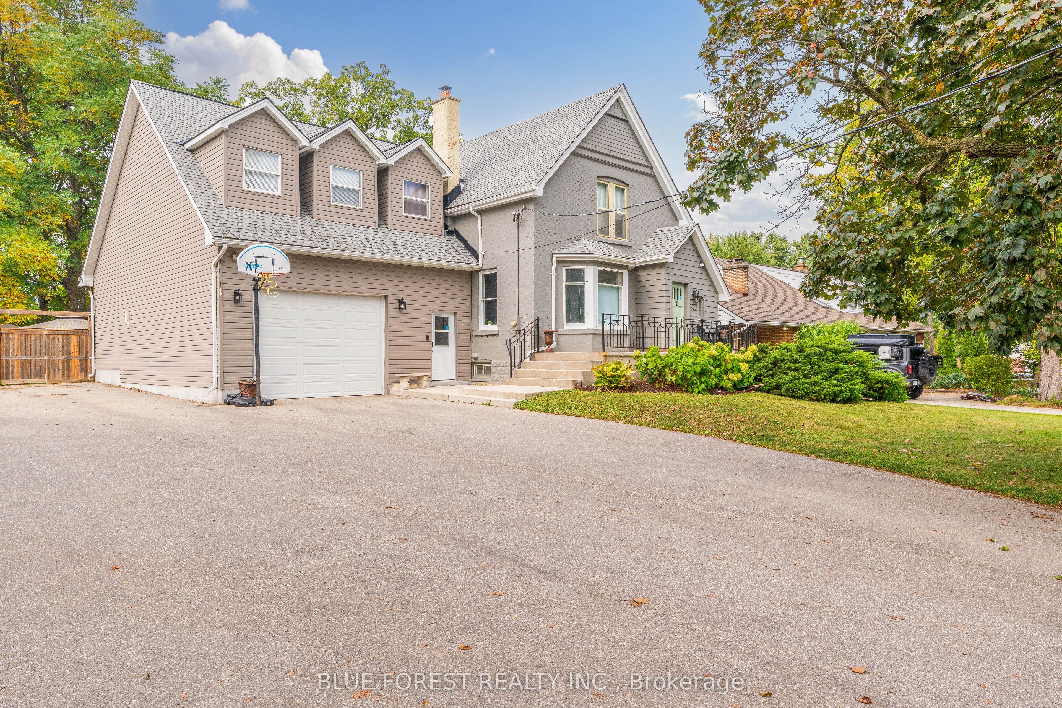
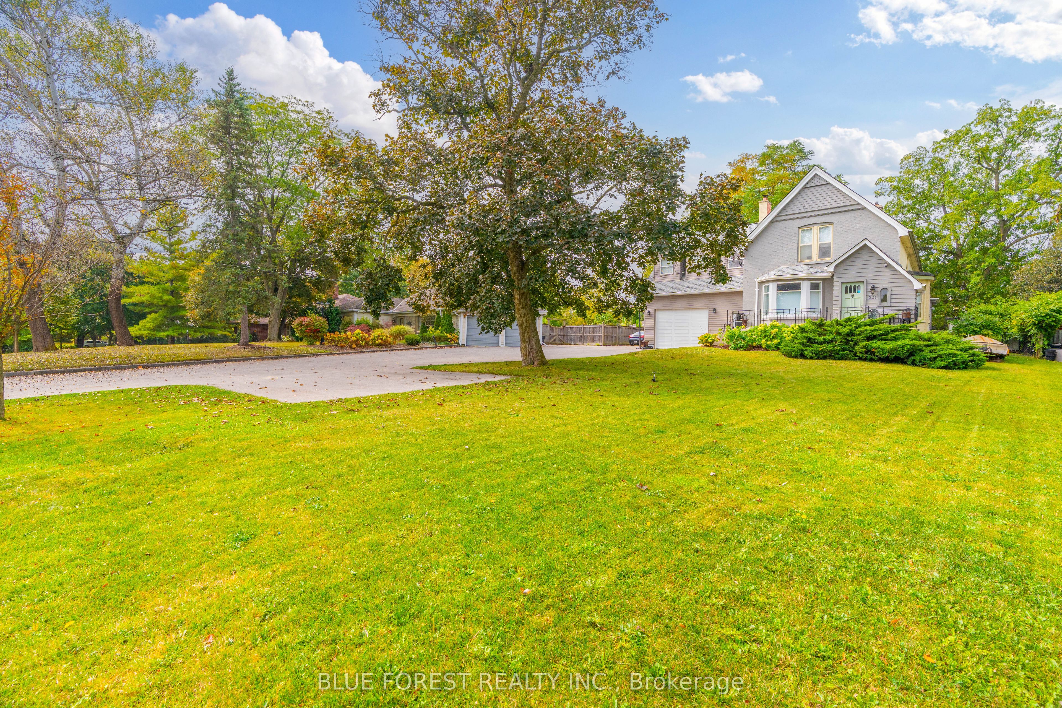
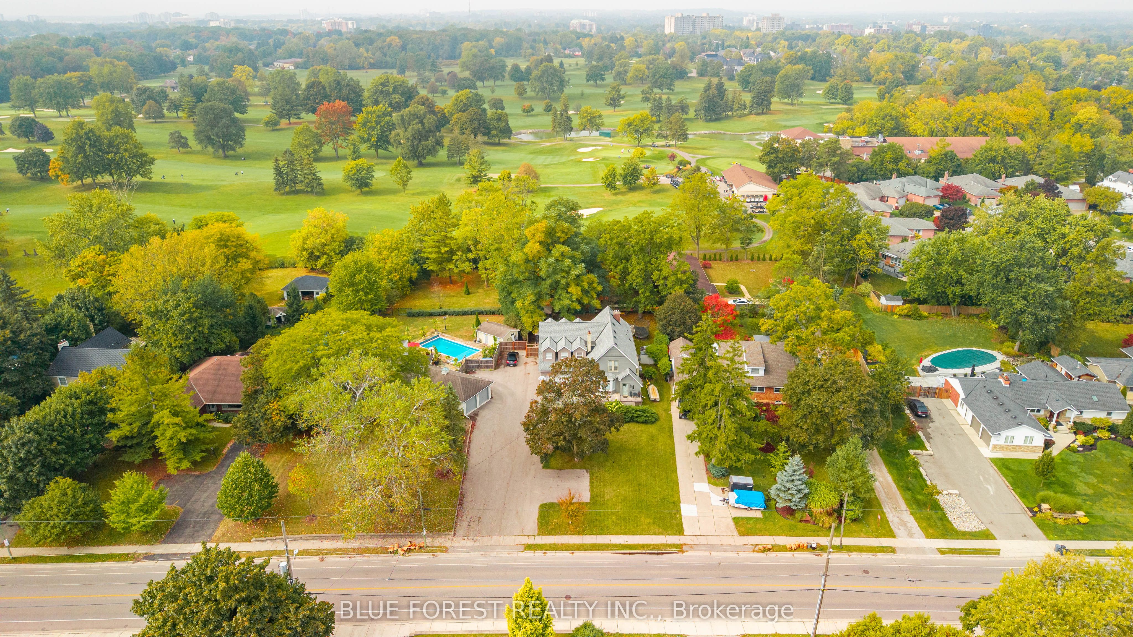
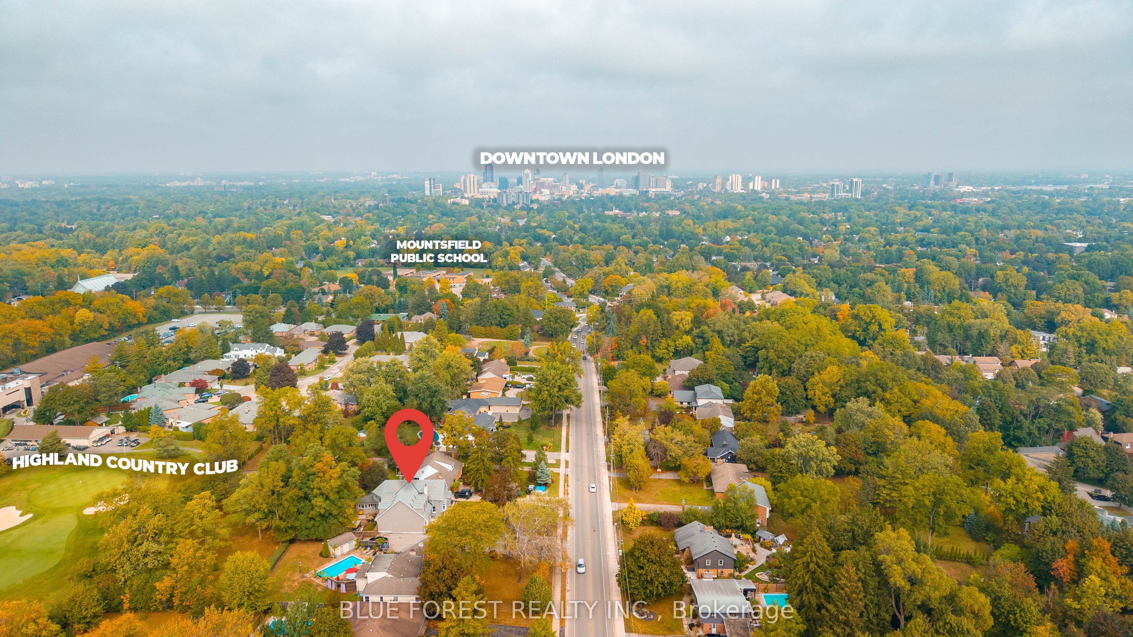
Welcome to 521 Upper Queen St., one of London's most remarkable homes, set on an impressive 70 x 200 ft lot with views of the 18th green at Highland Country Club. This beautifully updated property blends timeless character with modern functionality, showcasing original hardwood floors, detailed millwork, and heritage charm throughout.The home was expanded in 1976 with an impressive kitchen, dining and family room addition, followed by a second addition in 2021 featuring an oversized attached garage/workshop, bonus bedrooms or offices above the garage, and a gym -ideal for today's modern family! Inside, the main level offers a welcoming living area with a fireplace wall and adjoining den, continue through to the updated Chef's kitchen with abundant cabinetry, oversized island, stainless steel appliances, and wall-to-wall windows overlooking the private, park-like yard. A powder room, laundry room, and large walk-in pantry complete this level.Upstairs features 4 bedrooms and 2 full bathrooms. The primary suite offers cathedral ceilings, expansive backyard views, a walk-in closet, and a 3-piece ensuite. The finished lower level includes a large rec room, two bonus rooms, 3-piece bath, second laundry area, sauna, and a partially finished bedroom with a new egress window (2025), creating excellent potential for multi-generational living or rental income.The oversized attached garage is connected by a bright mudroom hallway with separate entrance. This wing also includes 3 finished rooms ideal for offices, hobby spaces, or guest suites.Outside, enjoy a fully fenced backyard retreat with peaceful golf course views, a brand-new deck (2026), and mature trees including a rare Kentucky Coffee Tree. Conveniently located minutes from Wortley Village, Victoria Hospital, and quick access to Highway 401, this exceptional Highland-area home is truly a rare offering.
Property Information
Building Details
Features & Amenities
Financials & Fees
Inclusions & Exclusions
Fridge, Drink Fridge, Countertop Stove, Rangehood, Double Built In Wall Oven, Dishwasher, Washer (2), Dryer, Drawer Microwave, Gazebo, Trampoline
Location
Similar Properties
View More
Source: Toronto Regional Real Estate Board (TRREB), via PropTx Innovations Inc.
The data relating to real estate on this website comes in part from the MLS® data feed of PropTx Innovations Inc. The information is deemed reliable but is not guaranteed accurate by PropTx.
The information provided herein must only be used by consumers that have a bona fide interest in the purchase, sale or lease of real estate and may not be used for any commercial purpose or any other purpose.
© 2026 PropTx Innovations Inc. All rights reserved. MLS®, REALTOR® and the associated logos are owned or controlled by The Canadian Real Estate Association (CREA).