46 Chantine Drive
About This Home
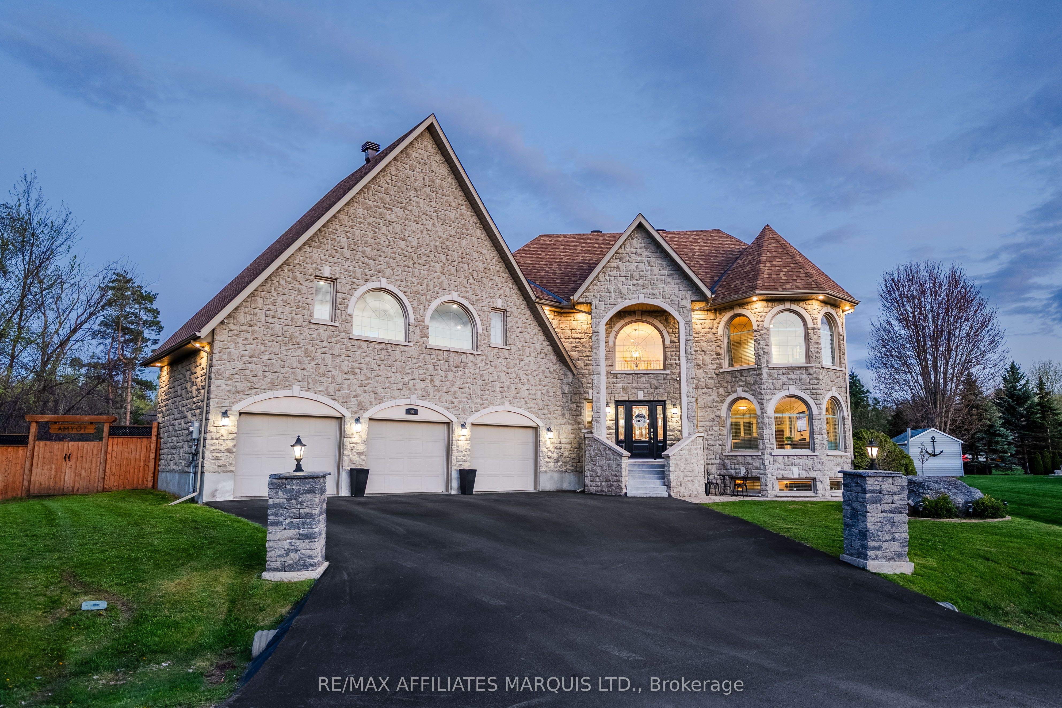
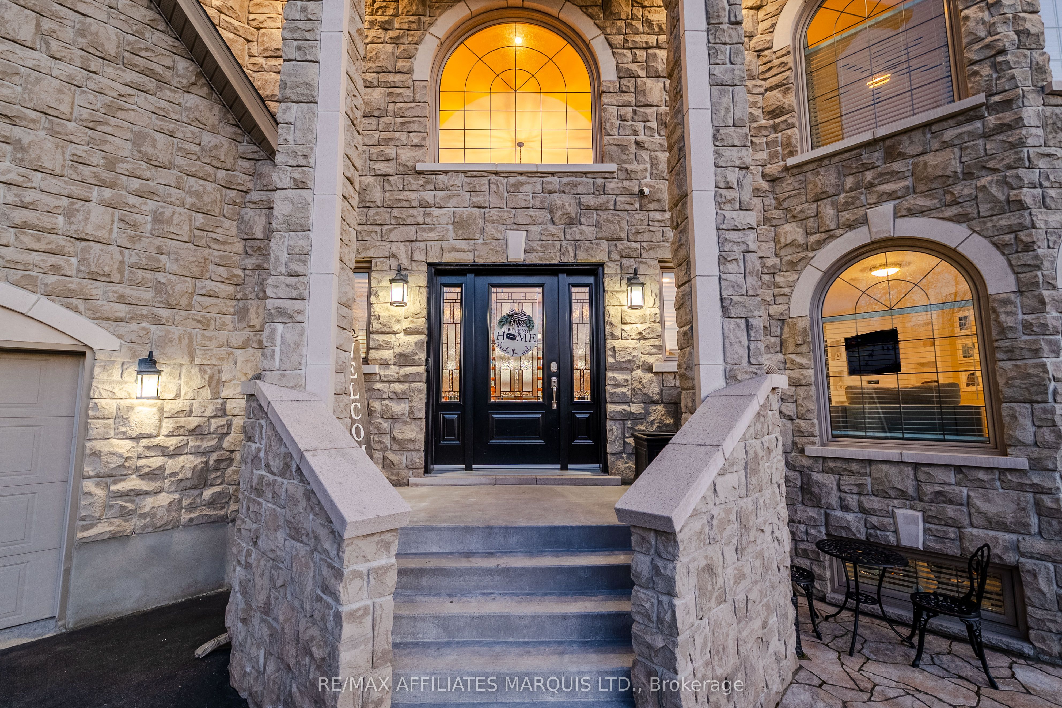
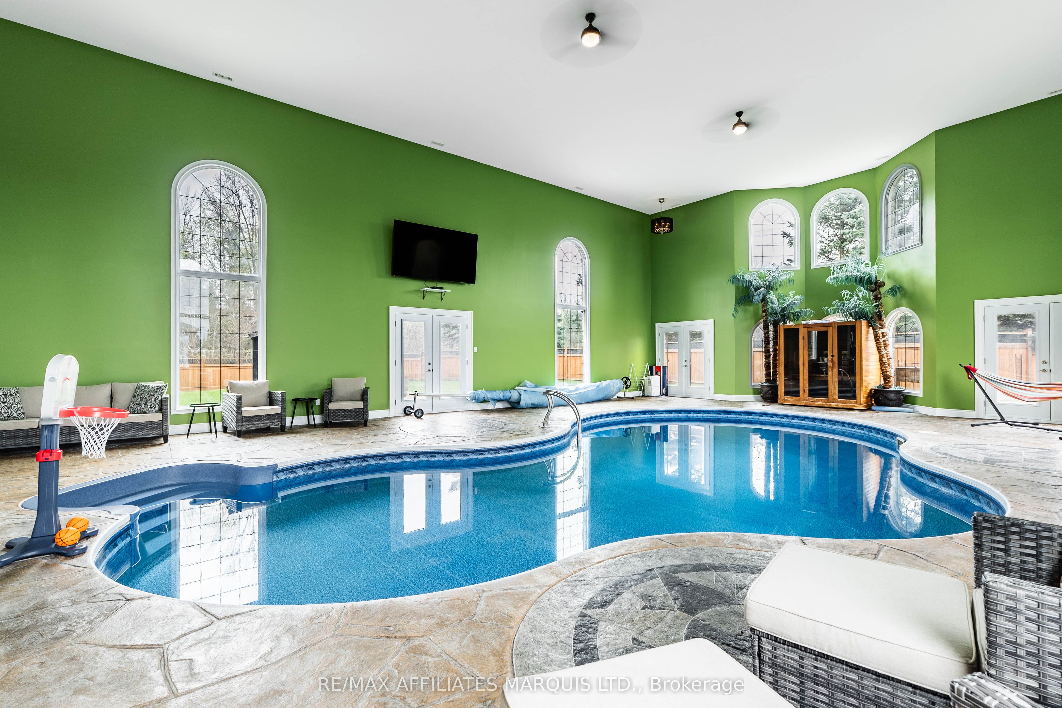
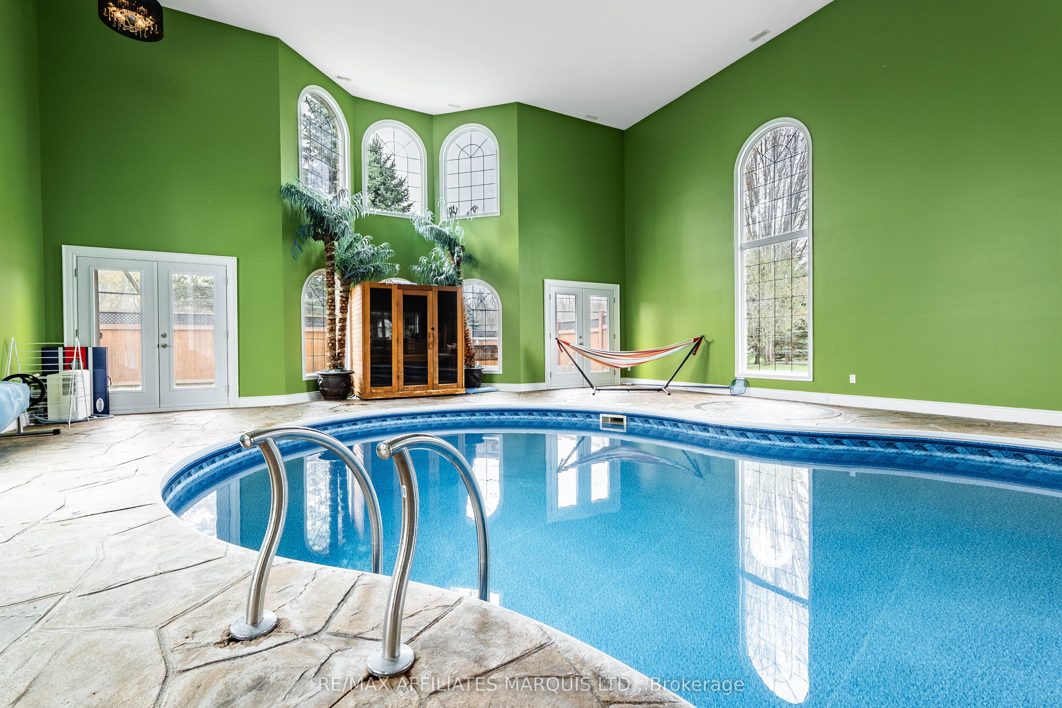
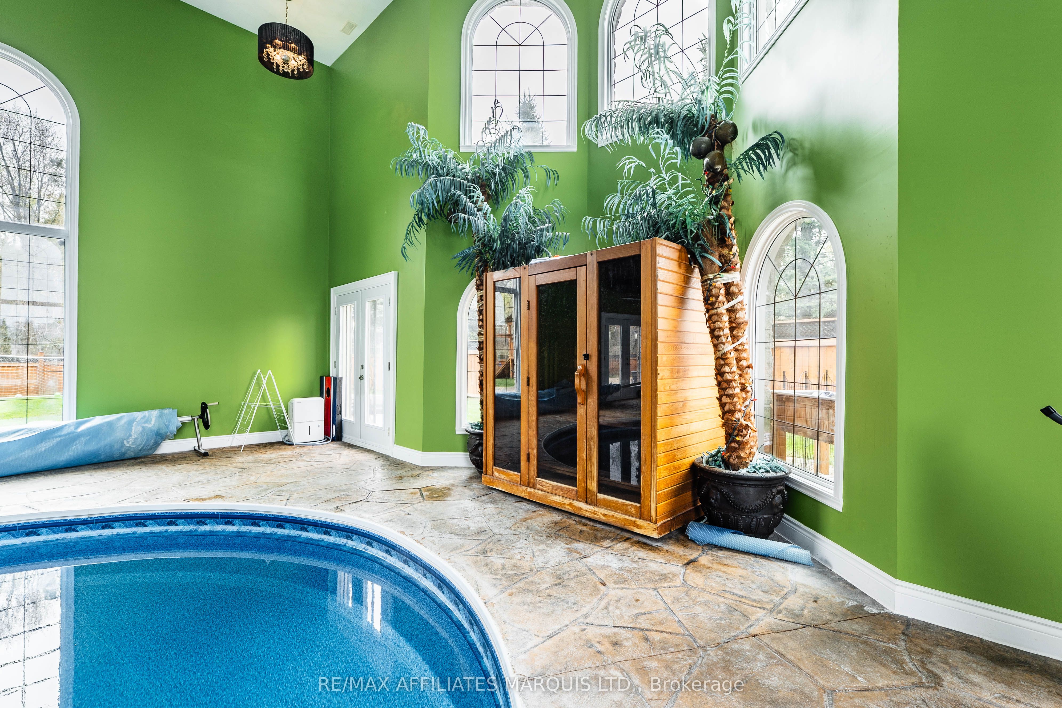
A stunning indoor heated salt water pool with hot tub and sauna, unbelievable curb appeal, a three car garage, a generac system, a fenced rear yard, and a fully updated kitchen - all located less than 10 minutes from the amenities of Cornwall and just minutes from the Village of Long Sault! Situated on an oversized double lot, this unbelievable home is a showstopper from the moment you pull onto the road to the moment you enter and discover everything it has to offer. Stepping into the main floor you are greeted by a grand staircase and a wide open concept living / dining / kitchen area overlooking the indoor pool, as well as a full 3-piece bathroom and access to the three car garage, the pool, and the rear yard. The kitchen has been fully remodelled and is perfect for cooking for the family or entertaining a large group of guests. The heated indoor pool is a salt water system, and features 18' ceilings, in-floor heated stamped concrete surround, a sauna, a hot tub, 4 french doors with screens, oversized windows, and even a wall mounted 85" TV. Up the stairs to the second level you'll find the primary bedroom suite equipped with a 2-way gas fireplace to the 4-piece ensuite bathroom. This upper level also hosts 2 additional bedrooms, a large bathroom with convenient laundry area, and an expansive game/recreational room above the garage. The functional basement hosts an additional bedroom, a home gym area, and a very large utility / storage area which houses the utilities for the home as well as the pool heater and the pool ventilation system. In the rear yard there is so much to love - fully fenced, interlock stone, a large gazebo, an impressive children's playhouse, and even an area with raised garden beds! Inside and out, this home is sure to impress. Don't miss your chance at this rare property - book your private showing today!
Property Information
Building Details
Features & Amenities
Financials & Fees
Inclusions & Exclusions
Fridge, Stove, Dishwasher, Washer, Dryer,
Location
Similar Properties
View More
Source: Toronto Regional Real Estate Board (TRREB), via PropTx Innovations Inc.
The data relating to real estate on this website comes in part from the MLS® data feed of PropTx Innovations Inc. The information is deemed reliable but is not guaranteed accurate by PropTx.
The information provided herein must only be used by consumers that have a bona fide interest in the purchase, sale or lease of real estate and may not be used for any commercial purpose or any other purpose.
© 2026 PropTx Innovations Inc. All rights reserved. MLS®, REALTOR® and the associated logos are owned or controlled by The Canadian Real Estate Association (CREA).