#502 - 2951 Riverside Drive
About This Home
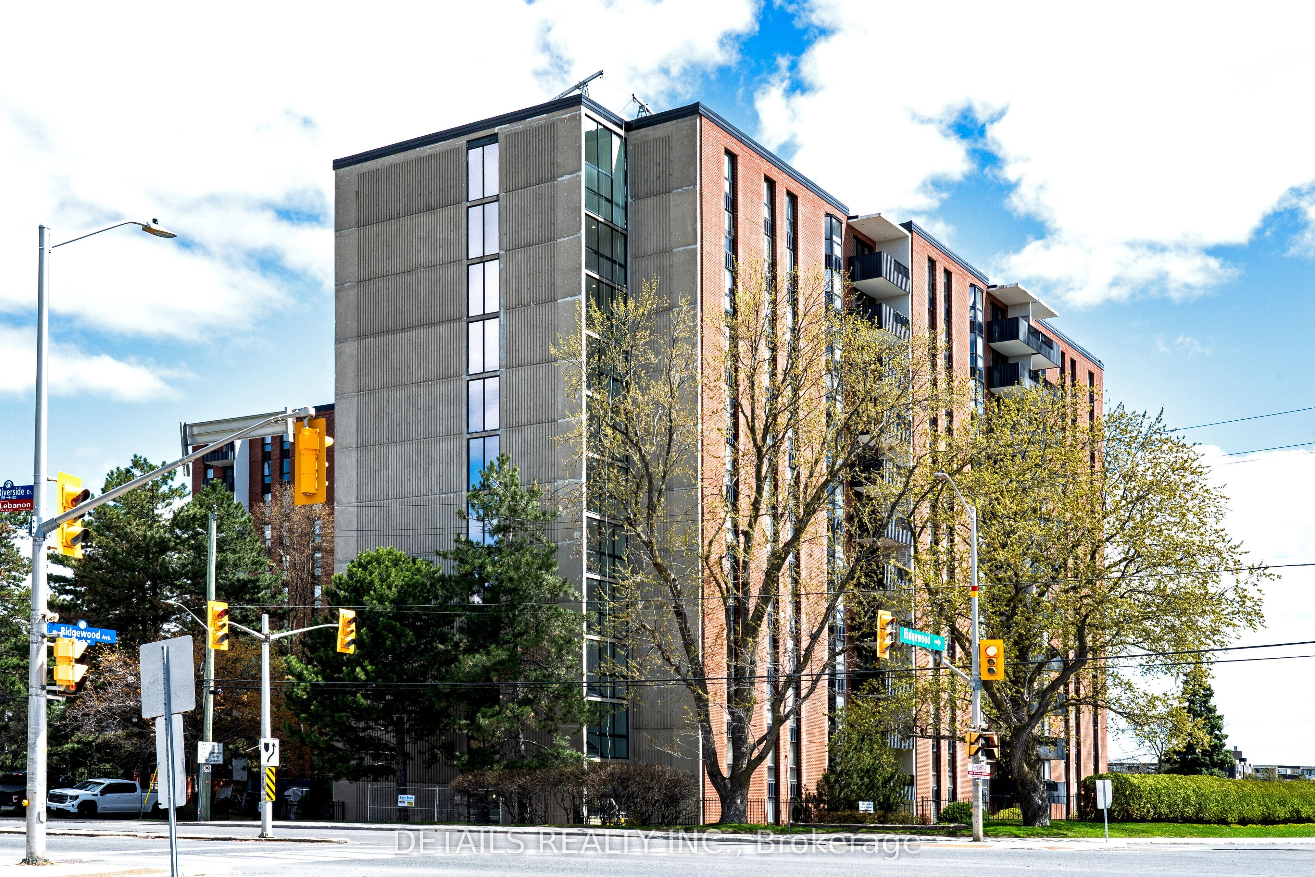
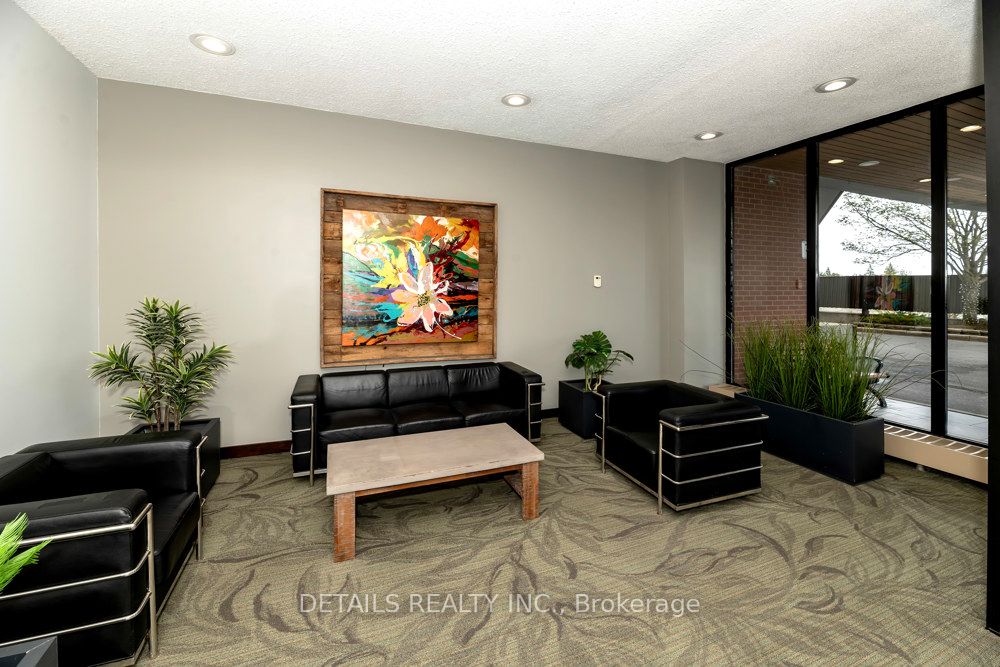
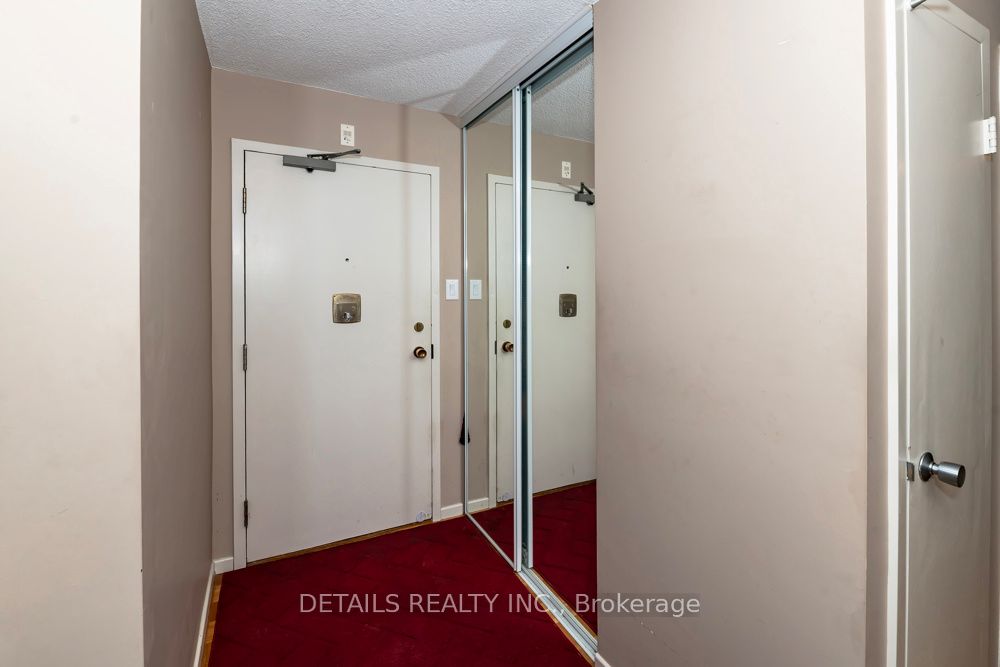
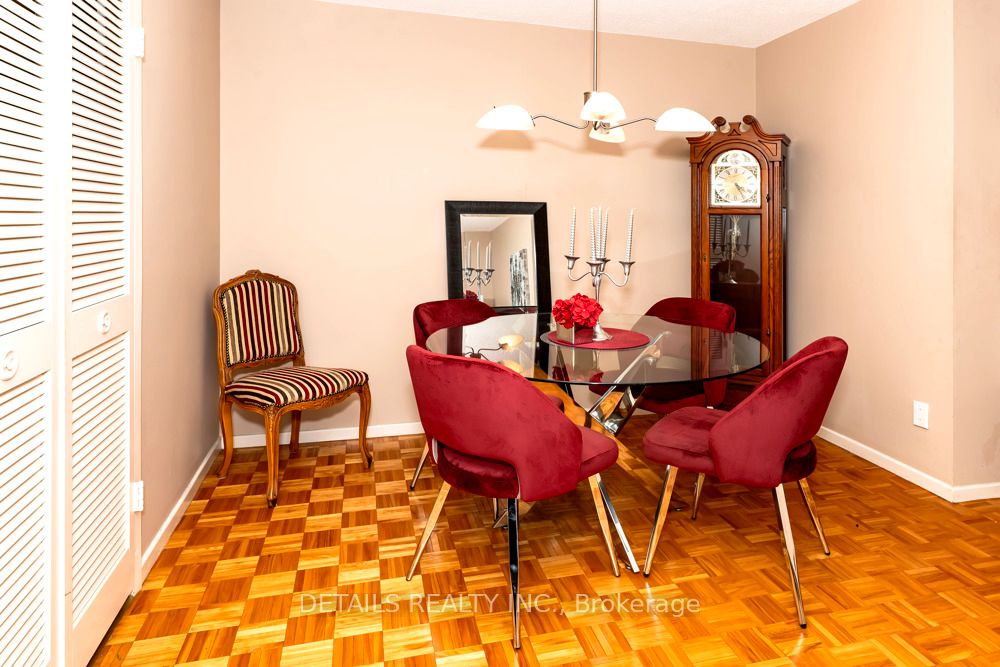
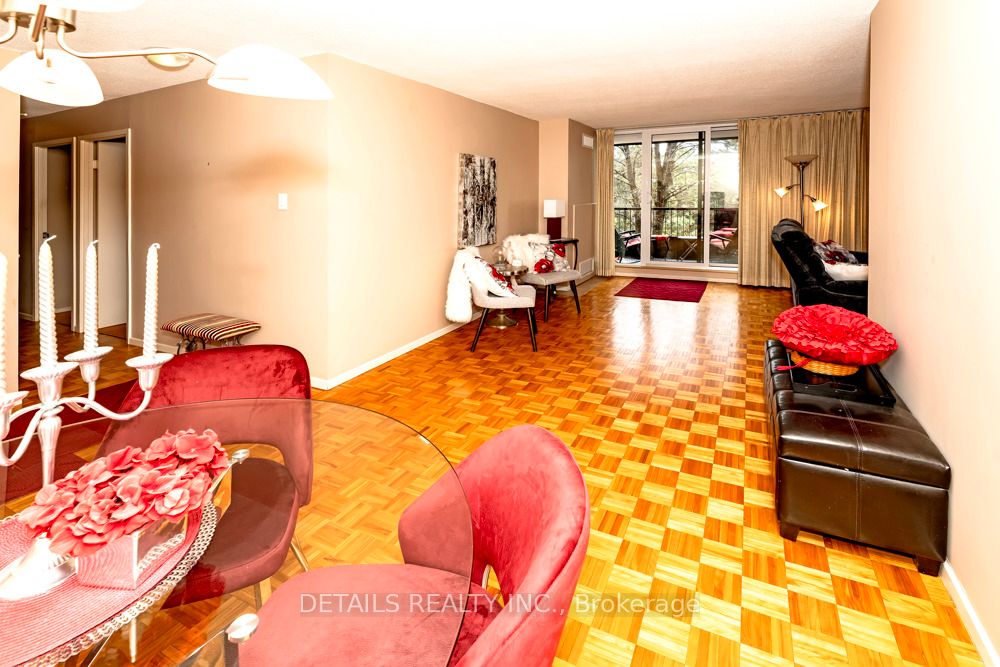
Hard to find. Rarely offered. Large 3 bedrooms, 2 bathrooms, sun filled, river facing unit in a very well-maintained building, The Denbury, in Ottawa's enticing Mooney's Bay area. With building construction in 1973, this is only the second time in the Denbury's history this generous 1250+ square foot unit has been offered for sale. A terrific location with impressive features including, a large L shaped living dining area, an eat in kitchen, and as a welcomed convenience, an in-unit storage utility room, with built in shelving. Three large bedrooms and 2 bathrooms, round out the unit, with the primary bedroom having a 2 piece ensuite. The generous size of the 2nd and 3rd bedrooms provide other functional options, including guest room(s), office space, Den, craft room, and more. Laundry room(s) are on each floor of the building. With covered garage parking, public transit outside the building, beach and river access across the street, pathways, LRT nearby, parks, outdoor pool, guest suites, bike storage, and fitness room, here, there is truly, something for everyone.
Property Information
Building Details
Features & Amenities
Financials & Fees
Inclusions & Exclusions
Stove, Refrigerator, Hood Fan, Microwave, Garage Door Remote (FOB), Ceiling light fixtures, window coverings c/w rods. Furniture in second bedroom as shown in photos. (Day Bed, Chair, TV, Wooden Console), Shelving in the in-unit utility room.
Location
Similar Properties
View More
Source: Toronto Regional Real Estate Board (TRREB), via PropTx Innovations Inc.
The data relating to real estate on this website comes in part from the MLS® data feed of PropTx Innovations Inc. The information is deemed reliable but is not guaranteed accurate by PropTx.
The information provided herein must only be used by consumers that have a bona fide interest in the purchase, sale or lease of real estate and may not be used for any commercial purpose or any other purpose.
© 2026 PropTx Innovations Inc. All rights reserved. MLS®, REALTOR® and the associated logos are owned or controlled by The Canadian Real Estate Association (CREA).