1863 Herbert Avenue
About This Home
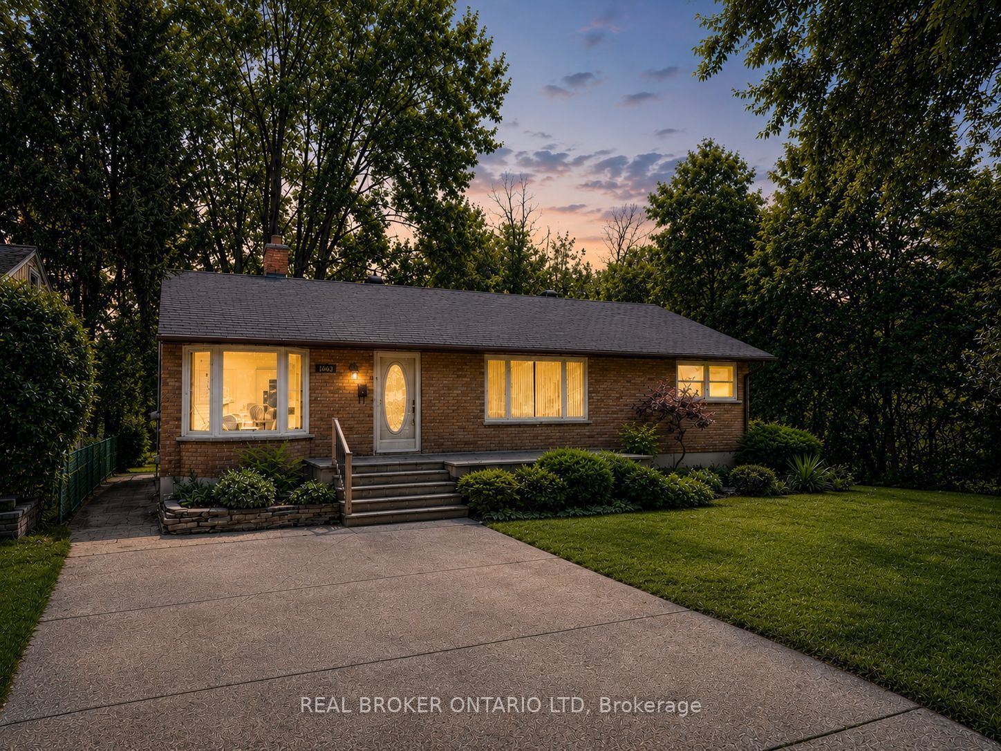
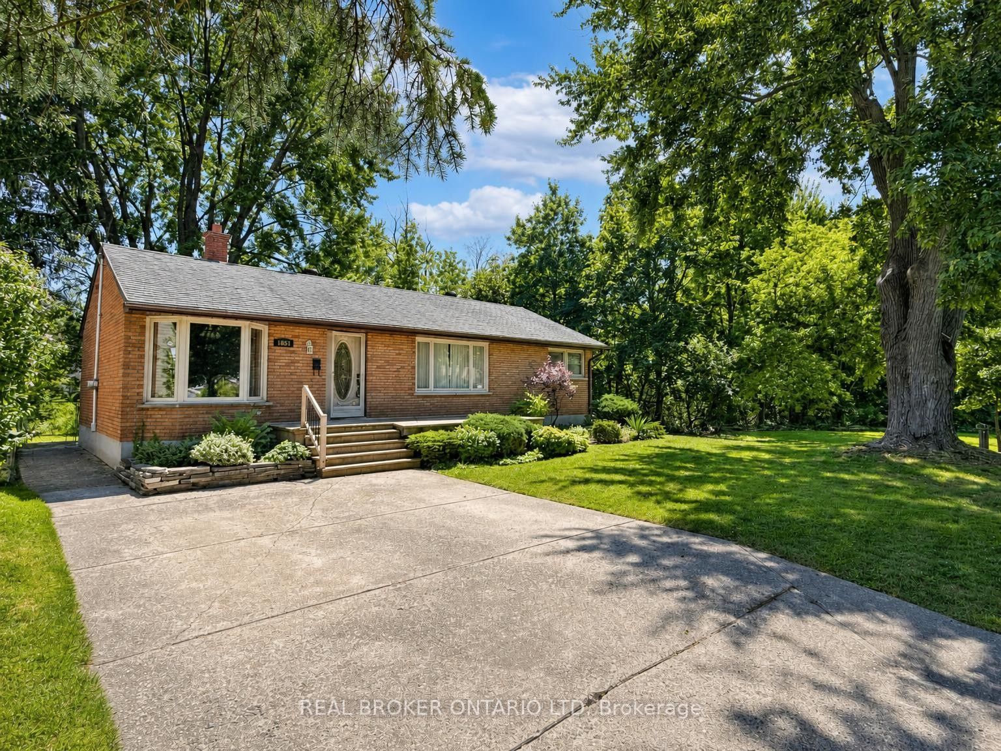
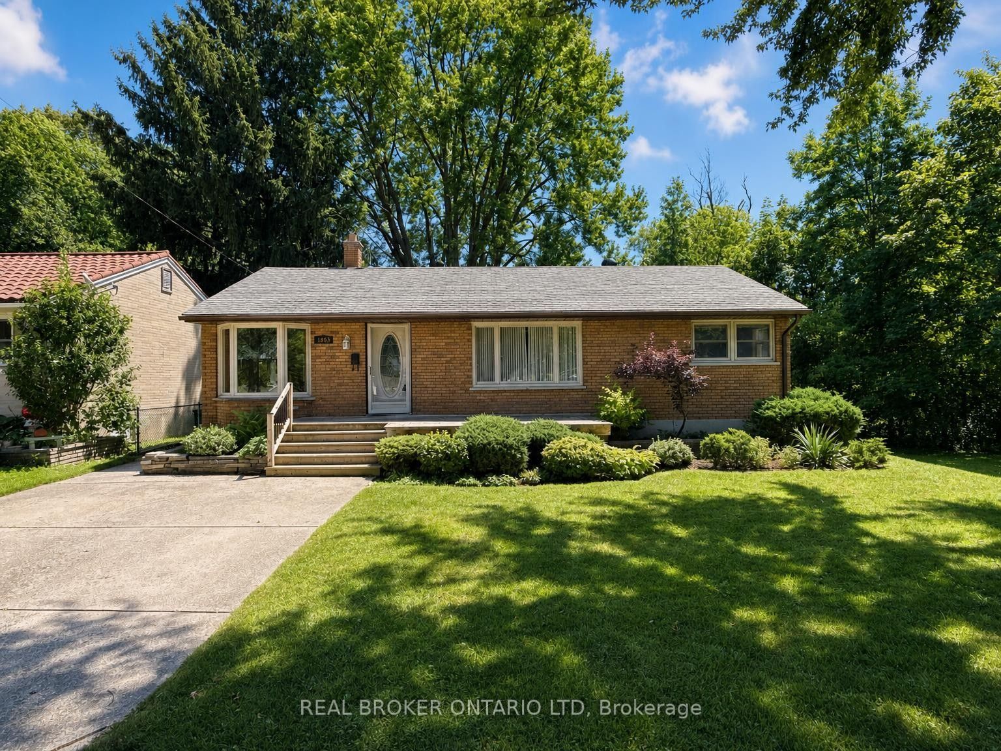
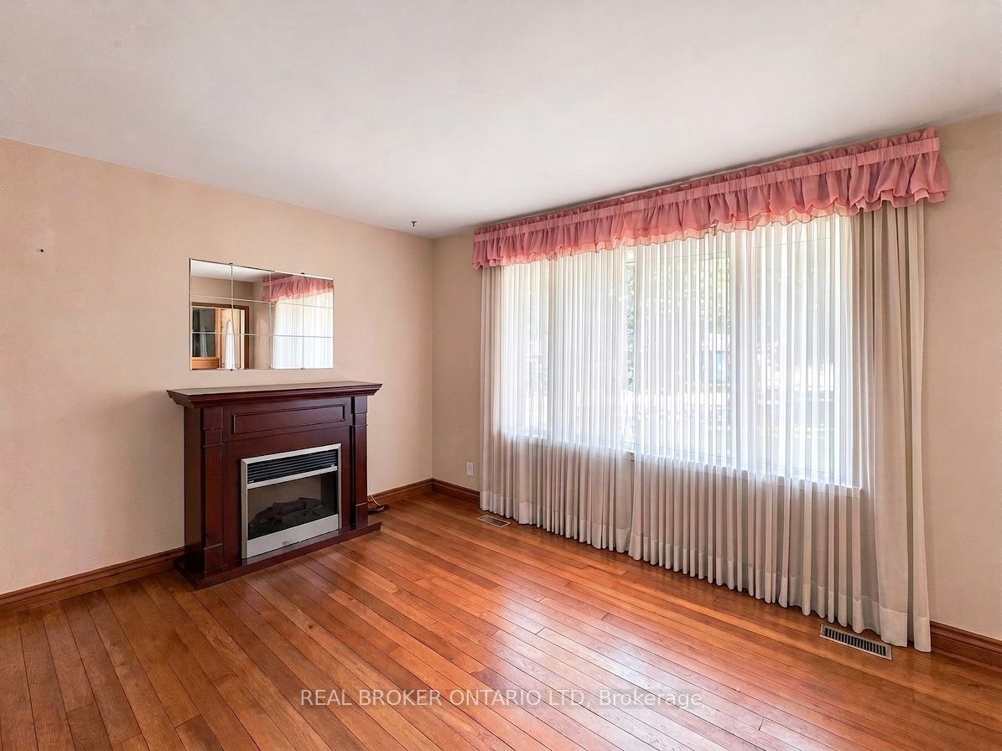
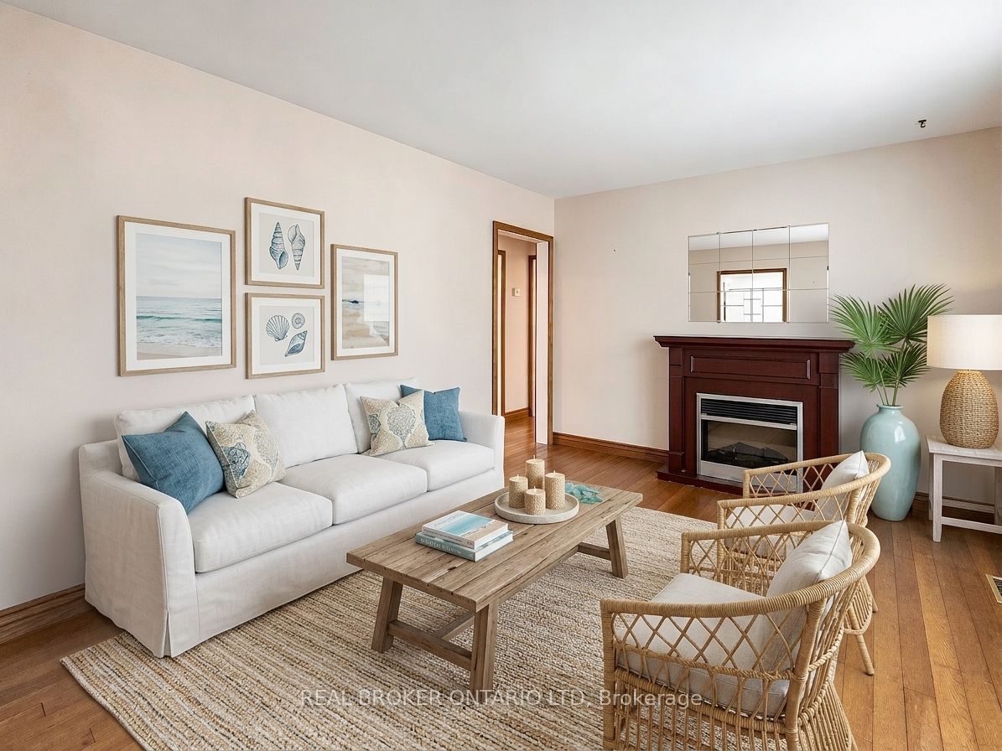
Tucked at the end of a quiet dead-end street in a friendly East London pocket, this oversized bungalow offers a rare mix of space, privacy, and a truly unique lot. Set beside green space, the property stretches beyond the fenced backyard, where a natural creek runs through the rear portion of the land-adding an extra layer of character and separation. Inside, you'll find three well-proportioned bedrooms, a bright and inviting living room, and a functional eat-in kitchen with plenty of room for casual meals and family gatherings. The layout is comfortable and practical, with great flow and clear potential to update or tailor the space over time. The outdoor space is a standout. Both the front and backyard have been thoughtfully landscaped and maintained, creating a welcoming first impression and a backyard that's ready to enjoy. The fenced yard offers usable space for kids or pets, while the extended lot beyond gives you that extra breathing room that's increasingly hard to find. Lovingly cared for by the same family since the 1958, this home reflects decades of pride of ownership. Add in wonderful neighbours and a peaceful street with minimal traffic, and you've got a setting that just feels like the perfect place to raise your family.Opportunities like this-oversized lots, quiet streets, and homes with a story-don't come up often. Take a closer look and imagine what comes next. Some photos have been virtually staged, items may not be to scale.
Property Information
Building Details
Features & Amenities
Financials & Fees
Inclusions & Exclusions
Existing fridge, stove, dishwasher, oven, microwave, bar stools, freezer, oak desk in basement, window coverings.
Location
Similar Properties
View More
Source: Toronto Regional Real Estate Board (TRREB), via PropTx Innovations Inc.
The data relating to real estate on this website comes in part from the MLS® data feed of PropTx Innovations Inc. The information is deemed reliable but is not guaranteed accurate by PropTx.
The information provided herein must only be used by consumers that have a bona fide interest in the purchase, sale or lease of real estate and may not be used for any commercial purpose or any other purpose.
© 2026 PropTx Innovations Inc. All rights reserved. MLS®, REALTOR® and the associated logos are owned or controlled by The Canadian Real Estate Association (CREA).