46 Bellrock Crescent
About This Home
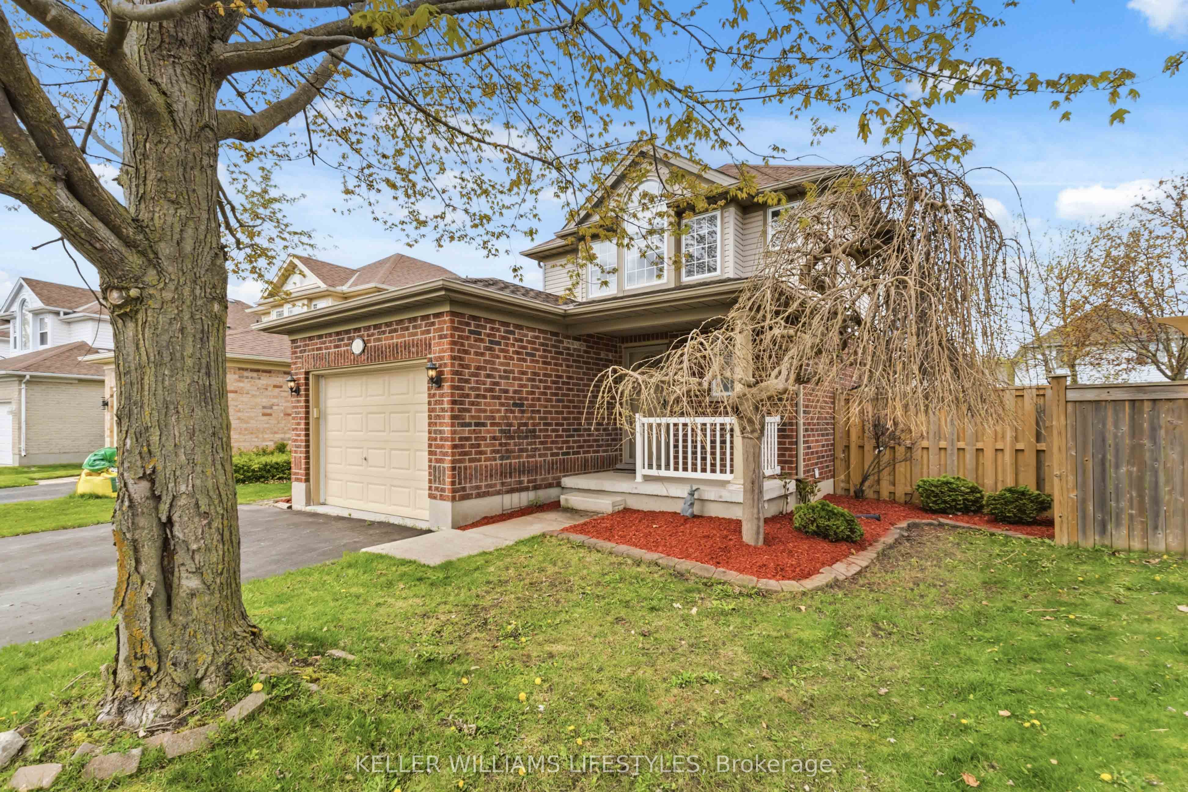
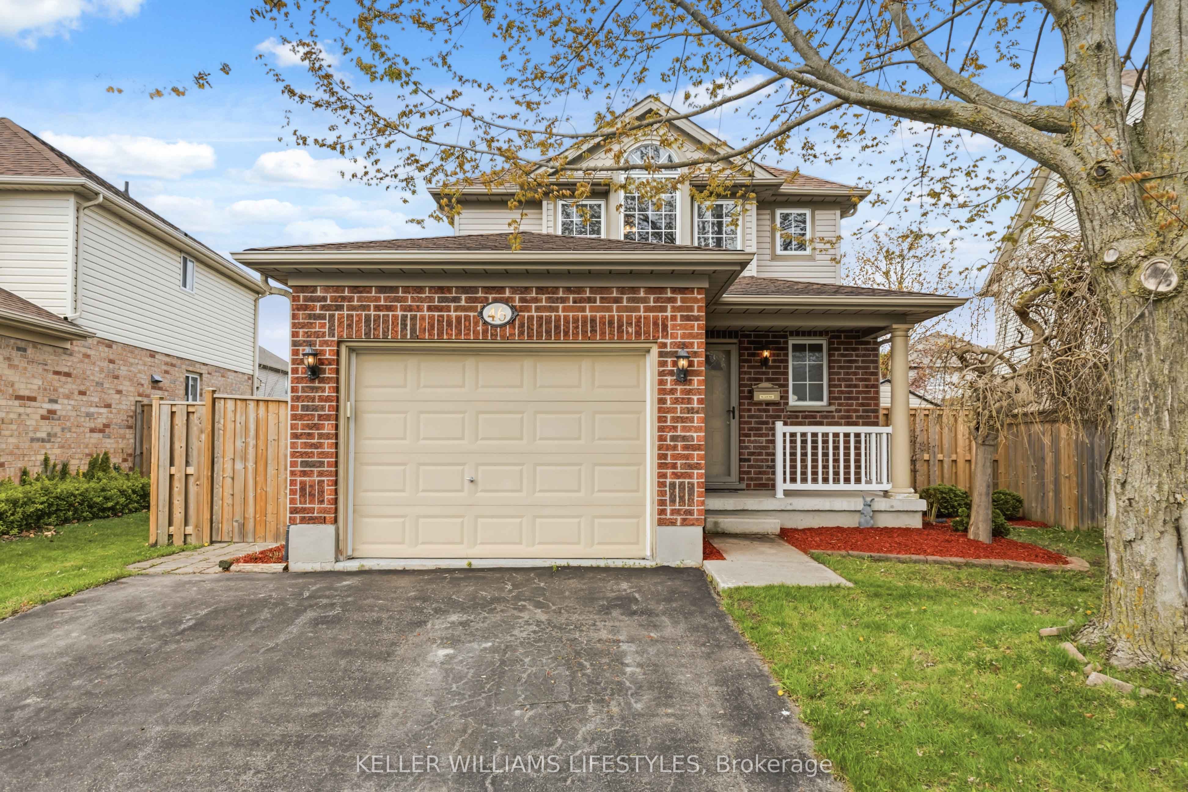
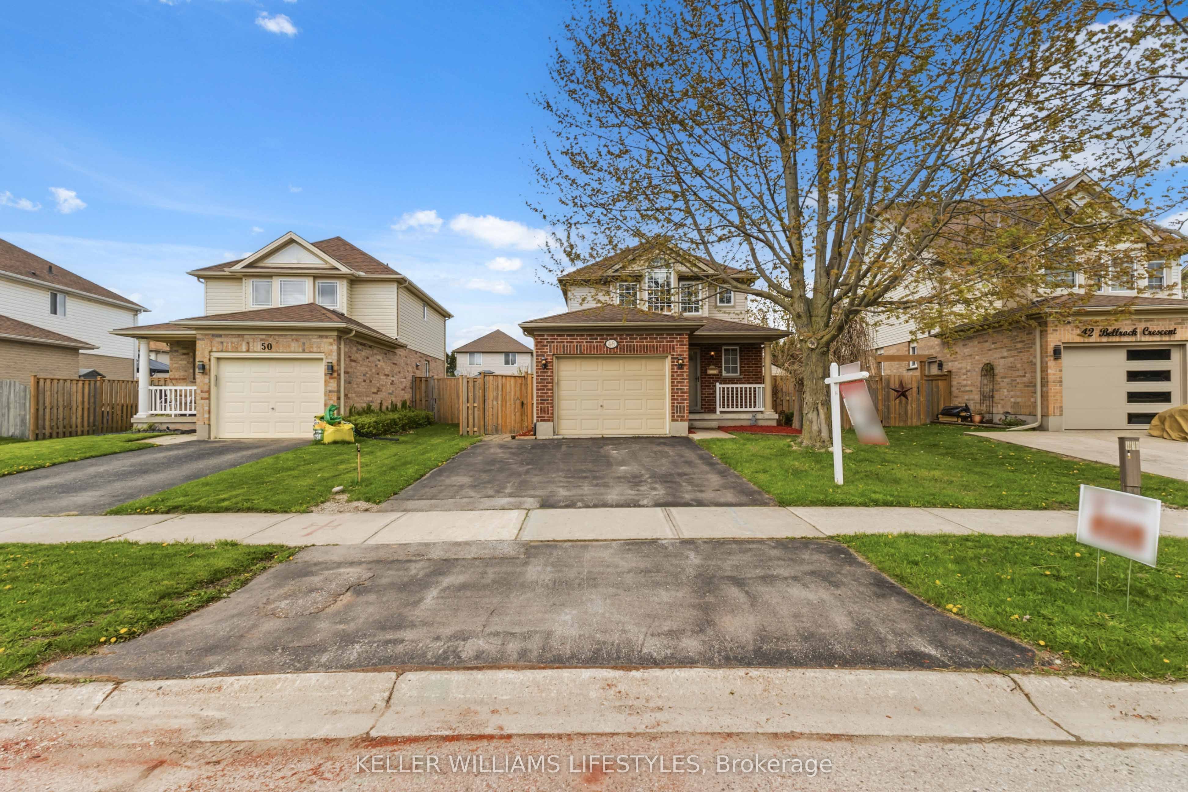
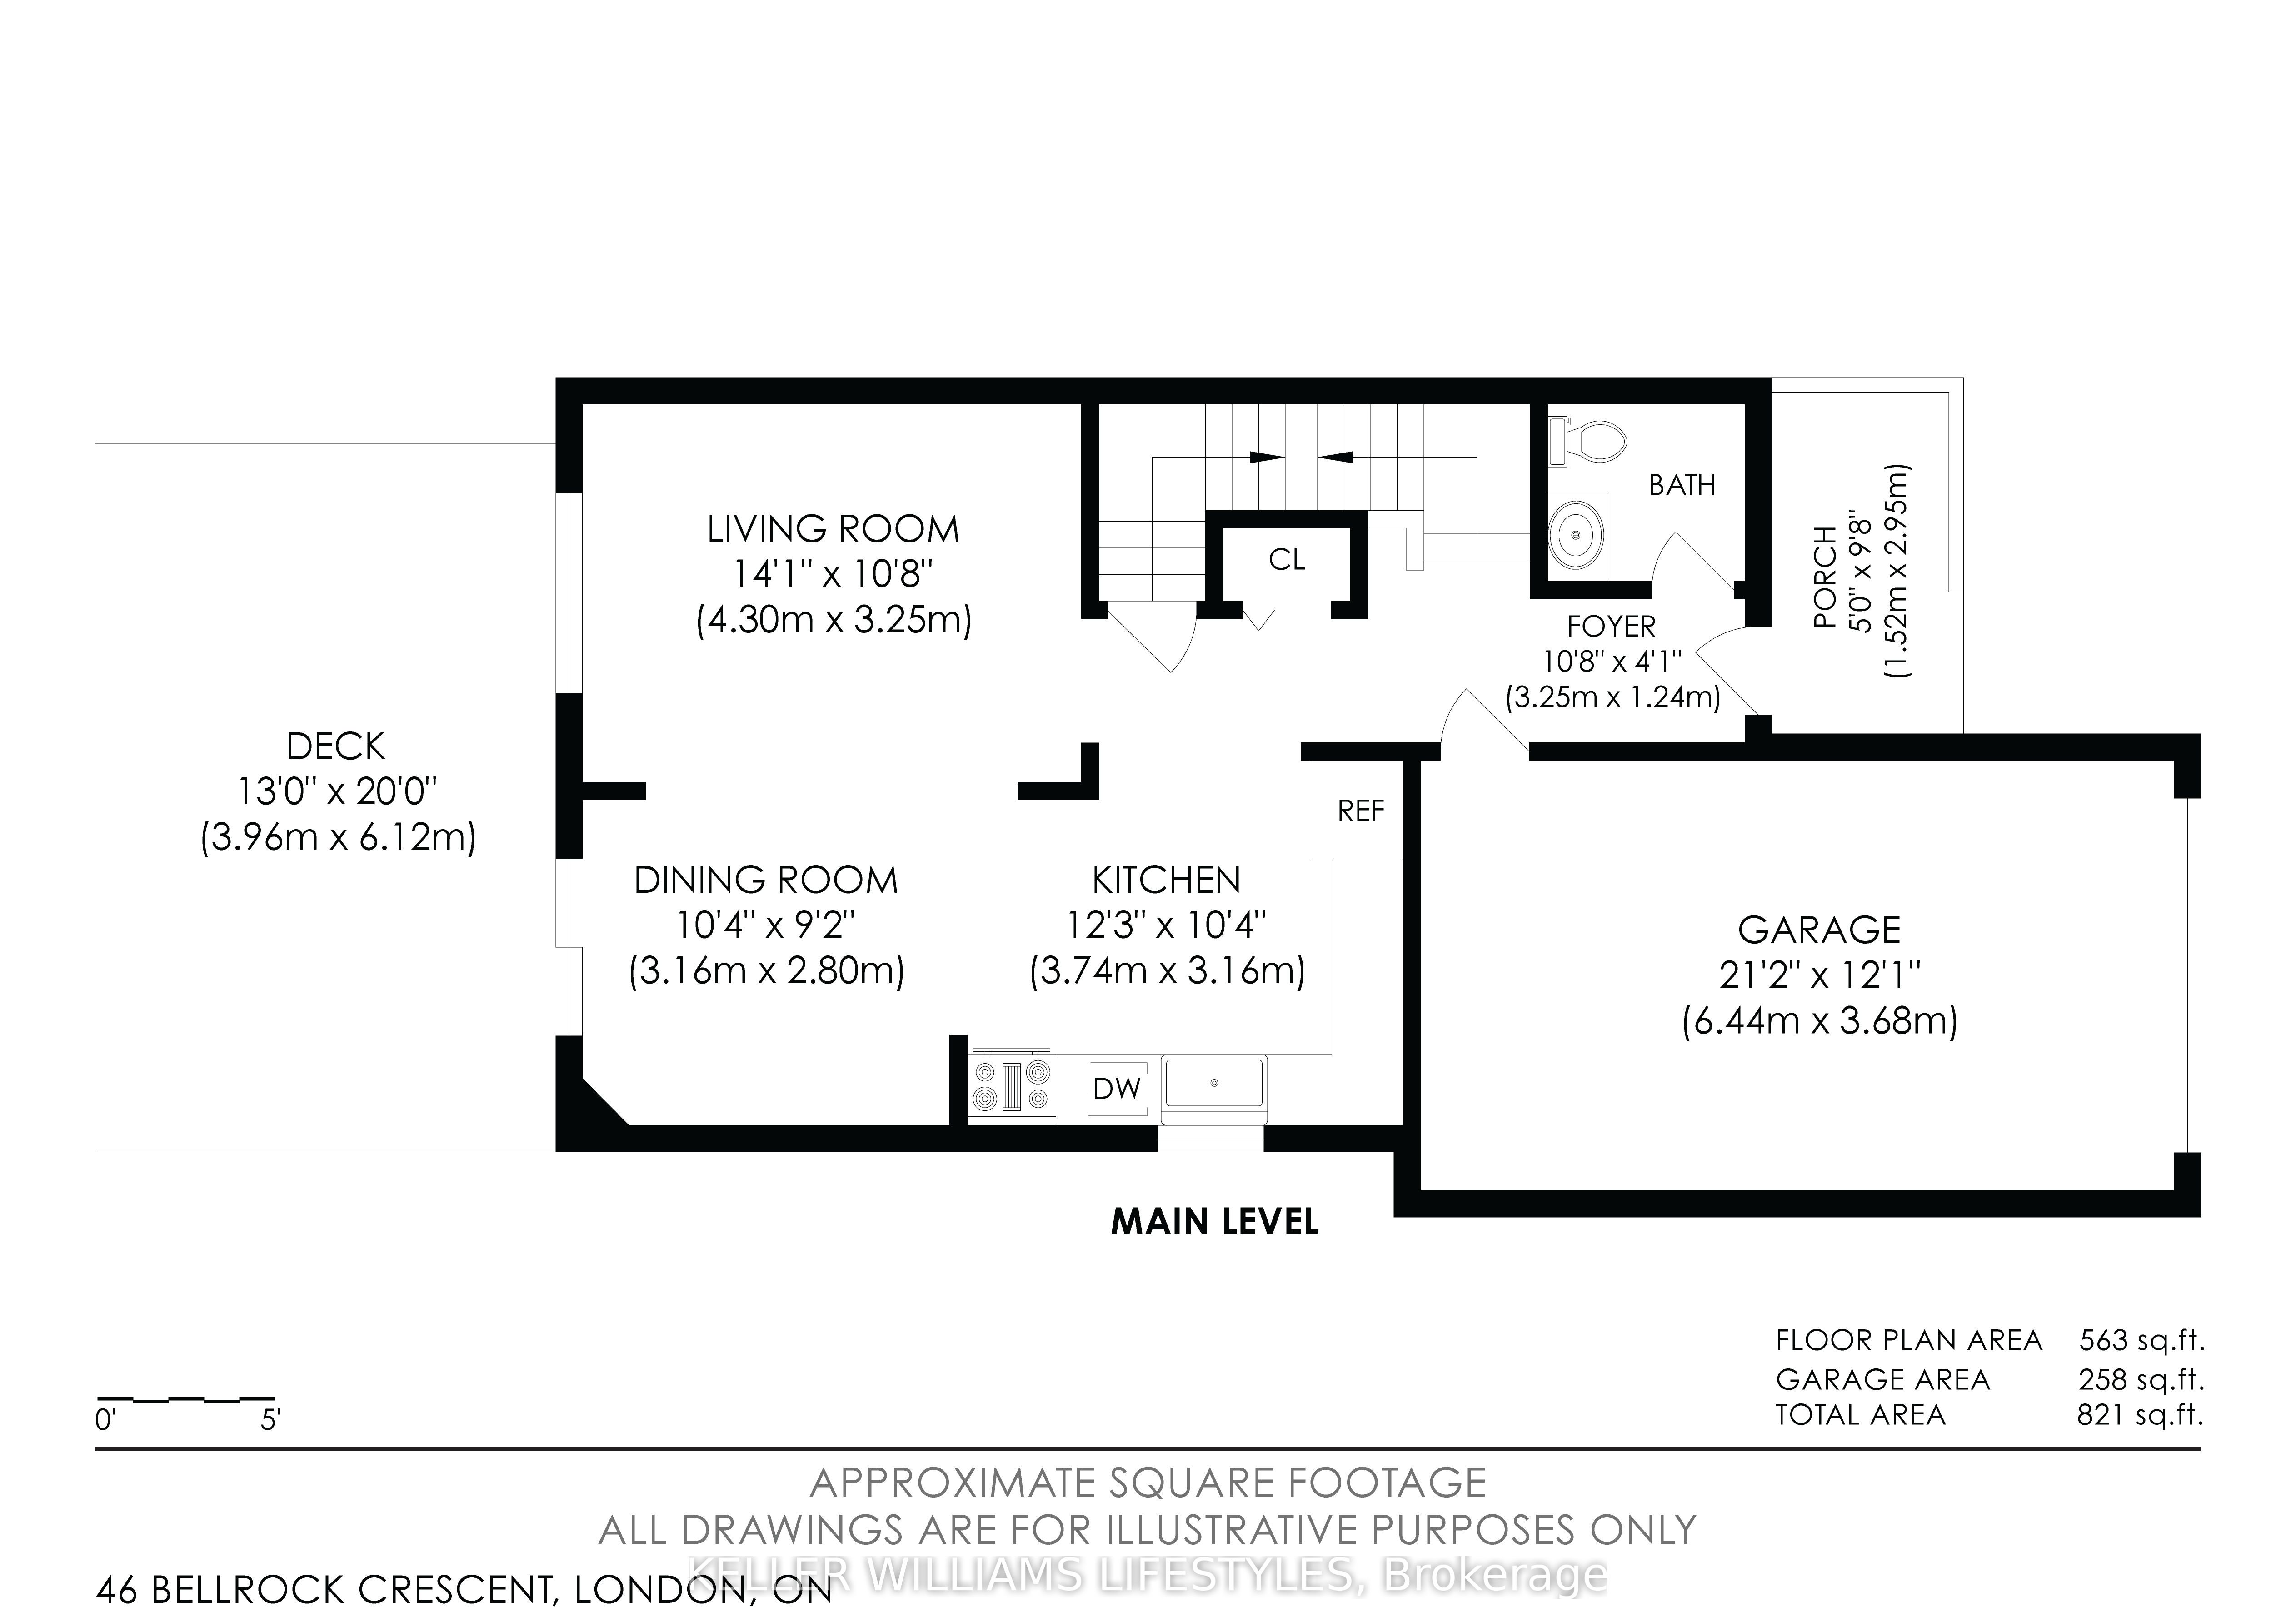
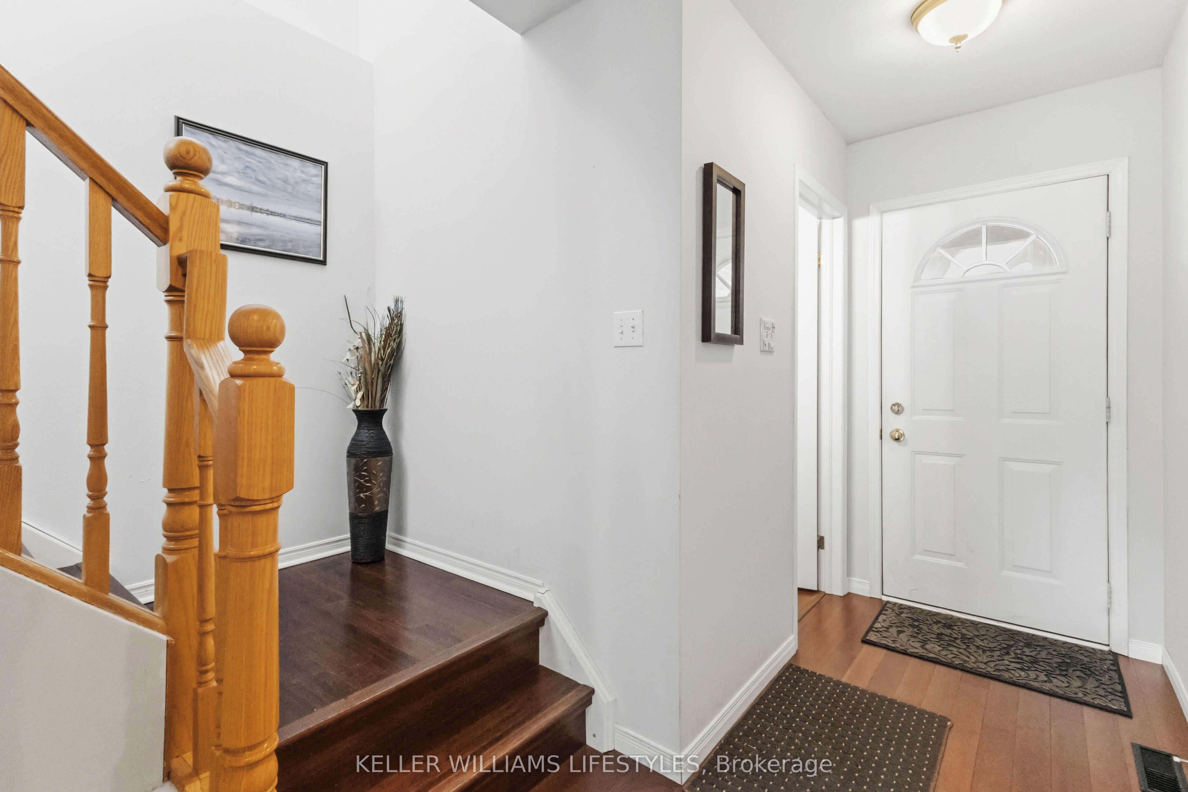
Welcome to 46 Bellrock Crescent, a well-cared for family home tucked away on a quiet crescent and situated on a pie-shaped lot. The open-concept main floor offers comfortable living and entertaining space, highlighted by a wall-mounted gas fireplace. Upstairs features three spacious bedrooms, including a primary bedroom with cheater ensuite access, plus a second full bath (in basement) and main-floor powder room. The finished basement adds valuable living space with a cozy gas fireplace, perfect for a family room, home office, or play area. Enjoy the private, fully fenced backyard with a large deck, ideal for summer entertaining and family gatherings. Complete with an attached garage, inside entry, and six included appliances, this home is truly move-in ready. Conveniently located near excellent schools, parks, Stronach Arena and Community Centre, Thames Valley Parkway trails, shopping, and major routes. A fantastic opportunity in a desirable North London neighbourhood.
Property Information
Building Details
Features & Amenities
Financials & Fees
Inclusions & Exclusions
Existing fridge, stove, dishwasher, microwave, washer, dryer, garage door opener, light fixtures, window coverings, shed
none
Location
Similar Properties
View More
Source: Toronto Regional Real Estate Board (TRREB), via PropTx Innovations Inc.
The data relating to real estate on this website comes in part from the MLS® data feed of PropTx Innovations Inc. The information is deemed reliable but is not guaranteed accurate by PropTx.
The information provided herein must only be used by consumers that have a bona fide interest in the purchase, sale or lease of real estate and may not be used for any commercial purpose or any other purpose.
© 2026 PropTx Innovations Inc. All rights reserved. MLS®, REALTOR® and the associated logos are owned or controlled by The Canadian Real Estate Association (CREA).