11 Faraday Gardens
About This Home
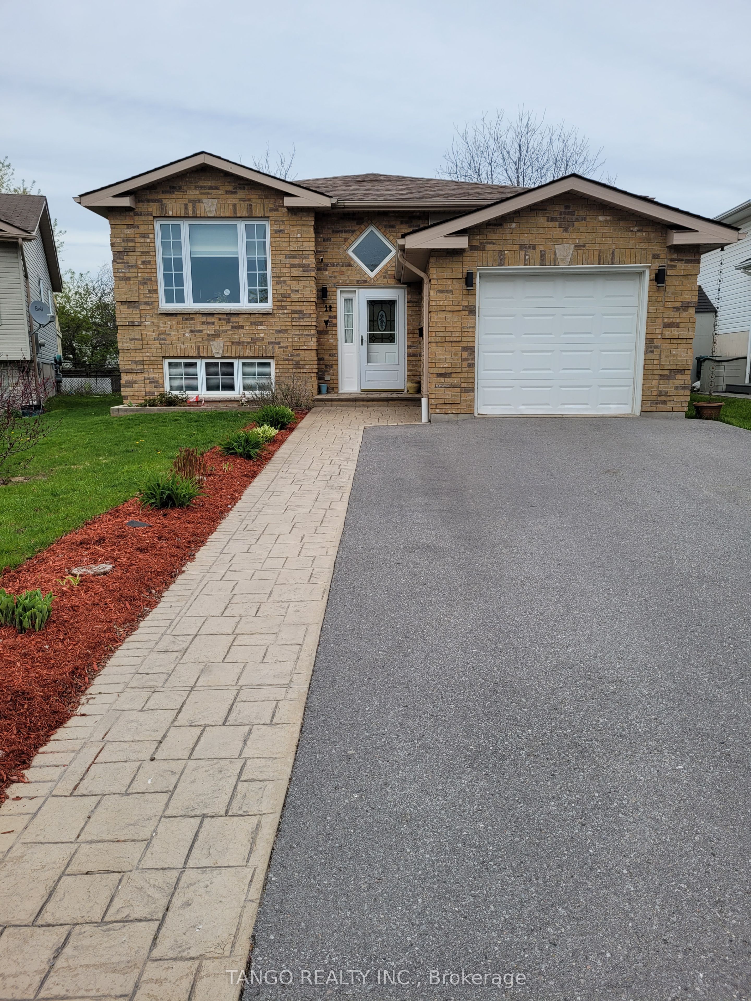
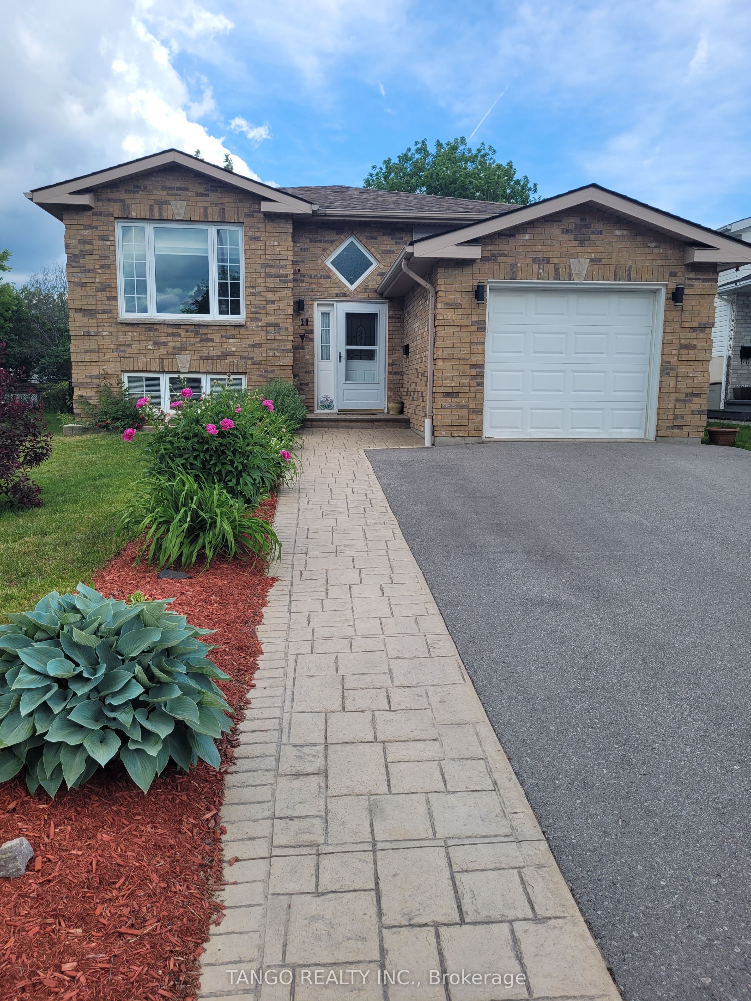
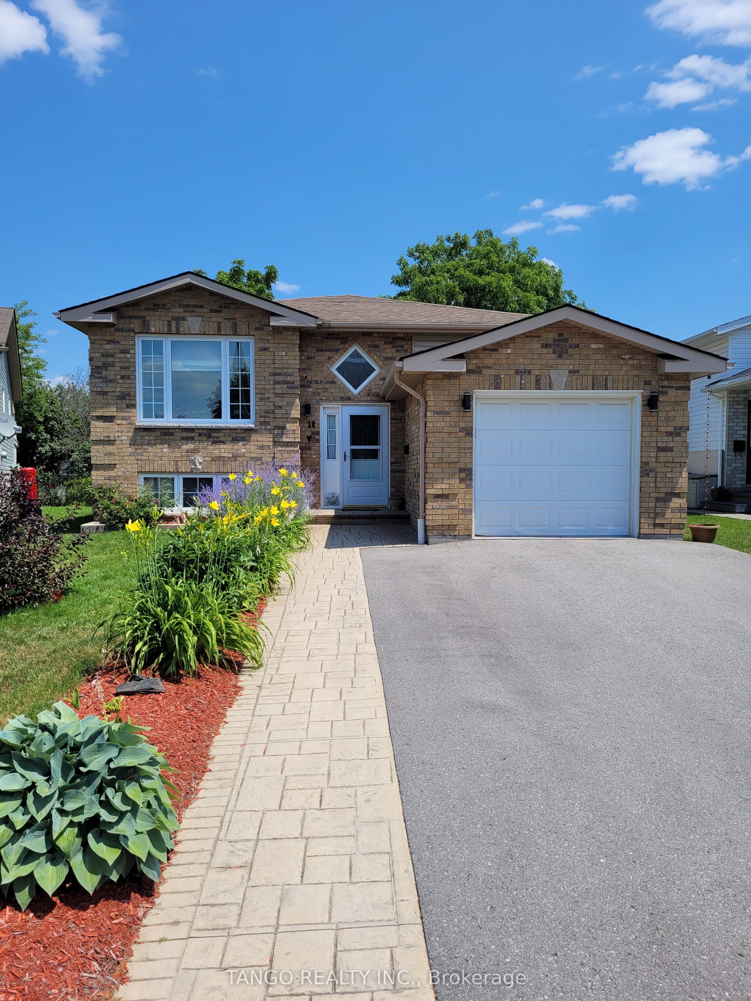
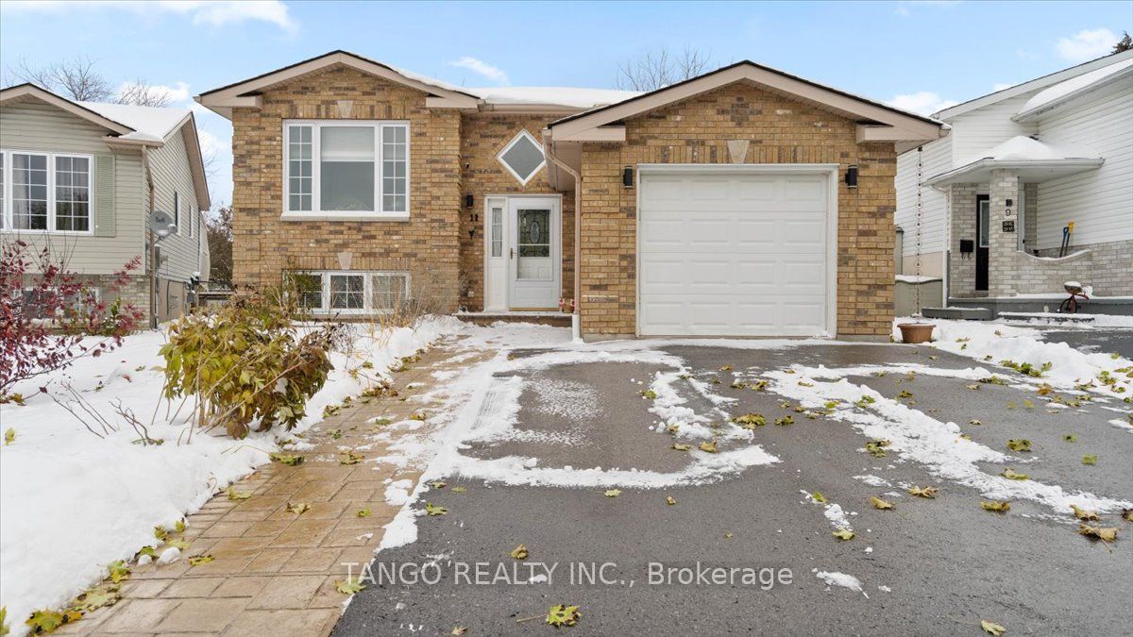
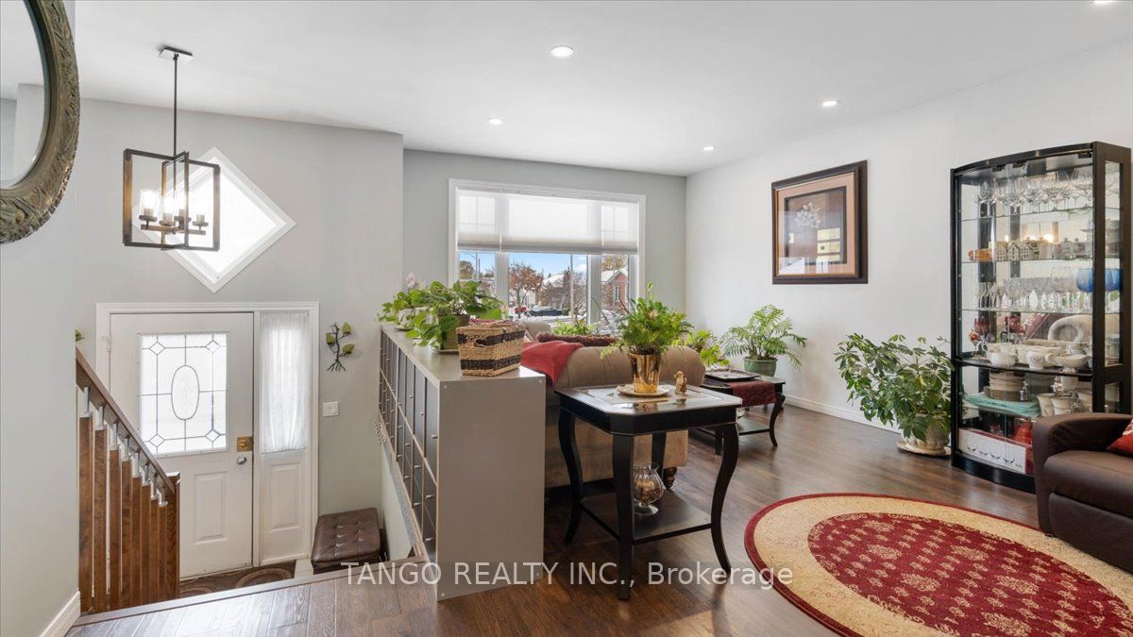
Quality upgraded raised bungalow with 2 bedrms , a 5-pce bathrm, a separate office and open concept living/dining room on the main floor. The lower level has: one bedroom with above-grade window, one 3-pce bathrm, large family room, utility room and laundry room. The property is CARPET FREE!! Quality upgrades include: kitchen custom cabinets w/granite counters, built-in appliances & walk-out to deck; hardwood floors on main level, hardwood staircase, engineered hardwood in the family room & lower bedroom. Entry to the garage from the main level. 22 ft x 10 ft split-level deck (with patio furniture: loveseat, swing and 2 chairs w/cushions) & walk-down to a large, irregular lot! Ample parking for 5 vehicles!! HVAC serviced for 2026. Several schools nearby. Minutes to 401 and major amenities, including Costco coming in 2027.
Property Information
Building Details
Features & Amenities
Financials & Fees
Inclusions & Exclusions
Built-in appliances incl: range w/induction cooktop, granite counters, hood fan, microwave & dishwasher. Fridge, washer, dryer, custom blinds. Garage door opener w/2 remotes. Black shelving in utility room. Patio furniture: loveseat & 2 chairs w/cushions, swing.
Security cameras, window coverings in Bedroom #2 on main floor. Fridge in laundry room on lower level. Red umbrella on deck.
Location
Similar Properties
View More
Source: Toronto Regional Real Estate Board (TRREB), via PropTx Innovations Inc.
The data relating to real estate on this website comes in part from the MLS® data feed of PropTx Innovations Inc. The information is deemed reliable but is not guaranteed accurate by PropTx.
The information provided herein must only be used by consumers that have a bona fide interest in the purchase, sale or lease of real estate and may not be used for any commercial purpose or any other purpose.
© 2026 PropTx Innovations Inc. All rights reserved. MLS®, REALTOR® and the associated logos are owned or controlled by The Canadian Real Estate Association (CREA).