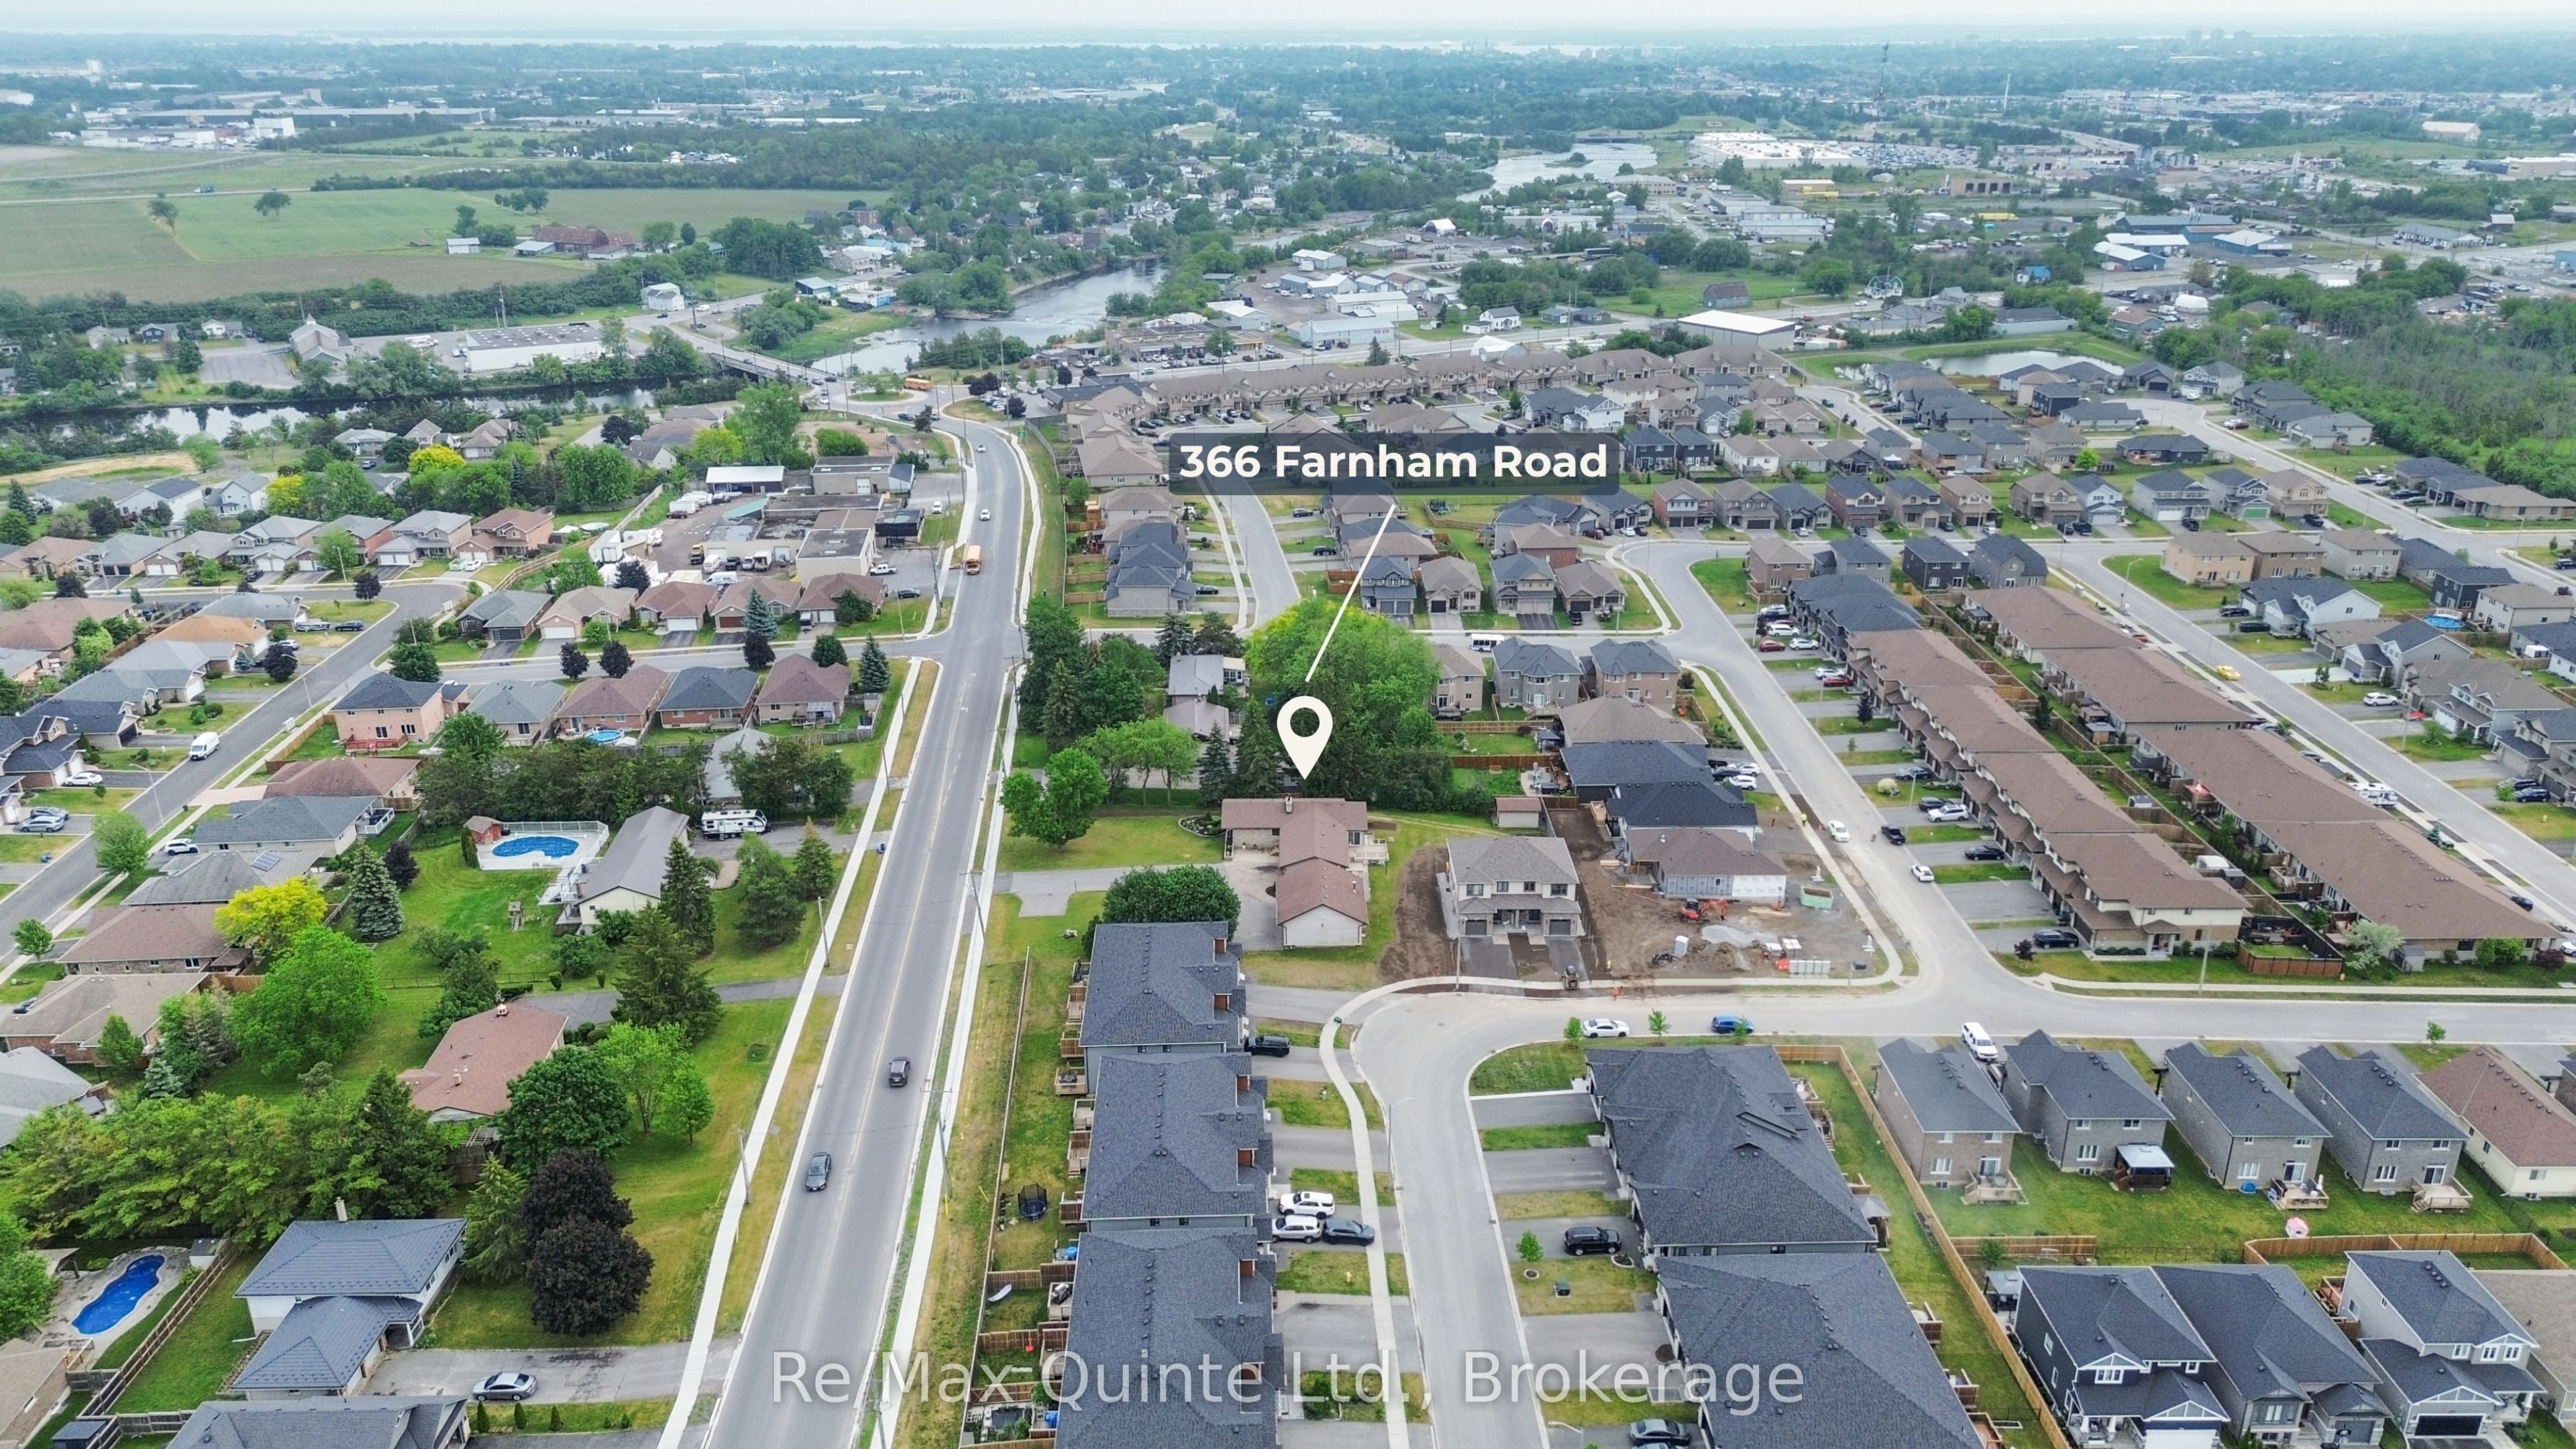
366 Farnham Road
About This Home
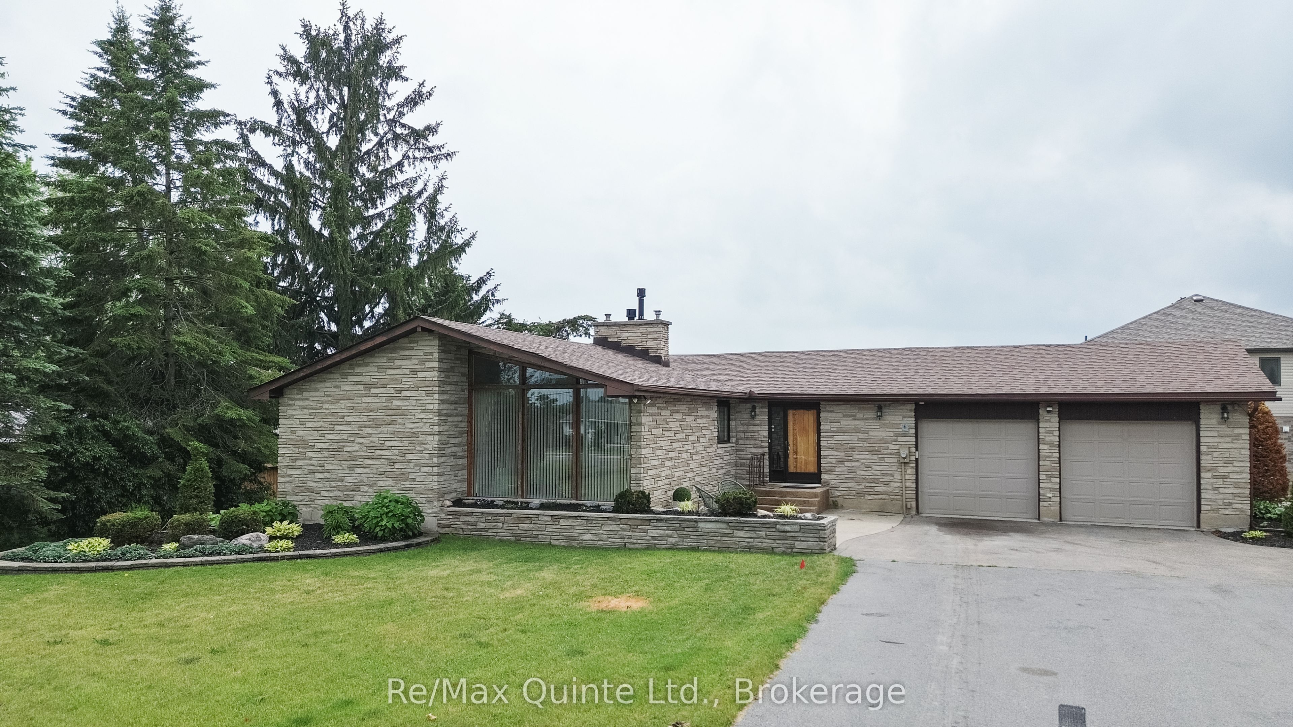
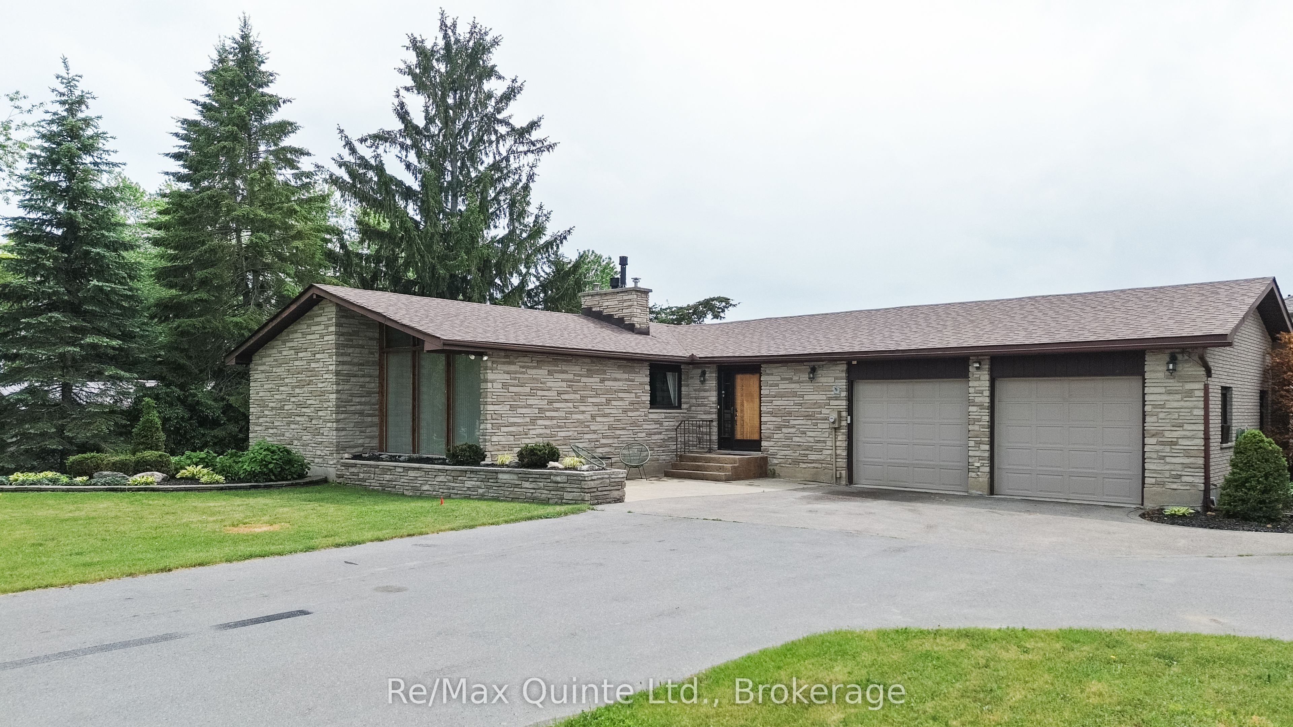
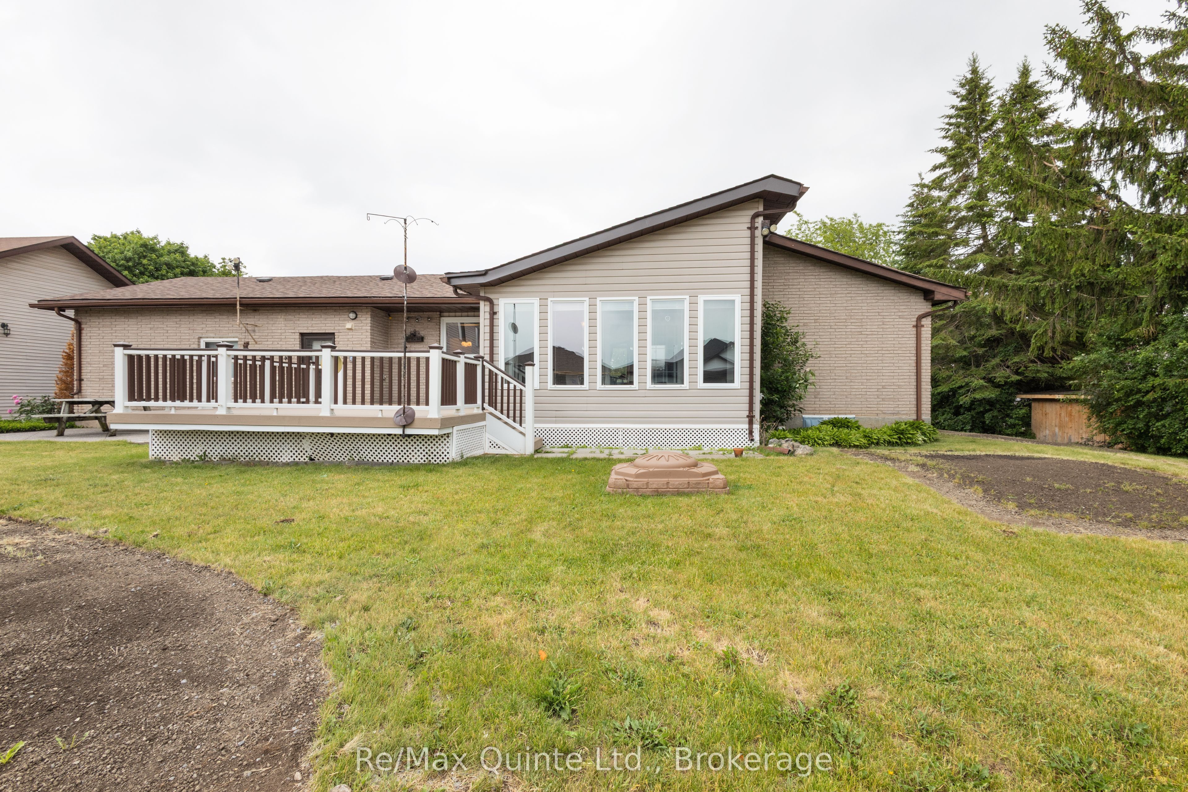
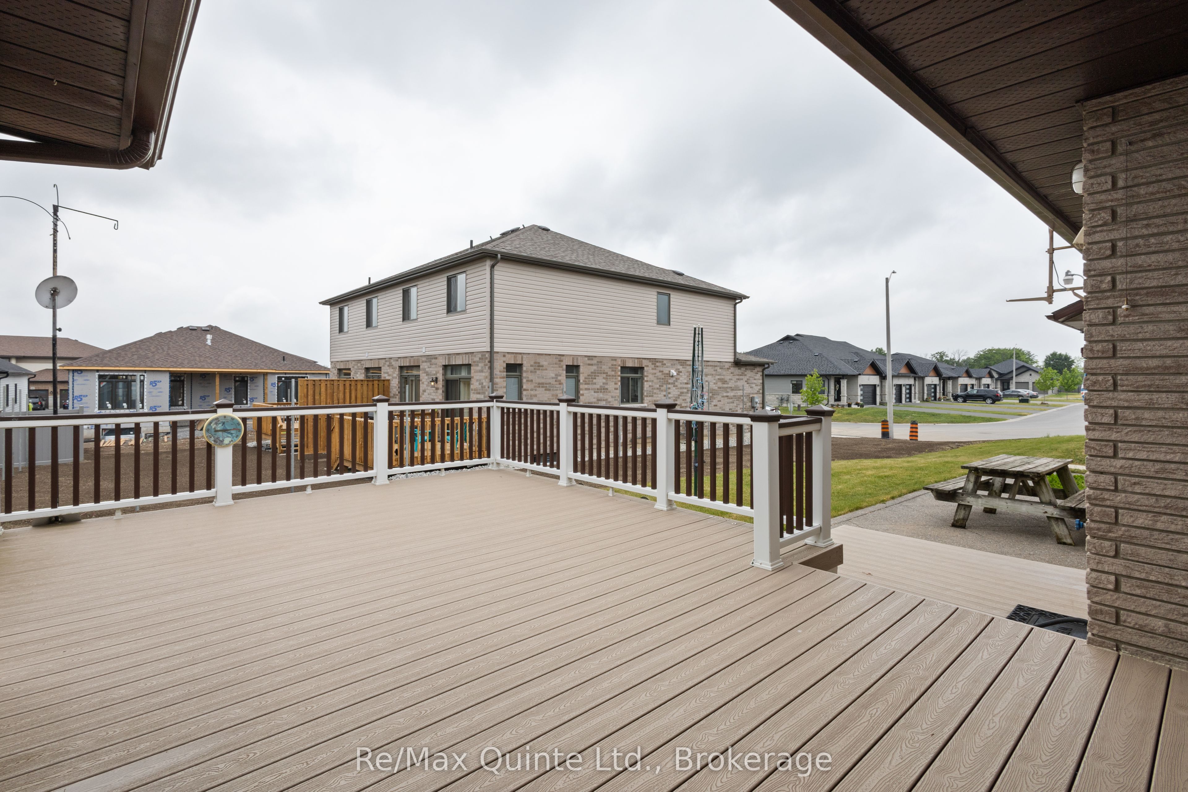
Set on almost half an acre, this unique mid-century-inspired bungalow offers distinctive architecture, vaulted ceilings, and a spacious layout in a convenient location close to all amenities. The stone and brick exterior, hardscape gardens, concrete steps, and custom entry door create an inviting first impression. Inside, the open-concept living and dining area is highlighted by a striking double-sided stone fireplace, floor-to-ceiling windows, and vaulted ceilings, flowing into the eat-in kitchen and three-season sunroom. The main level features a sizeable primary bedroom with cheater ensuite access and two additional bedrooms. The fully finished lower level provides a large rec room, full bathroom, functional wet bar, and an additional fireplace. Outside, enjoy the expansive composite deck, large backyard with privacy fence to be installed, and a garden shed with roll-up door. A rare opportunity to own a one-of-a-kind home on a country-sized lot with municipal services.
Property Information
Building Details
Features & Amenities
Financials & Fees
Inclusions & Exclusions
All appliances "AS IS"
None
Location
Similar Properties
View More
Source: Toronto Regional Real Estate Board (TRREB), via PropTx Innovations Inc.
The data relating to real estate on this website comes in part from the MLS® data feed of PropTx Innovations Inc. The information is deemed reliable but is not guaranteed accurate by PropTx.
The information provided herein must only be used by consumers that have a bona fide interest in the purchase, sale or lease of real estate and may not be used for any commercial purpose or any other purpose.
© 2026 PropTx Innovations Inc. All rights reserved. MLS®, REALTOR® and the associated logos are owned or controlled by The Canadian Real Estate Association (CREA).