14 Rosslyn Drive
About This Home
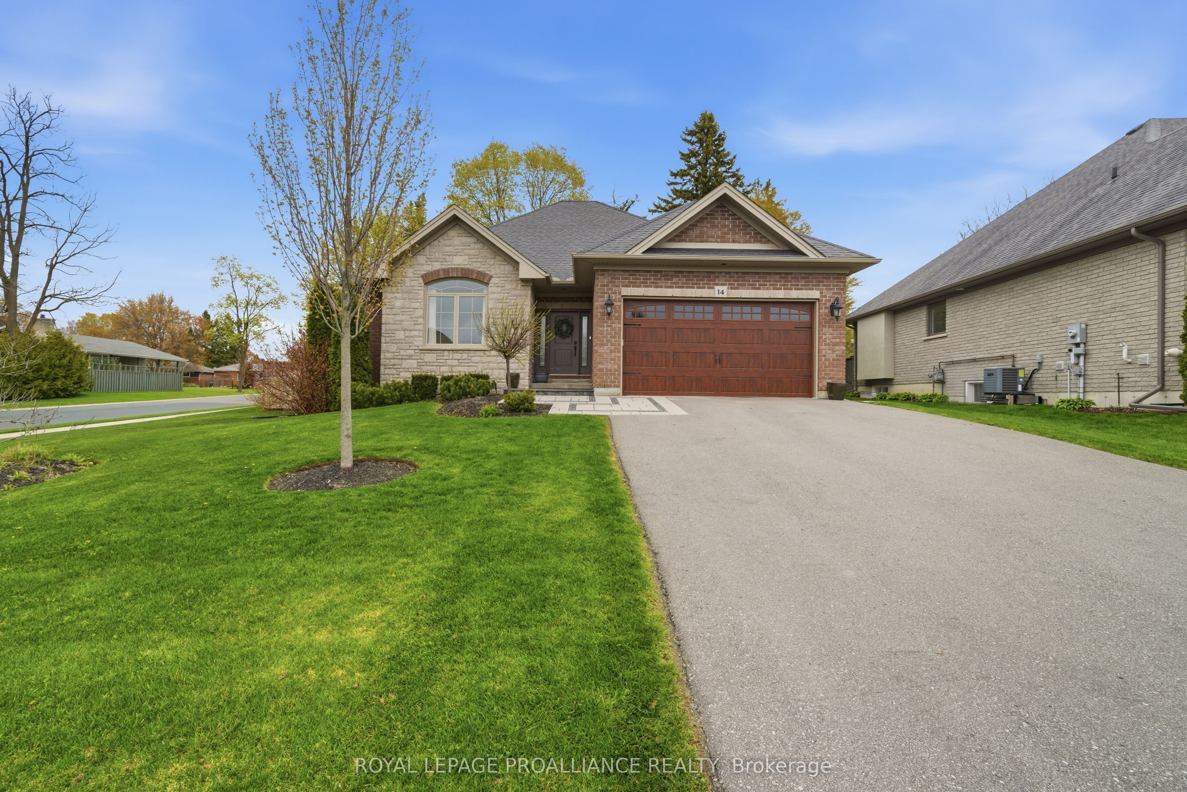
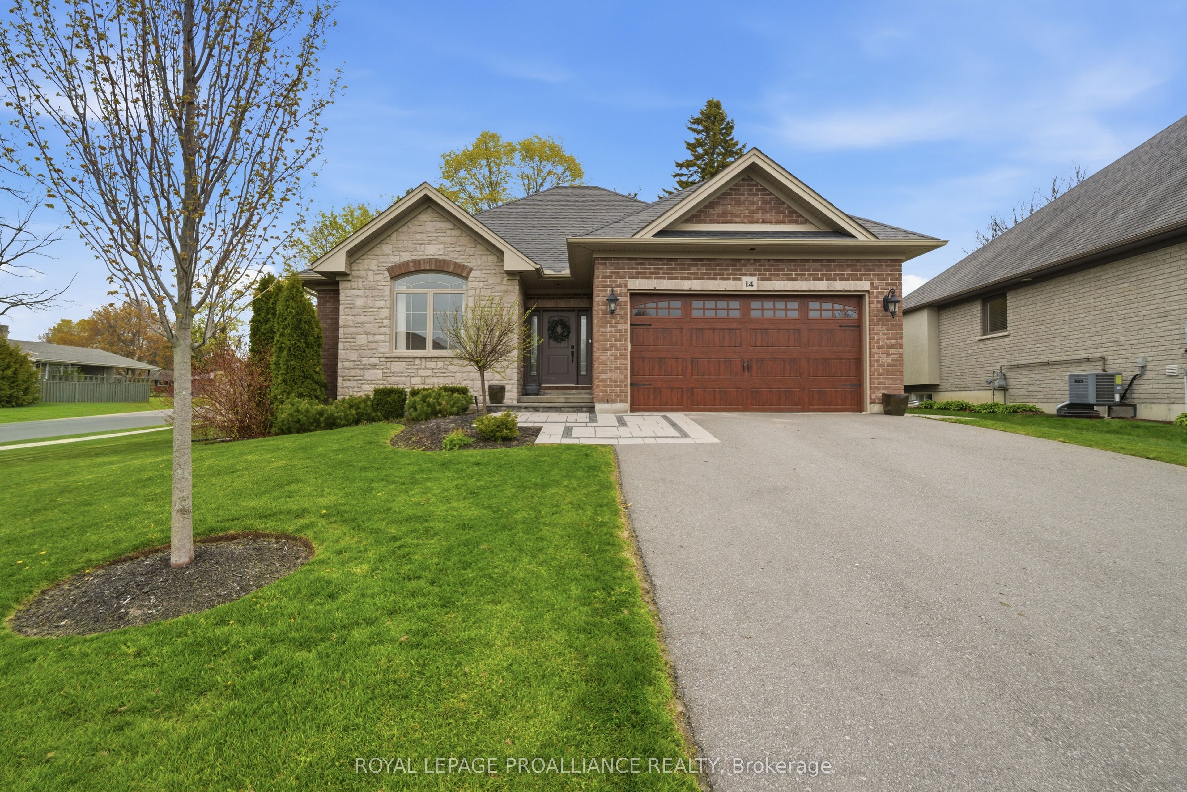
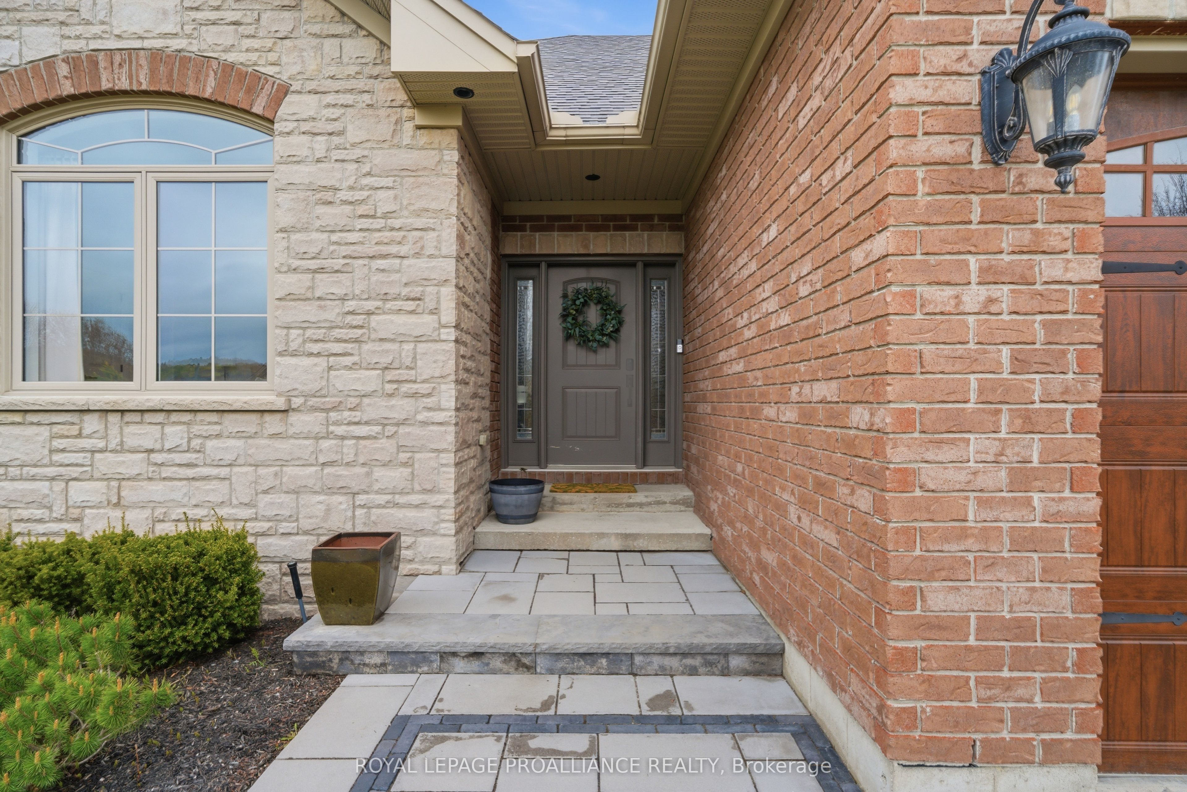
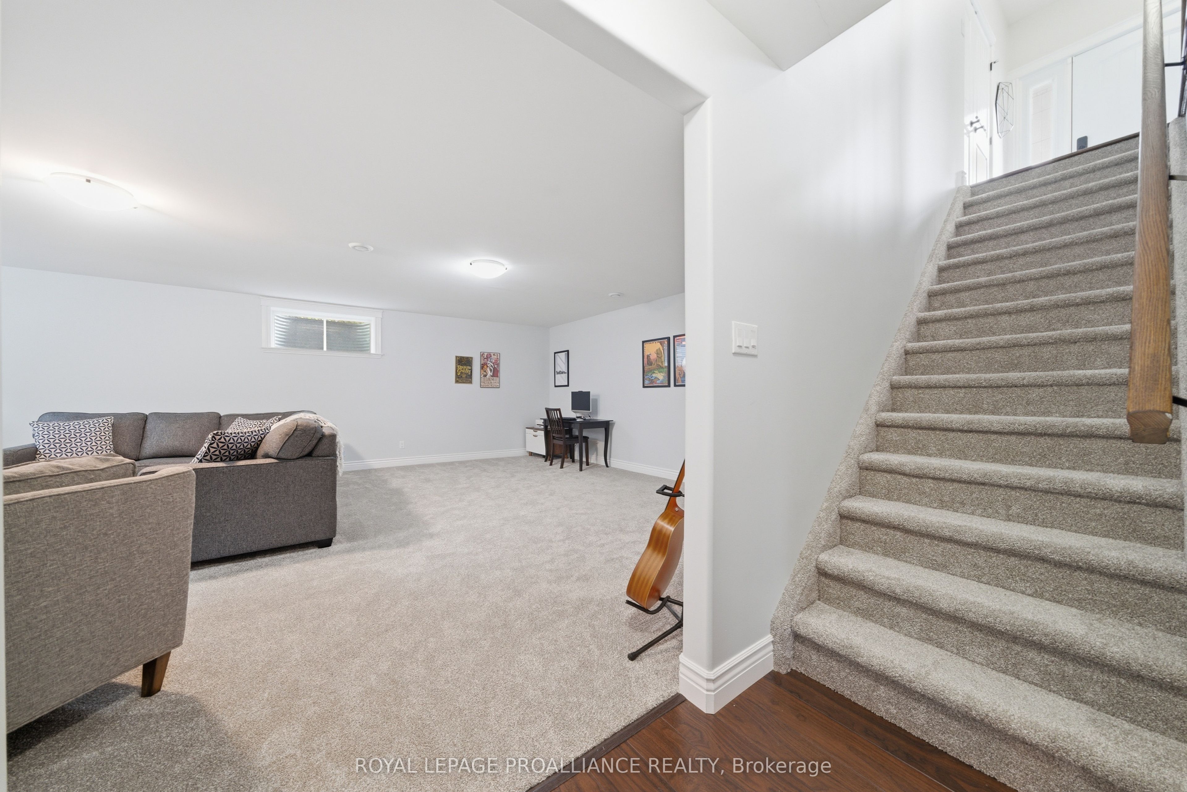
Welcome to this beautiful all brick and stone home located in a prestigious neighbourhood sitting on a gorgeous corner lot with mature trees and amazing sunsets views. Offering 3+1 bedrooms and 3 full bathrooms, this home has the perfect amount of space for families, entertaining, or guests. Step inside to a bright open-concept layout with a cozy gas fireplace as the focal point, creating the perfect space to relax or gather with family and friends. The updated kitchen is sure to impress, featuring high-end appliances, quartz countertops, a matching quartz backsplash, and plenty of space for cooking and entertaining while staying connected to the main living area. The primary bedroom is your own private retreat, complete with a spa-like ensuite featuring, heated floors, a luxury smart toilet, and a walk-in closet-creating the perfect space to unwind at the end of the day. Downstairs, the fully finished basement offers even more living space with a huge family room, an additional large bedroom, and a 4-piece bathroom perfect for guests, teenagers, or extended family. Outside is where this property truly shines! Enjoy your own private backyard oasis with beautiful landscaping, a fiberglass in-ground pool, irrigation system, and a composite deck perfect for summer nights. The pool area is surrounded by beautiful amour stone features and lighting, creating a relaxing resort-like feel day or night. Located in a highly sought-after neighbourhood, this home truly has it all-space, style, and an incredible outdoor setup designed for making memories. A must see.
Property Information
Building Details
Features & Amenities
Financials & Fees
Inclusions & Exclusions
Fridge, Stove, Microwave, Washer, Dryers, All ELFs, All blinds, Garage door opener, Water Softener, All pool related equipment and supplies.
Tv Mounts, Curtains, All personal Items
Location
Similar Properties
View More
Source: Toronto Regional Real Estate Board (TRREB), via PropTx Innovations Inc.
The data relating to real estate on this website comes in part from the MLS® data feed of PropTx Innovations Inc. The information is deemed reliable but is not guaranteed accurate by PropTx.
The information provided herein must only be used by consumers that have a bona fide interest in the purchase, sale or lease of real estate and may not be used for any commercial purpose or any other purpose.
© 2026 PropTx Innovations Inc. All rights reserved. MLS®, REALTOR® and the associated logos are owned or controlled by The Canadian Real Estate Association (CREA).