868 Smith Street
About This Home
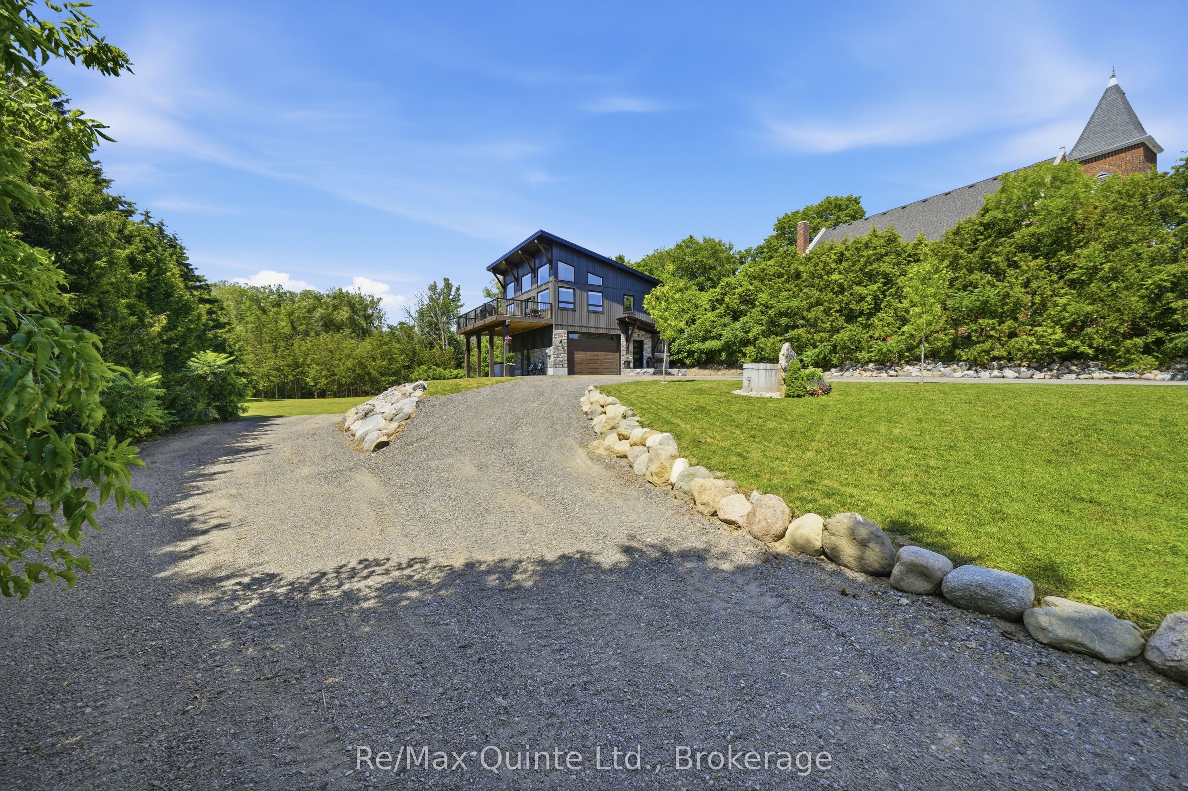
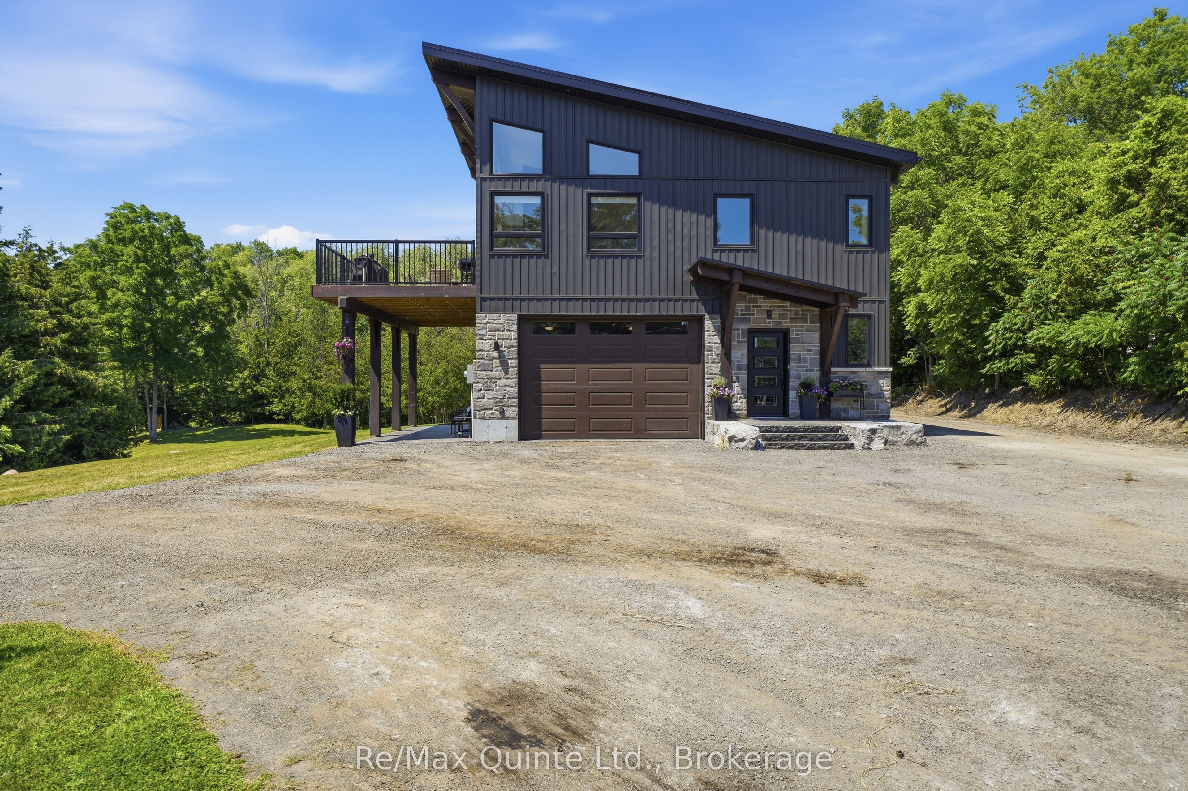
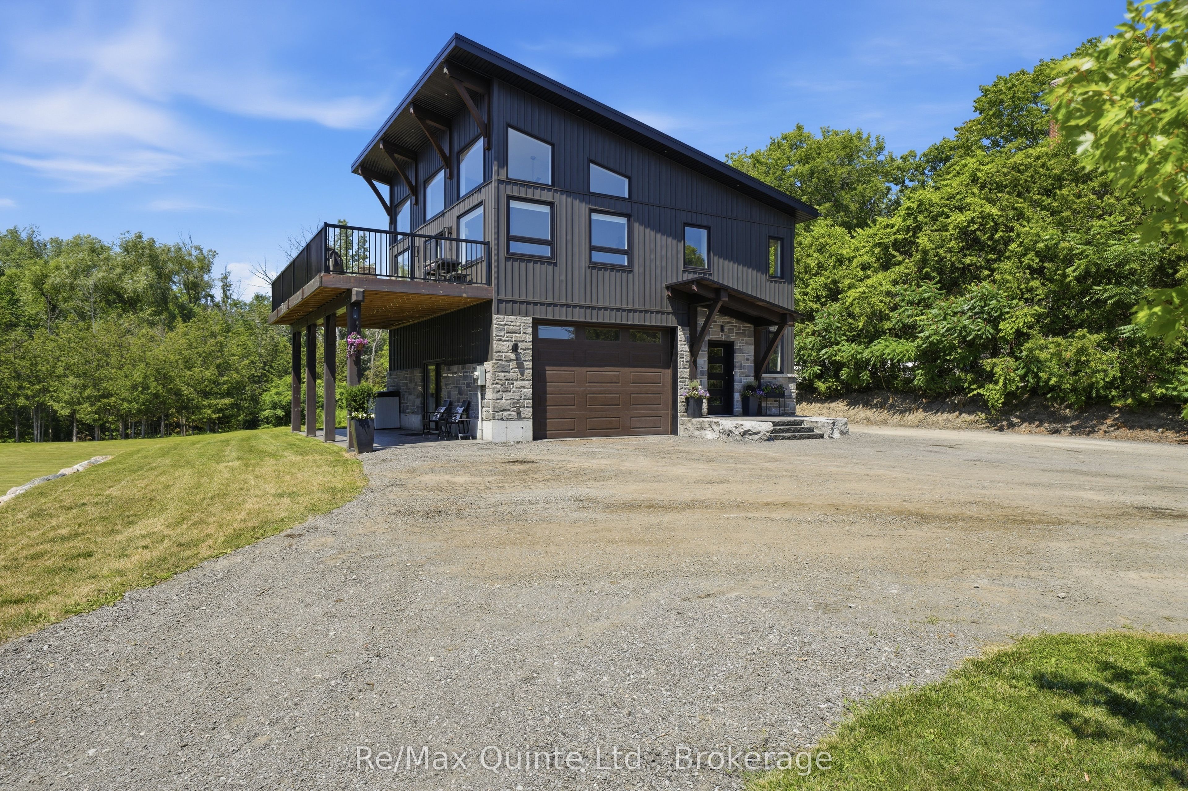
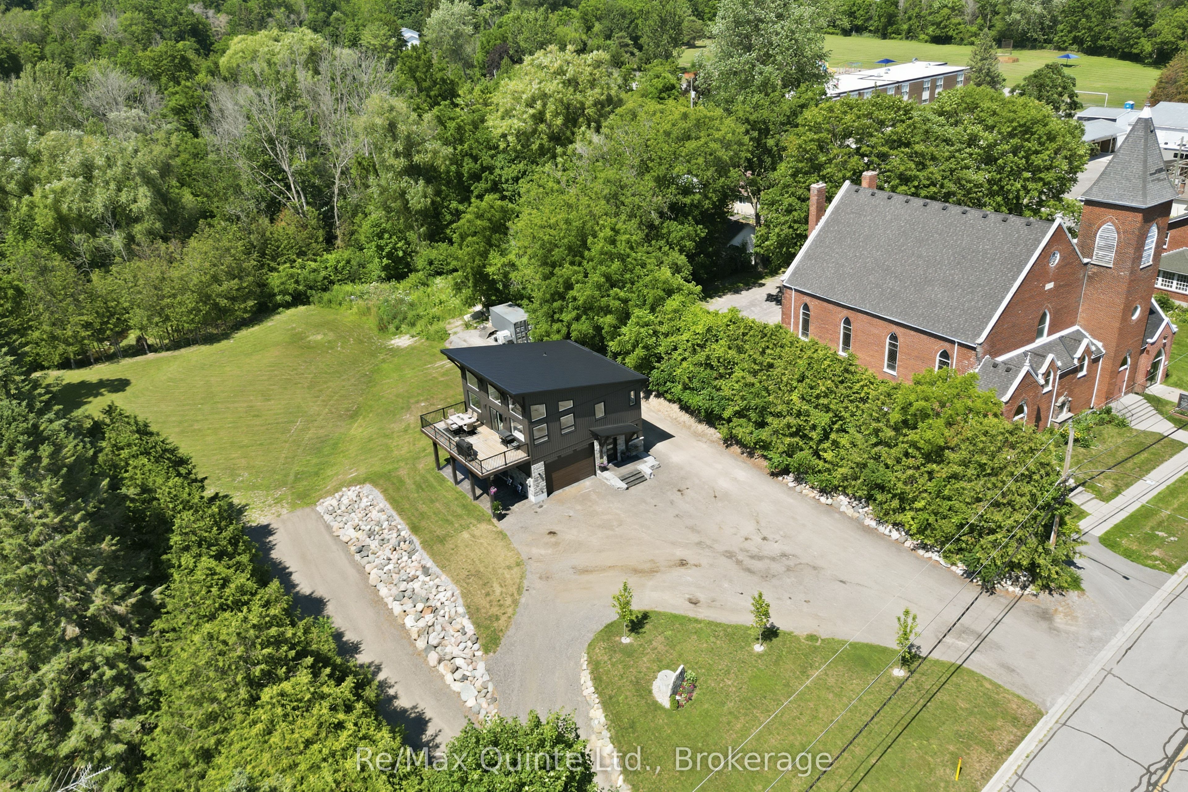
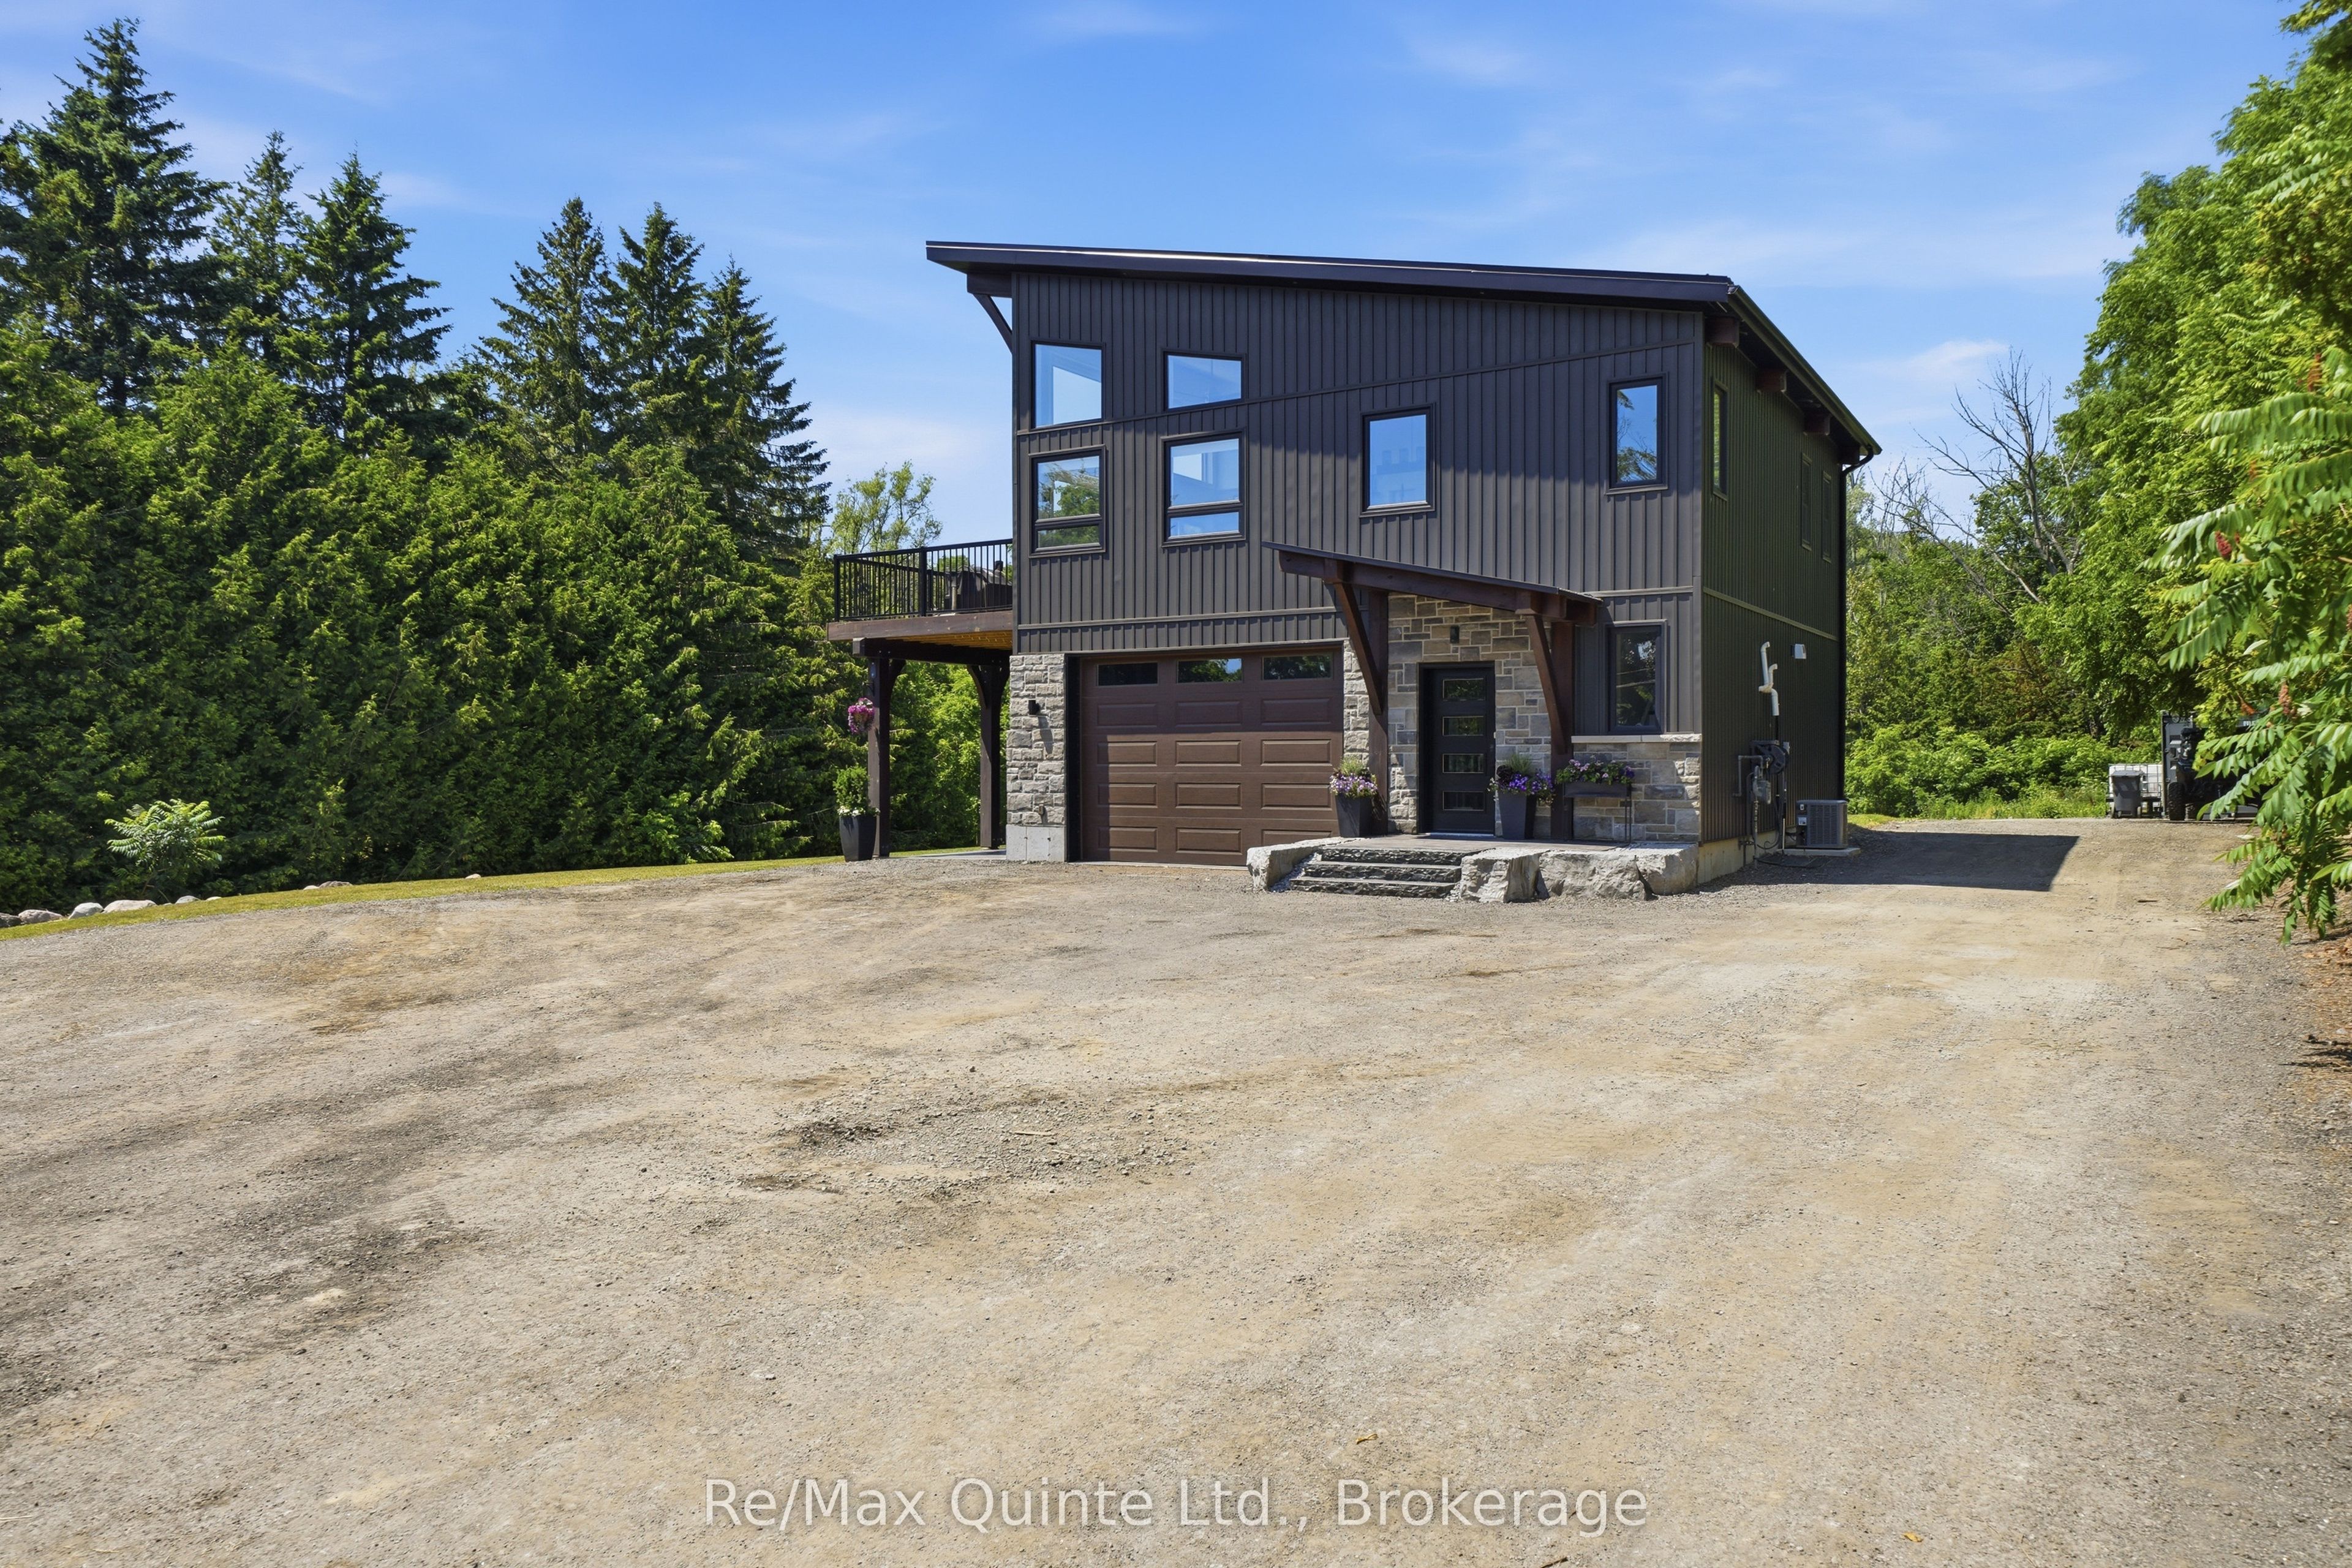
Welcome to this stunning 2023 custom-built home, nestled in the beautiful community of Smithfield in Brighton, Ontario. Situated on a beautiful and private 5-acre lot with a mix of open and treed landscape, this property is enhanced by a picturesque stream that flows along the side and back of the property, creating a peaceful natural setting. Designed with both luxury and functionality in mind, this home offers 2 spacious bedrooms, 2.5 bathrooms, and an attached garage complete with its own heat pump for year-round heating and cooling. Step inside to discover a bright, open-concept living and dining area featuring soaring ceilings and expansive windows that flood the home with natural light, creating a warm, inviting, and spacious atmosphere. Just off the living room, the oversized deck provides the perfect outdoor retreat for relaxing or entertaining while enjoying the surroundings. The luxurious primary suite is thoughtfully designed with a large walk-in closet that flows seamlessly into the elegant ensuite bathroom, complete with a double-sink vanity offering abundant storage, a private washroom, and a beautiful walk-in shower. Conveniently located off the walk-in closet is a spacious laundry room, making everyday living both practical and efficient. Offering modern finishes, exceptional craftsmanship, and the perfect balance of privacy and convenience, this remarkable property is one you won't want to miss!
Property Information
Building Details
Features & Amenities
Financials & Fees
Inclusions & Exclusions
Fridge, Stove, Dishwasher, Microwave, Washer & Dryer.
Fridge in Garage, All Lawn Furniture & All sellers personal belongings.
Location
Similar Properties
View More
Source: Toronto Regional Real Estate Board (TRREB), via PropTx Innovations Inc.
The data relating to real estate on this website comes in part from the MLS® data feed of PropTx Innovations Inc. The information is deemed reliable but is not guaranteed accurate by PropTx.
The information provided herein must only be used by consumers that have a bona fide interest in the purchase, sale or lease of real estate and may not be used for any commercial purpose or any other purpose.
© 2026 PropTx Innovations Inc. All rights reserved. MLS®, REALTOR® and the associated logos are owned or controlled by The Canadian Real Estate Association (CREA).