496 Wilbert Street
About This Home
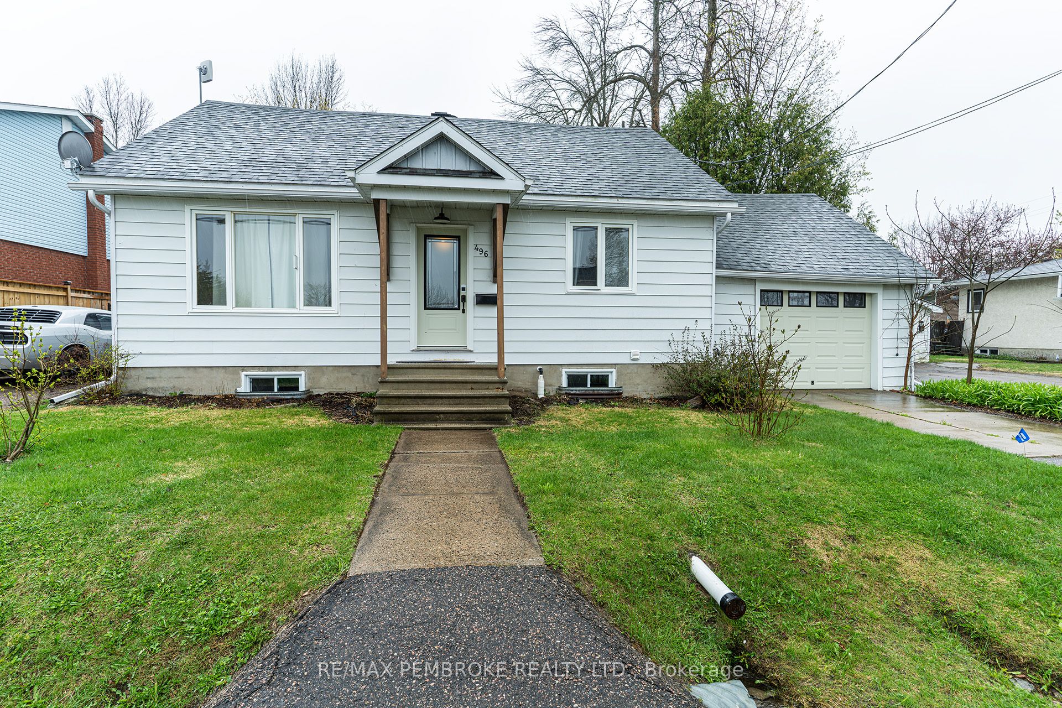
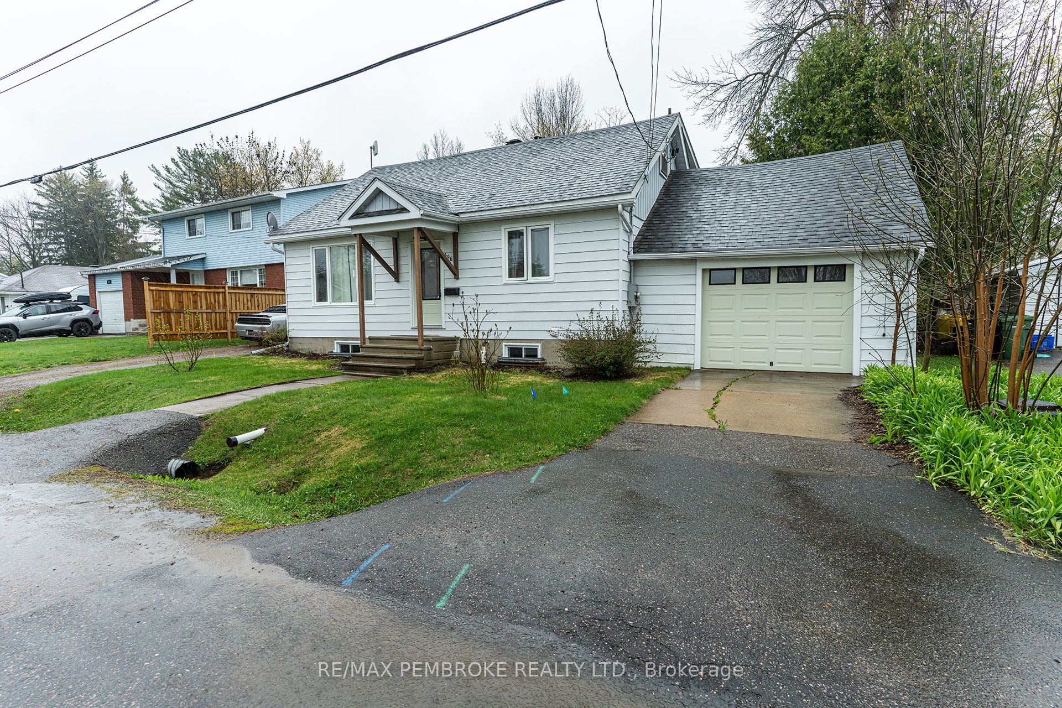
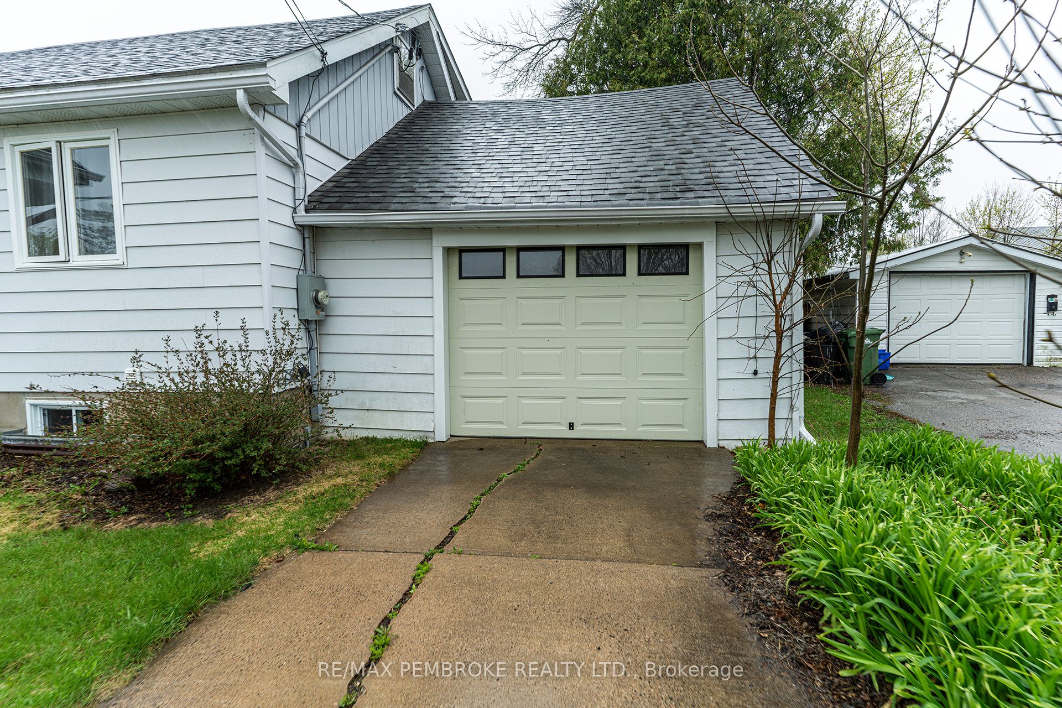
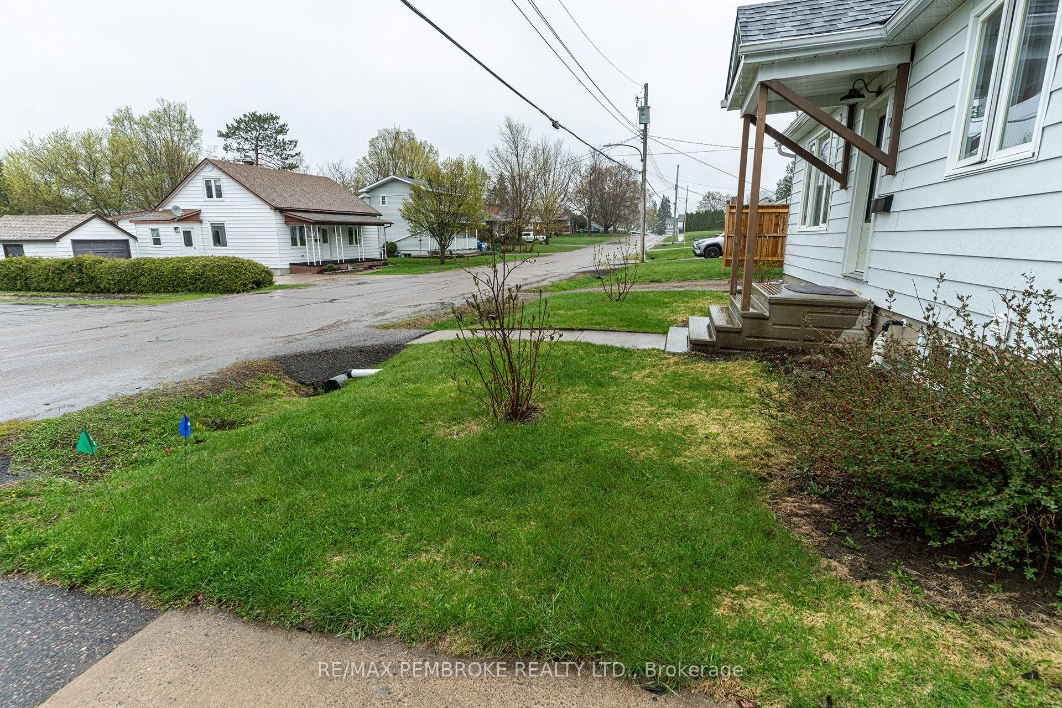
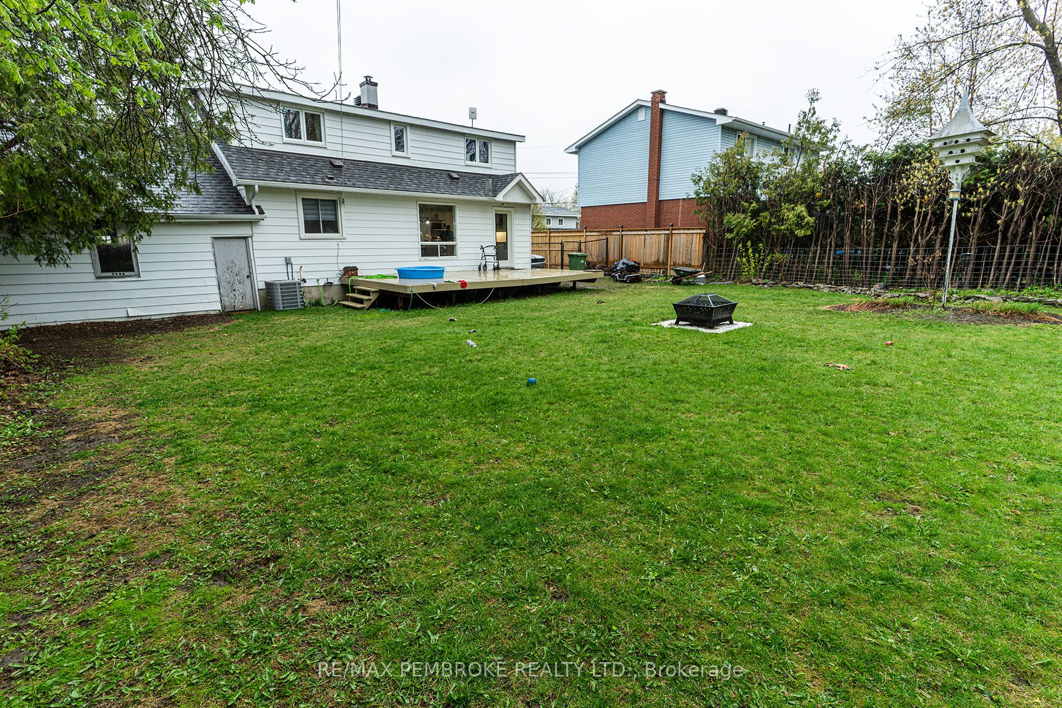
This charming East end Pembroke, 4 bedroom, 2 bath one and half storey home has been meticulously renovated from top to bottom! Features a custom country white eat-in kitchen with farmhouse sink, granite counters, under cabinet lighting and direct access to the back deck. The main level hardwood flooring has been recently refinished, complimenting the freshly painted living room and leading you to the new custom main floor 4 piece bathroom and two main floor bedrooms. On the second floor you will find two updated bedrooms and refinished Jack and Jill bathroom. The basement offers more plenty more space for a rec room and additional storage. The fenced in backyard has been landscaped and completed with a beautiful stone fire pit, making it perfect for outdoor entertaining and the kids and pets to play. Central air conditioning has installed (2025).
Property Information
Building Details
Features & Amenities
Financials & Fees
Inclusions & Exclusions
existing fridge, stove, microwave/jhood fan, dishwasher, washer & dryer, hot water tank
Location
Similar Properties
View More
Source: Toronto Regional Real Estate Board (TRREB), via PropTx Innovations Inc.
The data relating to real estate on this website comes in part from the MLS® data feed of PropTx Innovations Inc. The information is deemed reliable but is not guaranteed accurate by PropTx.
The information provided herein must only be used by consumers that have a bona fide interest in the purchase, sale or lease of real estate and may not be used for any commercial purpose or any other purpose.
© 2026 PropTx Innovations Inc. All rights reserved. MLS®, REALTOR® and the associated logos are owned or controlled by The Canadian Real Estate Association (CREA).