474 Fraser Street
About This Home
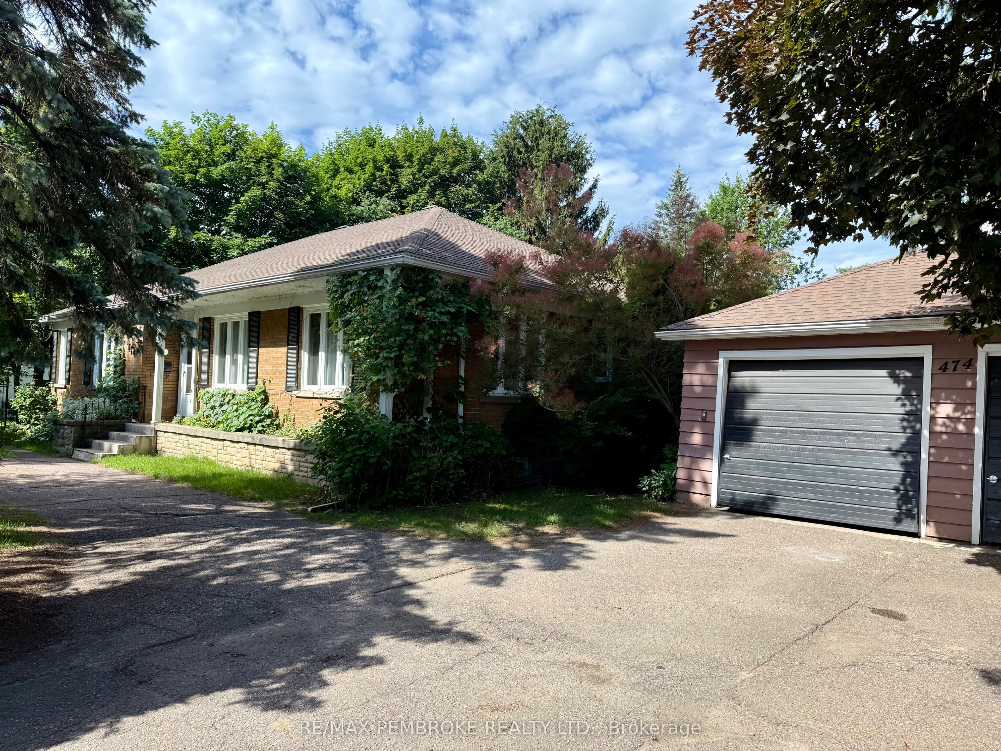
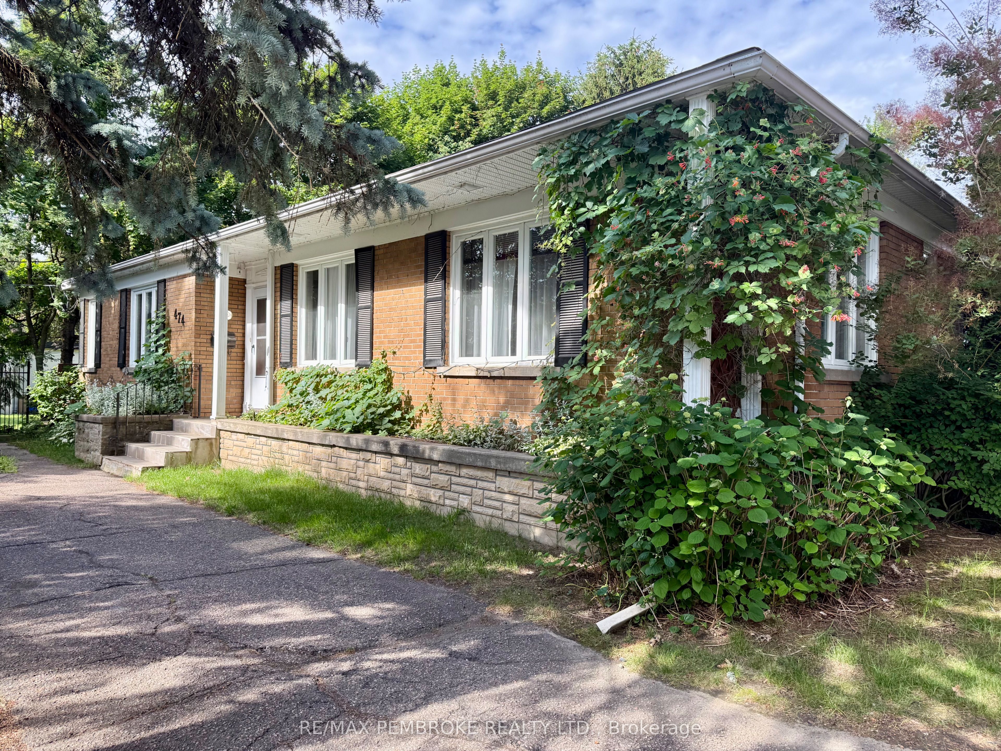
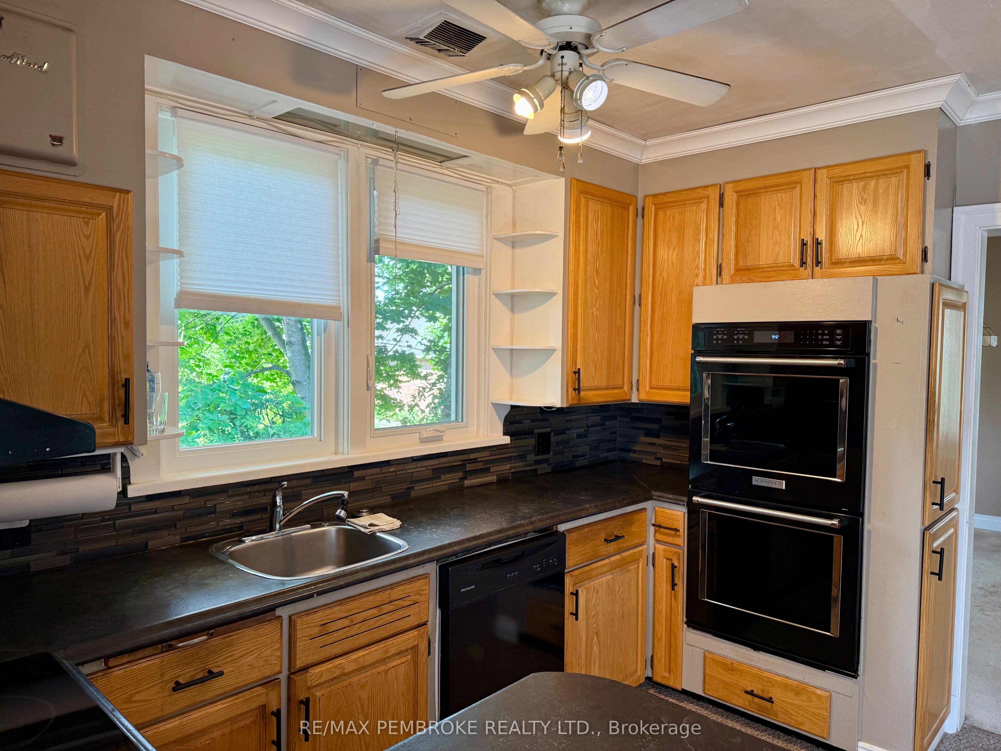
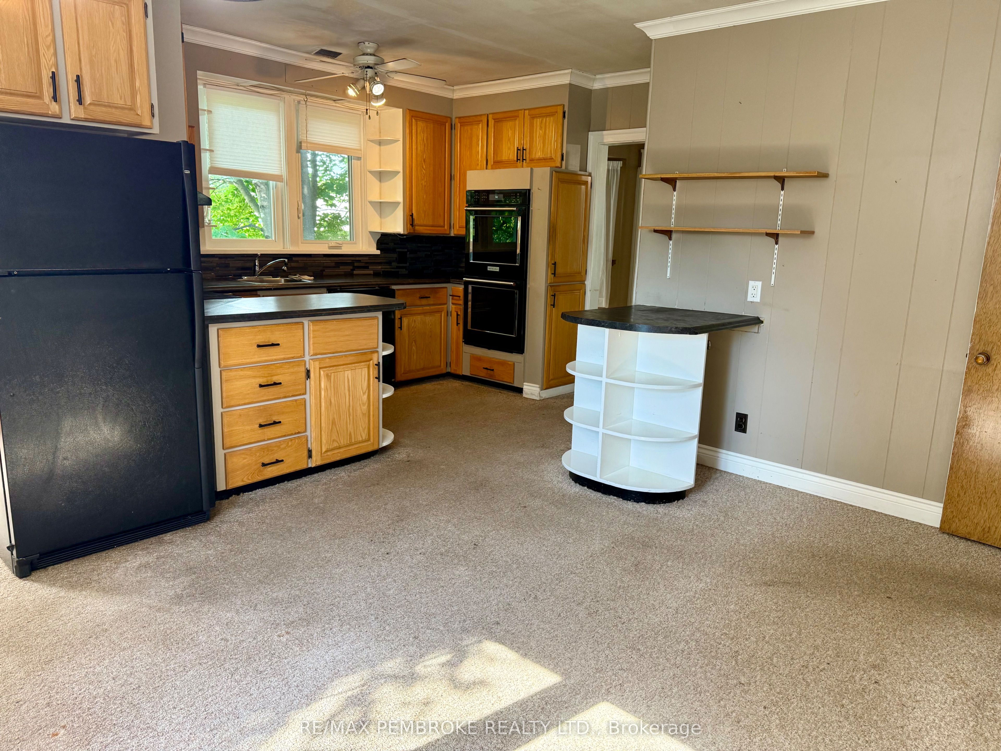
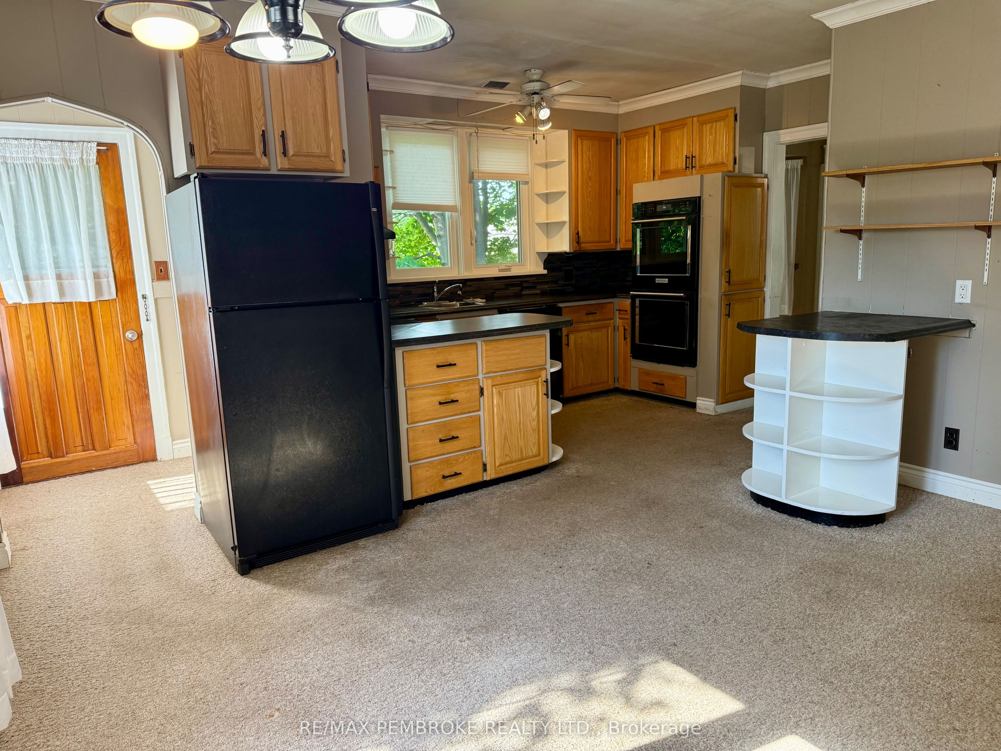
Welcome to 474 Fraser, a spacious 4 + 1 bedroom bungalow situated on a large, private lot in a desirable east-end Pembroke neighbourhood.This home offers approximately over 1,800 square feet of living space. Structually sound and a great blank canvas for some updates, making it an inviting opportunity for buyers looking to add their personal touch. The bright main floor features a generous 25 ft by 15 ft living room with large windows overlooking the beautiful backyard gardens, a four-piece bathroom, and four bedrooms that make it ideal for growing families. A rare 25 ft by 13.8 ft open attic provides excellent storage or future finishing potential.The lower level offers additional versatility with a family room featuring a wood-burning fireplace (sold as is), a wet bar, and flexible space for a TV area, games room, pool table, or children's play area. You'll also find a fifth bedroom, a second bathroom, and convenient cedar-lined coat closets at the base of the stairs.Outside, the property feels exceptionally private thanks to tall hedges at the front and mature trees with established gardens in the backyard. Additional features include a double detached garage, paved driveway, central air conditioning, and gas heat. The roof shingles were replaced in late 2025.Please note: The lower level experienced water ingress approximately 30 years ago, and a recent furnace hose leak was repaired with no further water issues reported since.A solid home with great bones in a wonderful neighbourhood-ready for its next chapter.
Property Information
Building Details
Features & Amenities
Financials & Fees
Location
Similar Properties
View More

Source: Toronto Regional Real Estate Board (TRREB), via PropTx Innovations Inc.
The data relating to real estate on this website comes in part from the MLS® data feed of PropTx Innovations Inc. The information is deemed reliable but is not guaranteed accurate by PropTx.
The information provided herein must only be used by consumers that have a bona fide interest in the purchase, sale or lease of real estate and may not be used for any commercial purpose or any other purpose.
© 2026 PropTx Innovations Inc. All rights reserved. MLS®, REALTOR® and the associated logos are owned or controlled by The Canadian Real Estate Association (CREA).