367 St James Street
About This Home
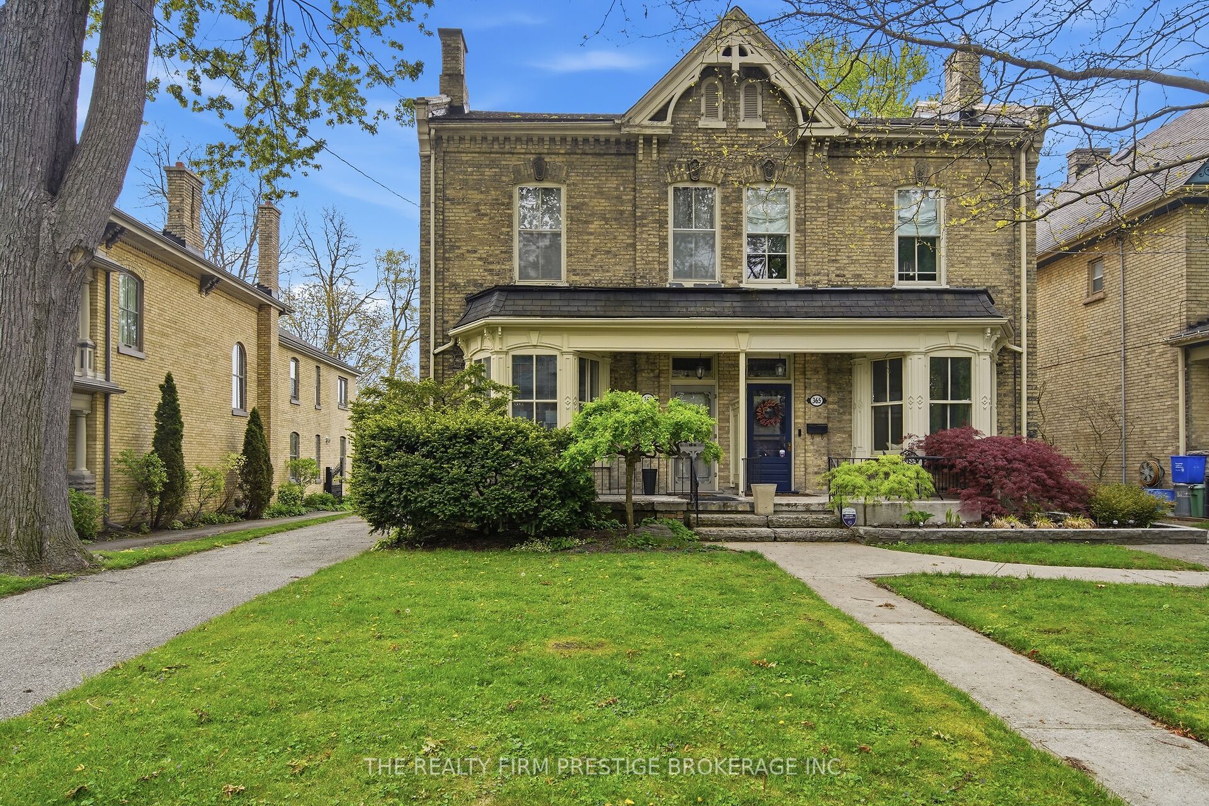
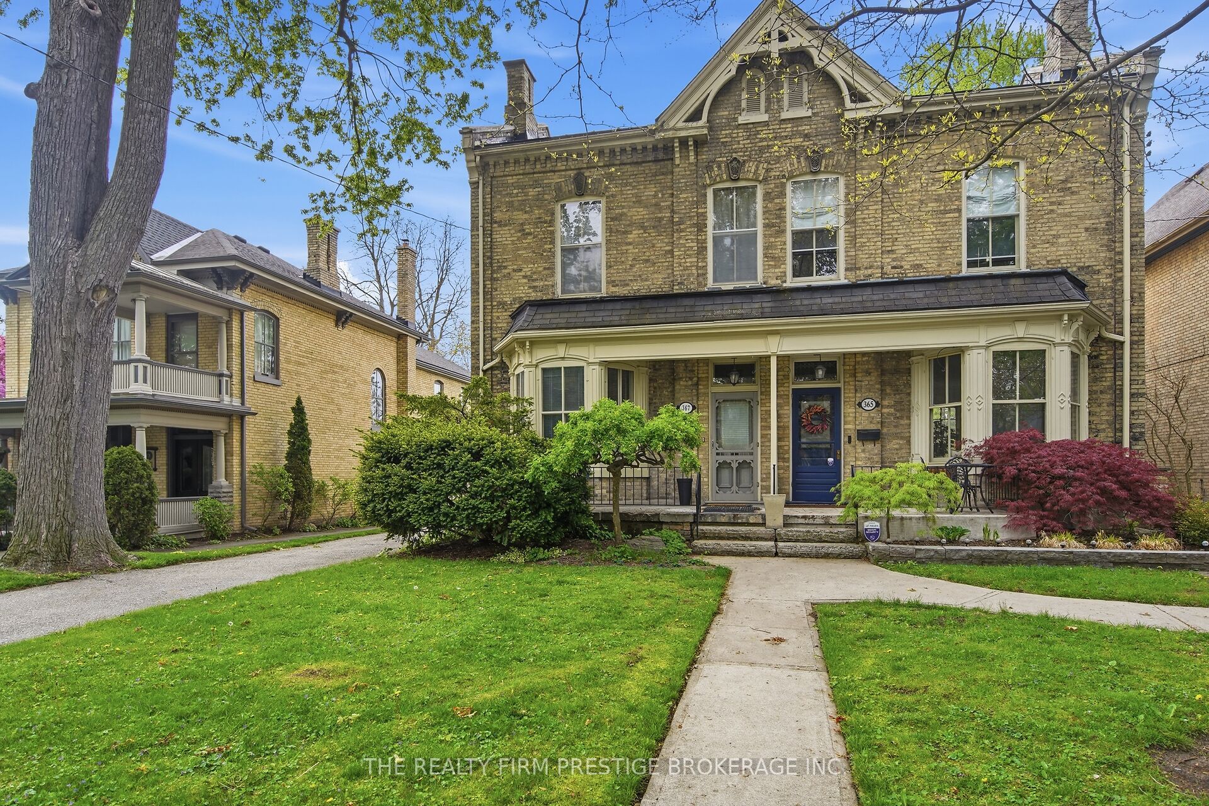
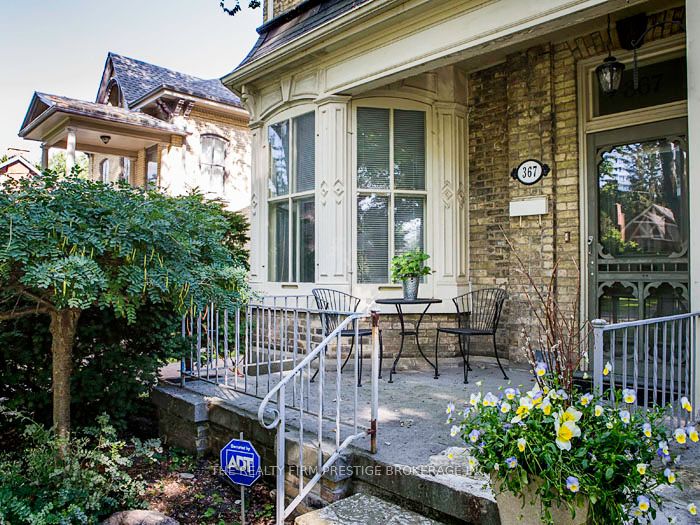
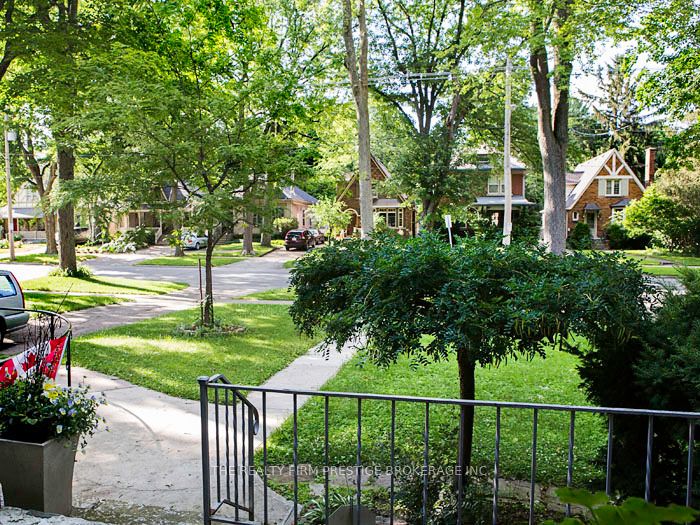
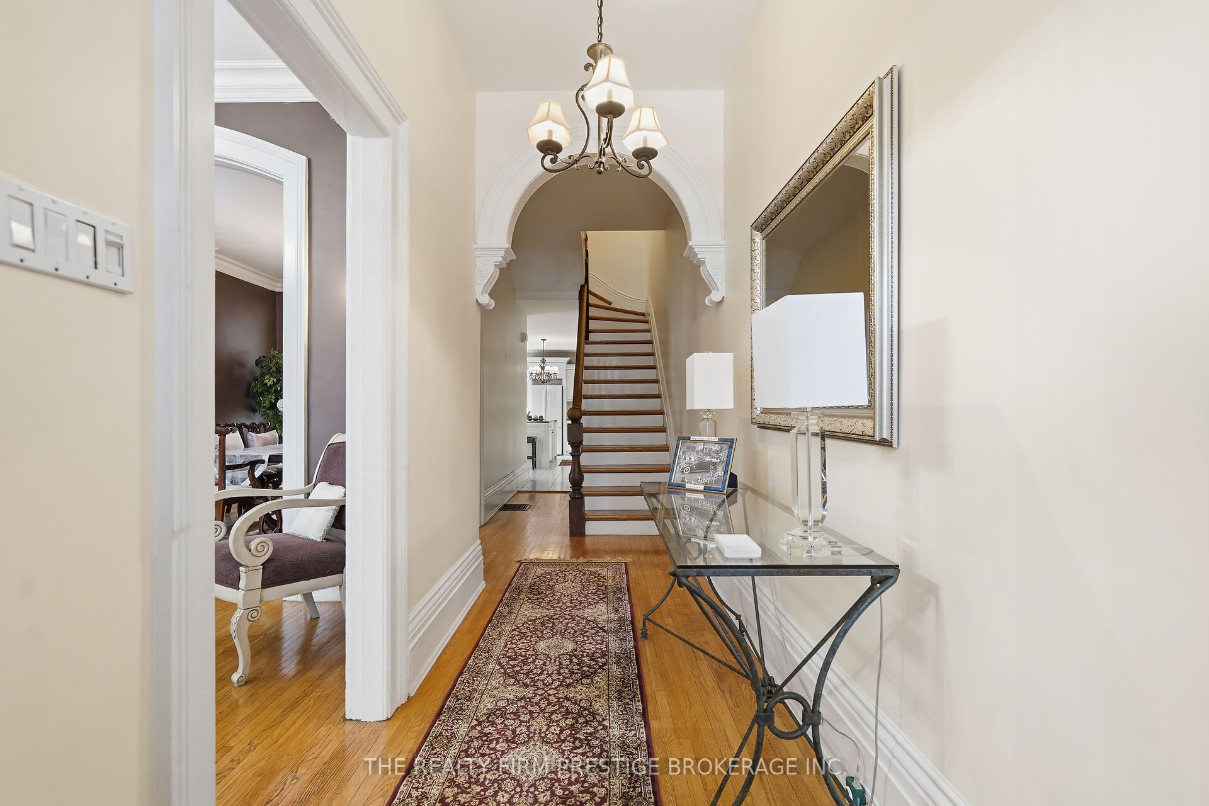
Welcome to 367 St James St, a timeless two-storey home rich with character, charm, and over a century of stories. Once photographed alongside the King and Queen of England during their Royal visit to London in 1939, this home has been lovingly maintained and thoughtfully updated while preserving its historic elegance. The main floor features gleaming hardwood floors, soaring 12-foot ceilings, and an original fireplace framed with marble tile. Oversized windows fill the living and dining rooms with natural light, creating warm and inviting spaces for everyday living and entertaining. The spacious dining room easily hosts family gatherings, while the functional kitchen offers a generous island with seating and plenty of workspace. A convenient 2-piece bathroom and a cozy den overlooking the backyard, complete with an electric fireplace, add comfort and flexibility to the layout. Upstairs, you will find two distinct living areas. To the left are three generous bedrooms with hardwood floors, 12-foot ceilings, and charming transom windows above the doors. The updated 4-piece bathroom blends modern convenience with original built-ins and storage. A cedar-lined closet provides ideal extra storage. A fourth bedroom offers flexibility as a nursery, office, or playroom. Original radiators paired with forced-air heating keep the home comfortable year-round. The unfinished attic offers endless potential for a studio, office, retreat, or play space. Numerous updates include basement and attic insulation (2003), furnace (2006), roof (2016), refrigerator and dishwasher (2019), washer (2020), and updated A/C and boiler systems (2021). The expansive backyard offers potential for an additional dwelling unit, ideal for an in-law suite or short-term rental. Located in the heart of Old North, this home is steps from Western University, downtown, excellent schools, and all the charm the neighbourhood is known for.
Property Information
Building Details
Features & Amenities
Financials & Fees
Inclusions & Exclusions
Refrigerator, Dishwasher, Stove, Washer, Dryer, Window Coverings.
Metal storage rack in basement laundry room.
Location
Similar Properties
View More
Source: Toronto Regional Real Estate Board (TRREB), via PropTx Innovations Inc.
The data relating to real estate on this website comes in part from the MLS® data feed of PropTx Innovations Inc. The information is deemed reliable but is not guaranteed accurate by PropTx.
The information provided herein must only be used by consumers that have a bona fide interest in the purchase, sale or lease of real estate and may not be used for any commercial purpose or any other purpose.
© 2026 PropTx Innovations Inc. All rights reserved. MLS®, REALTOR® and the associated logos are owned or controlled by The Canadian Real Estate Association (CREA).