17812 Highway 35 N/A
About This Home
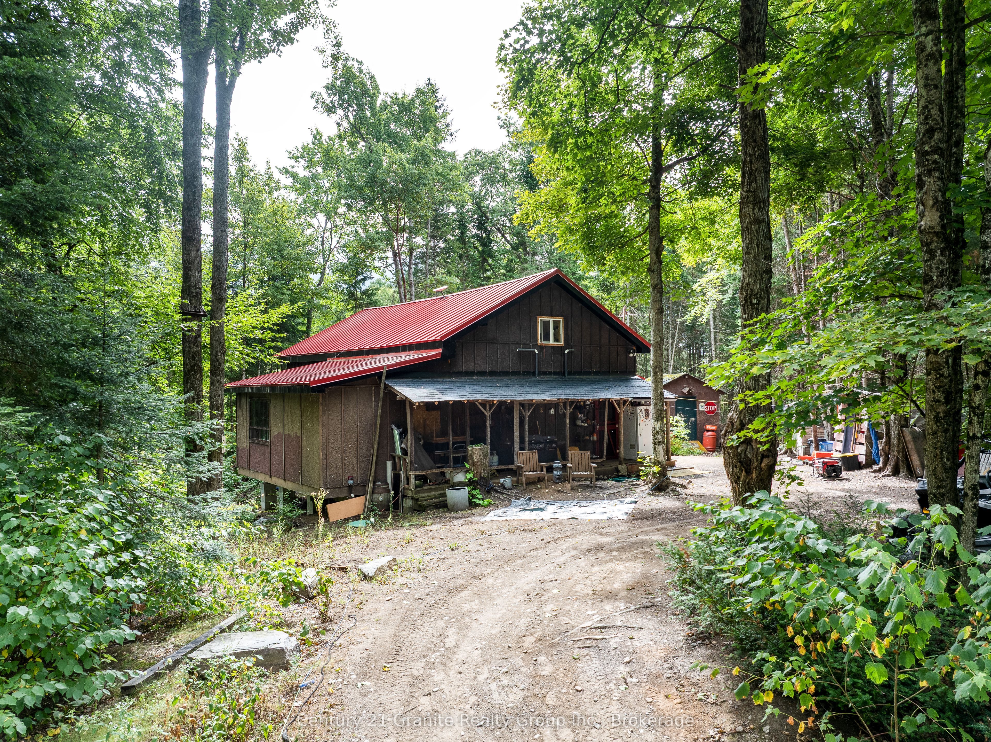
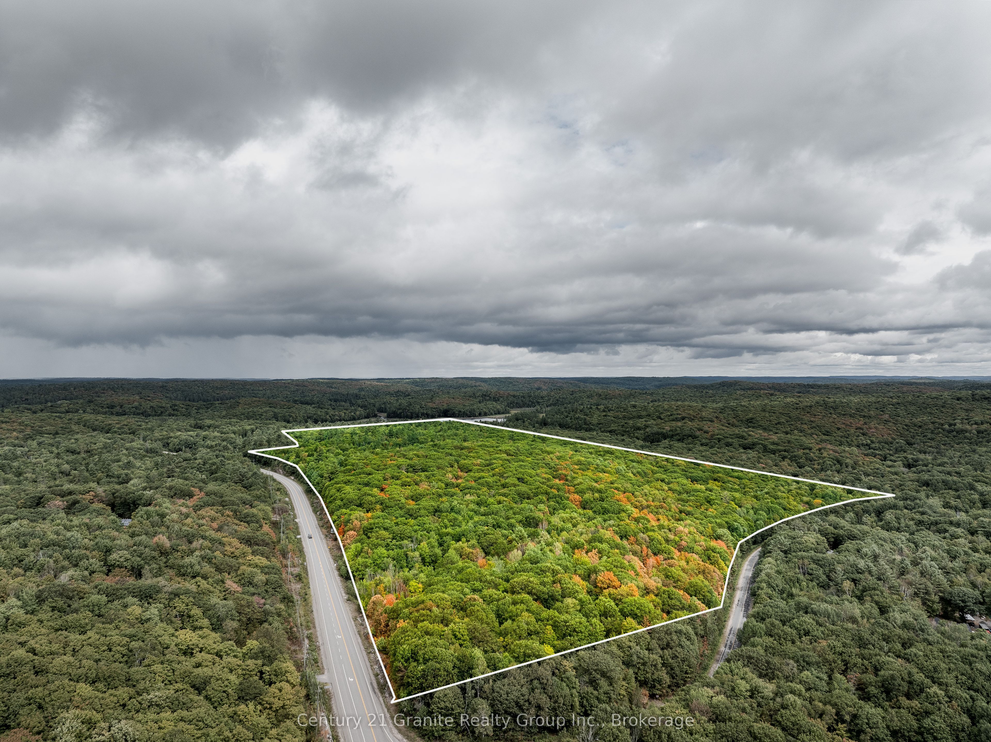
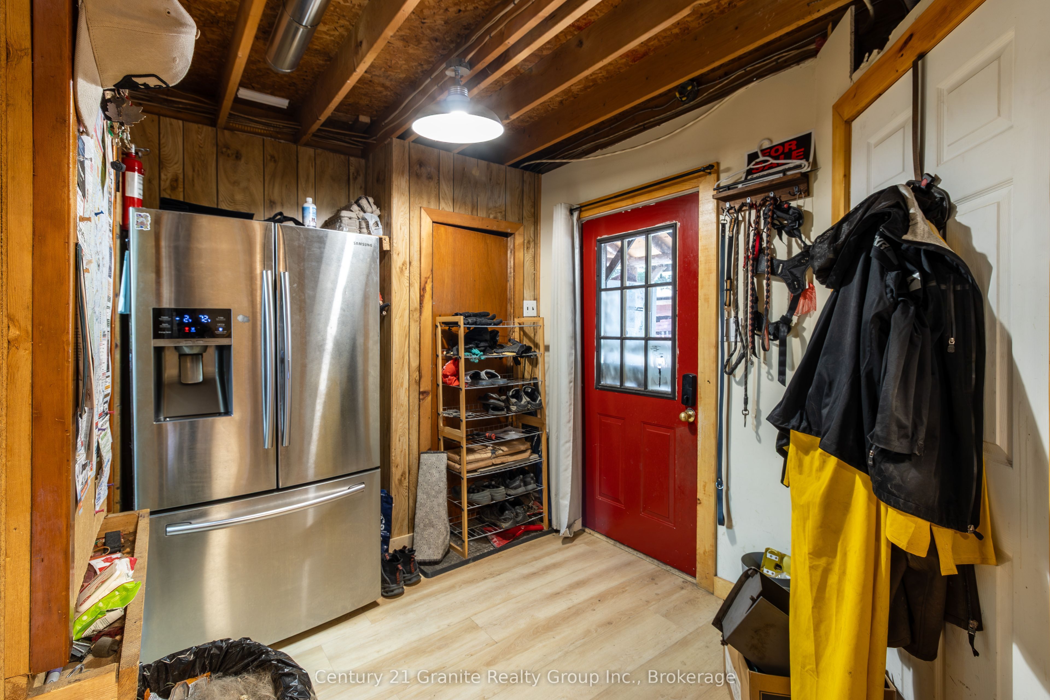
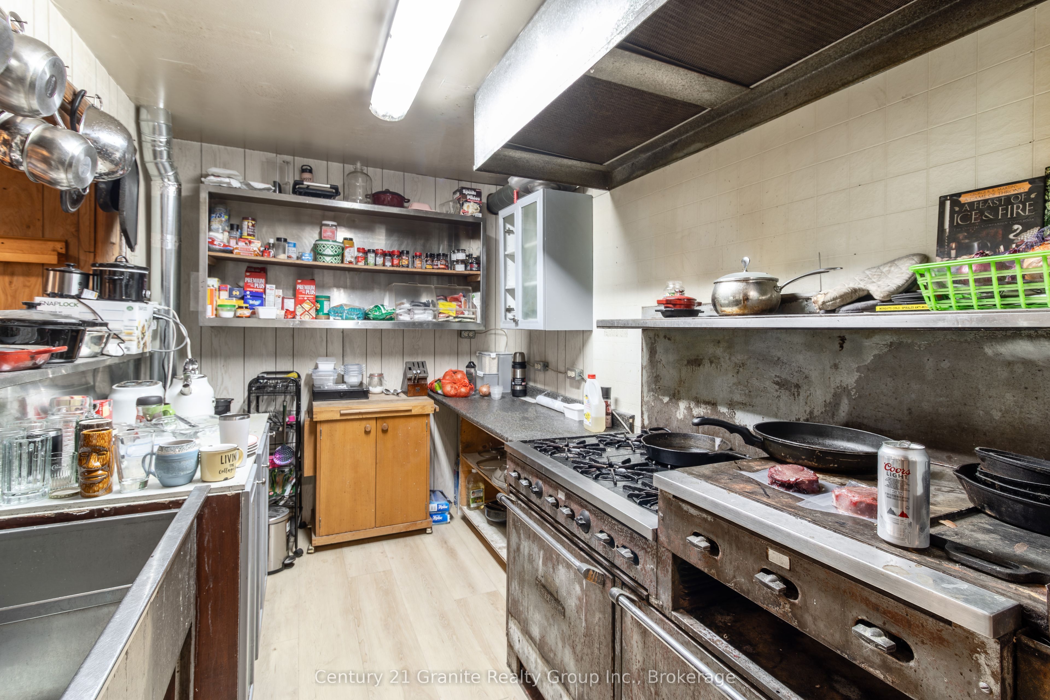
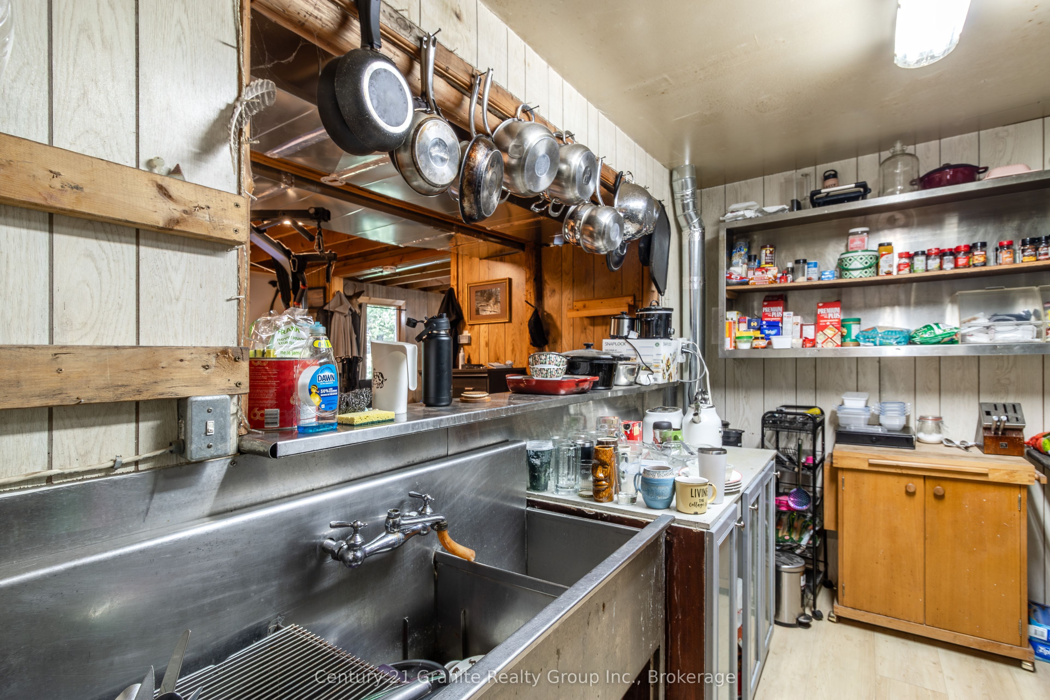
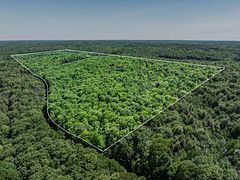
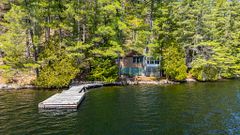
Tucked away in the woods on 80 acres of privacy and natural beauty, this inviting 4-bedroom, 2-bathroom 4-season cabin offers the perfect blend of rustic charm and modern comfort. With approximately 2,000 square feet of living space, the home features a warm and welcoming open-concept layout designed for gathering with family and friends after a day outdoors. Recent upgrades including a new septic system, drilled well, propane forced air furnace, metal roof, and more provide peace of mind while maintaining the property's cozy cabin character. Large windows frame views of the surrounding forest, while the peaceful setting creates a true escape from the pace of city life. Step outside to enjoy nature right at your doorstep, with trails, wetlands, abundant wildlife, and direct access to thousands of acres of Crown Land for hiking, exploring, and year-round recreation. An adjacent shed offers excellent storage for tools and outdoor gear, and the circular driveway off a year-round municipally maintained road ensures easy access in every season. The property also offers over 2,000 feet of frontage along Highway 35 with additional access from Little Hawk Lake Road, creating excellent privacy and future potential. Ideally located only 5 minutes to Alvin Johnson Park & Beach, just north of Carnarvon for everyday essentials, 15 minutes to Minden, and approximately 2.5 hours from the GTA, this property is perfectly suited as a full-time residence, weekend getaway, or hunting retreat. Book your private tour today!
Property Information
Building Details
Features & Amenities
Financials & Fees
Location
Similar Properties
View More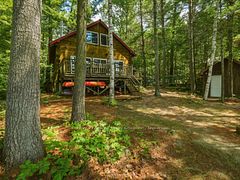
Source: Toronto Regional Real Estate Board (TRREB), via PropTx Innovations Inc.
The data relating to real estate on this website comes in part from the MLS® data feed of PropTx Innovations Inc. The information is deemed reliable but is not guaranteed accurate by PropTx.
The information provided herein must only be used by consumers that have a bona fide interest in the purchase, sale or lease of real estate and may not be used for any commercial purpose or any other purpose.
© 2026 PropTx Innovations Inc. All rights reserved. MLS®, REALTOR® and the associated logos are owned or controlled by The Canadian Real Estate Association (CREA).