1080 Kabakwa Lake Trail
About This Home
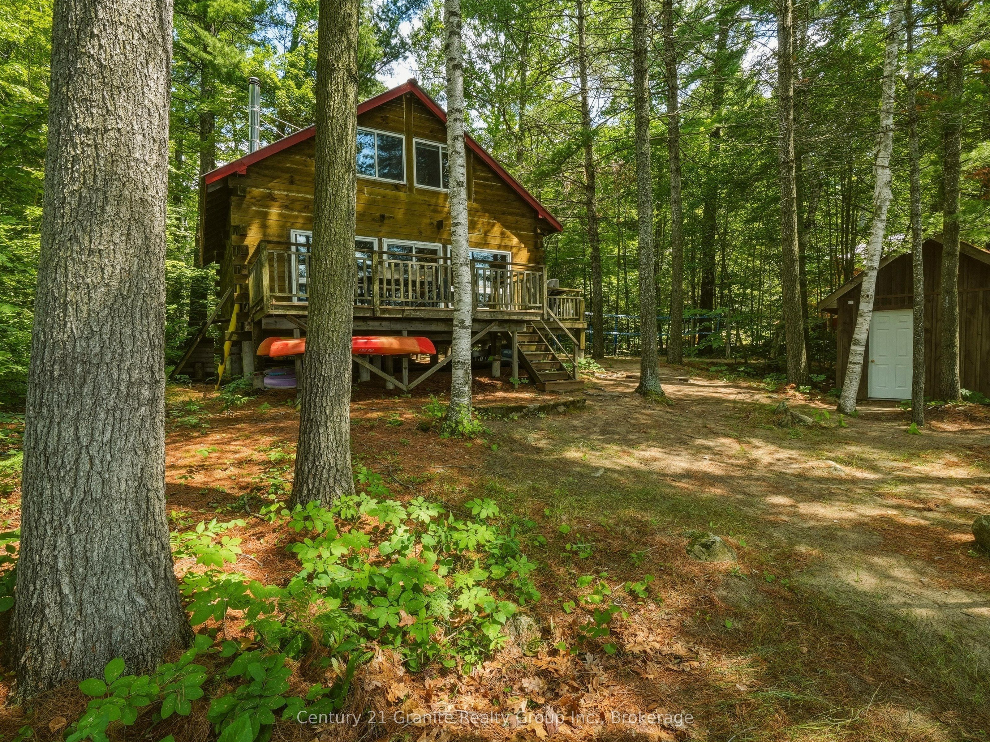
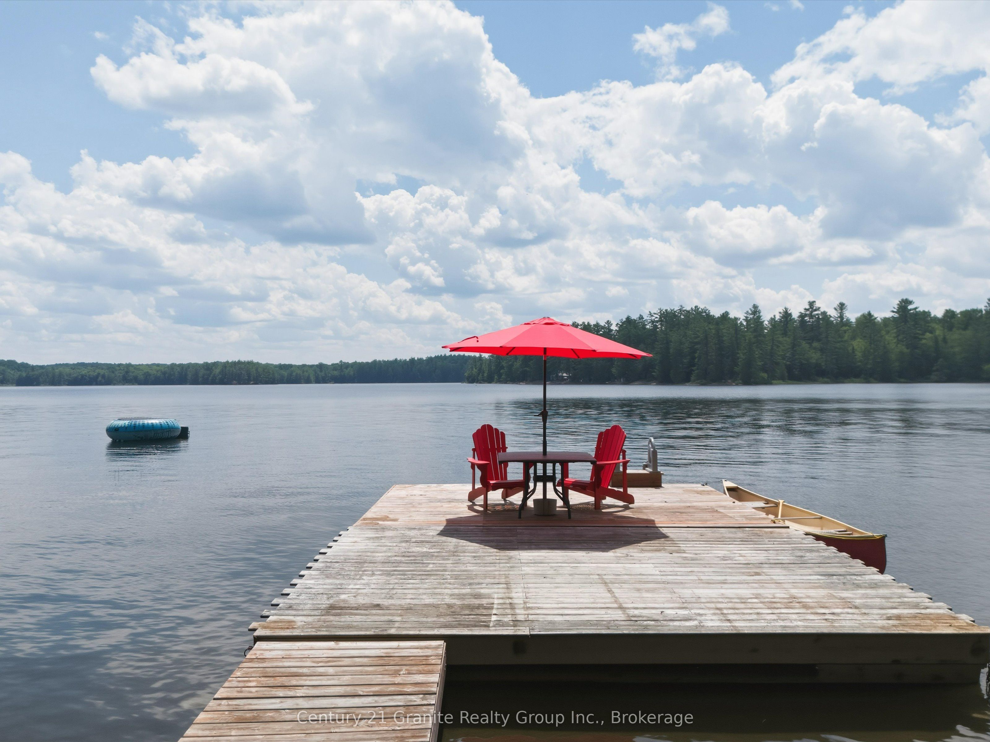
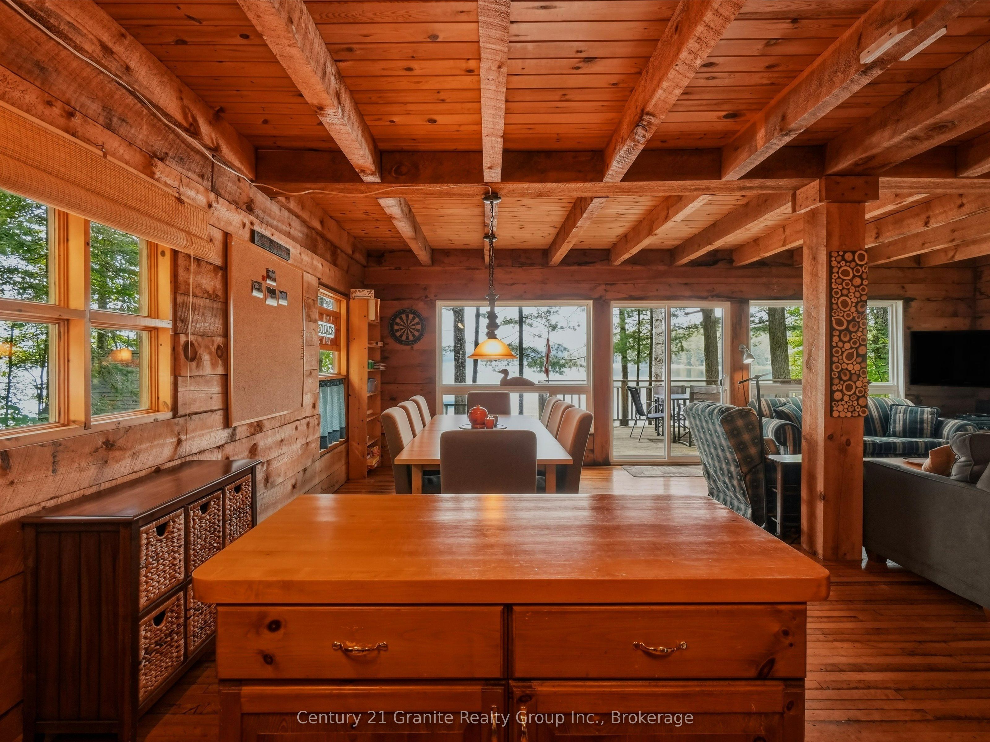
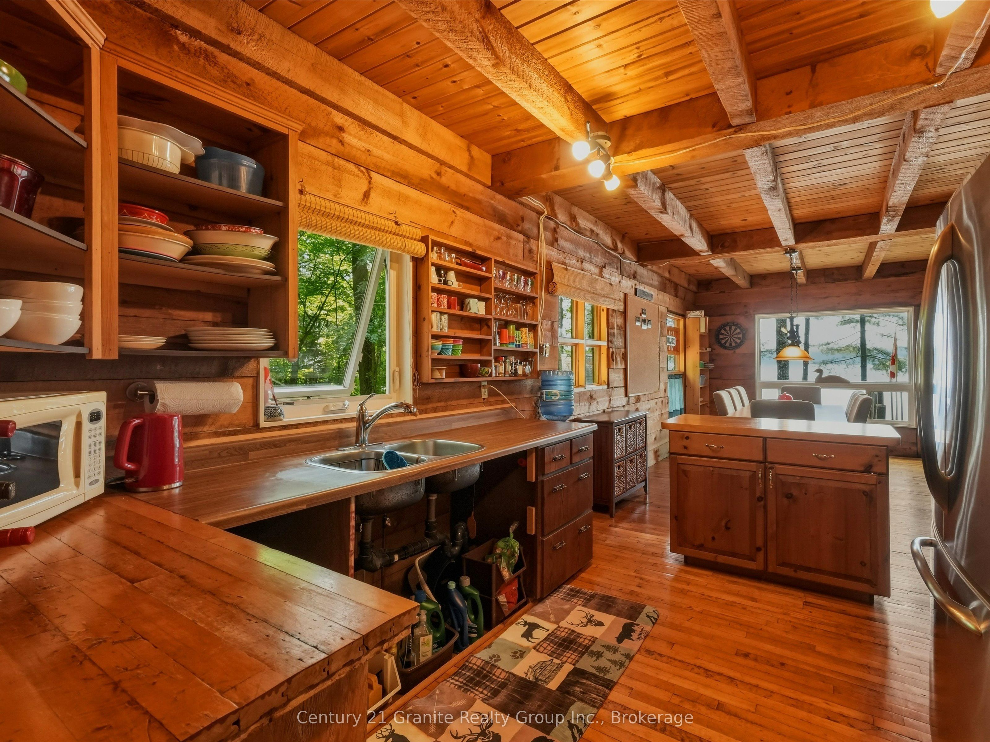
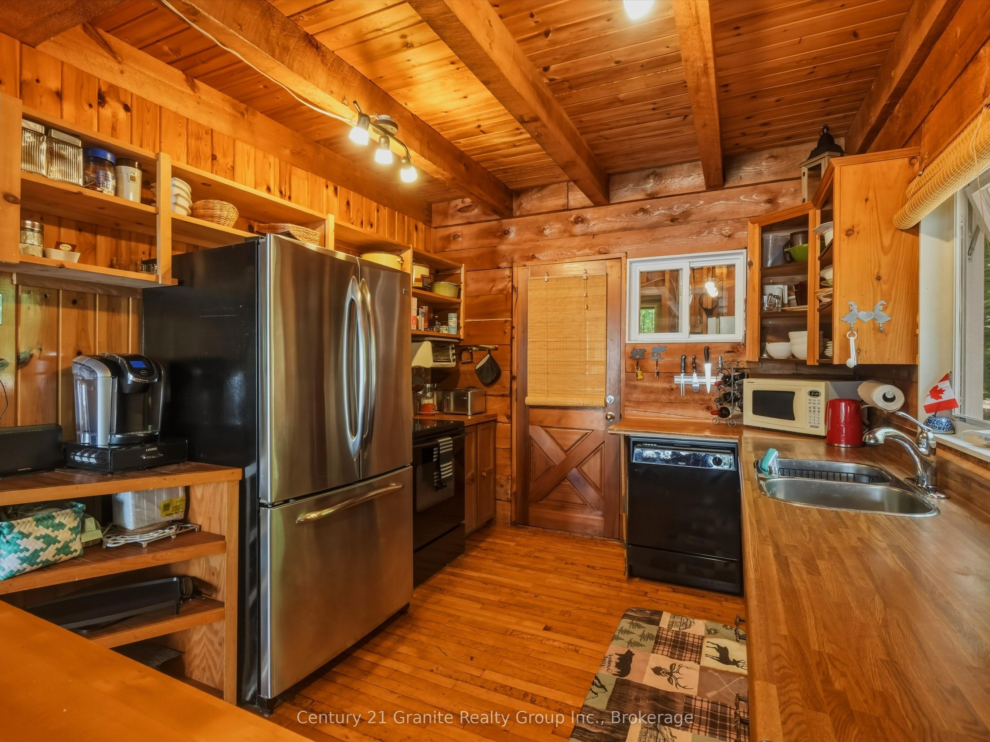
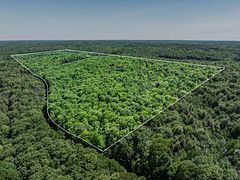
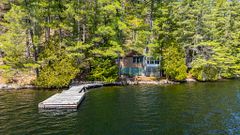
From the moment you step inside, it simply feels like you're at the cottage. Then you see the view... and all you can say is, "Wow." Loved by the original owners and offered for sale for the very first time, this special 3-season family cottage has been the backdrop for generations of love, laughter and unforgettable memories. Warm wood finishes, exposed timber beams and an open-concept layout create a welcoming space where family dinners, game nights and rainy-day card games become some of life's favourite moments. With five bedrooms, including a convenient main-floor bedroom, there's plenty of room for everyone-don't be surprised if guests always want to stay just a little longer. Outside, 150 feet of sunny south-facing waterfront on beautiful Kabakwa Lake, affectionately known as Peach Lake, is where summer days are spent swimming, paddling, waterskiing, fishing, campfires and laughter. The gentle sandy cove is the perfect place for little ones to splash, swim and play, while the lake is stocked with Rainbow Trout and Haliburton Gold, making it easy to cast a line for dinner. Set on a private 1.6-acre property with additional land across the year-round private road, there's plenty of room for kids to build forts, explore the woods and simply be kids. The shops, restaurants and amenities of the Haliburton Highlands are just a short drive away. Everything is included-from the furniture, bedding and linens to all appliances, kitchenware, canoe, kayaks, water trampoline and so much more. Just bring the groceries and let the fun begin.
Property Information
Building Details
Features & Amenities
Financials & Fees
Inclusions & Exclusions
Kitchen Fridge, Stove, Dishwasher, Microwave, Keurig, Most Kitchen items - dishes, cutlery, glassware, pots & pans, Water Cooler, Dining Room Table & Chairs, Dining Room Storage rack w/baskets, Living Room Couches, tables, TV, Main Floor Bedroom furniture & bed linens, All Beds & Furniture in Upper Bedrooms & bed linens, Patio Table & Chairs on Deck, Plastic Outdoor Chairs1, BBQ, 1 Canoe, 2 Kayaks, Water Trampoline & Lifejackets, Dock System, ELF's and Ceiling Fans, Lamps
Personals & Belongings, Wall Décor, All Signs with names in cottage, Water Lily Pad, Toaster
Location
Similar Properties
View More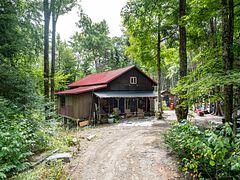
Source: Toronto Regional Real Estate Board (TRREB), via PropTx Innovations Inc.
The data relating to real estate on this website comes in part from the MLS® data feed of PropTx Innovations Inc. The information is deemed reliable but is not guaranteed accurate by PropTx.
The information provided herein must only be used by consumers that have a bona fide interest in the purchase, sale or lease of real estate and may not be used for any commercial purpose or any other purpose.
© 2026 PropTx Innovations Inc. All rights reserved. MLS®, REALTOR® and the associated logos are owned or controlled by The Canadian Real Estate Association (CREA).