10 Valleyview Crescent
About This Home
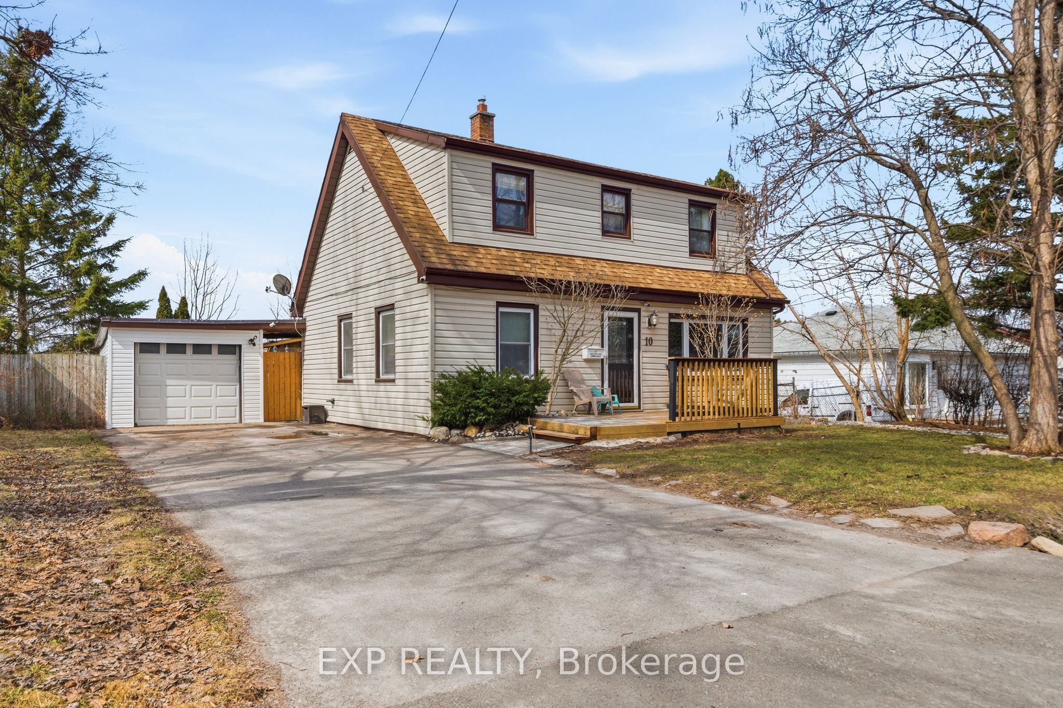
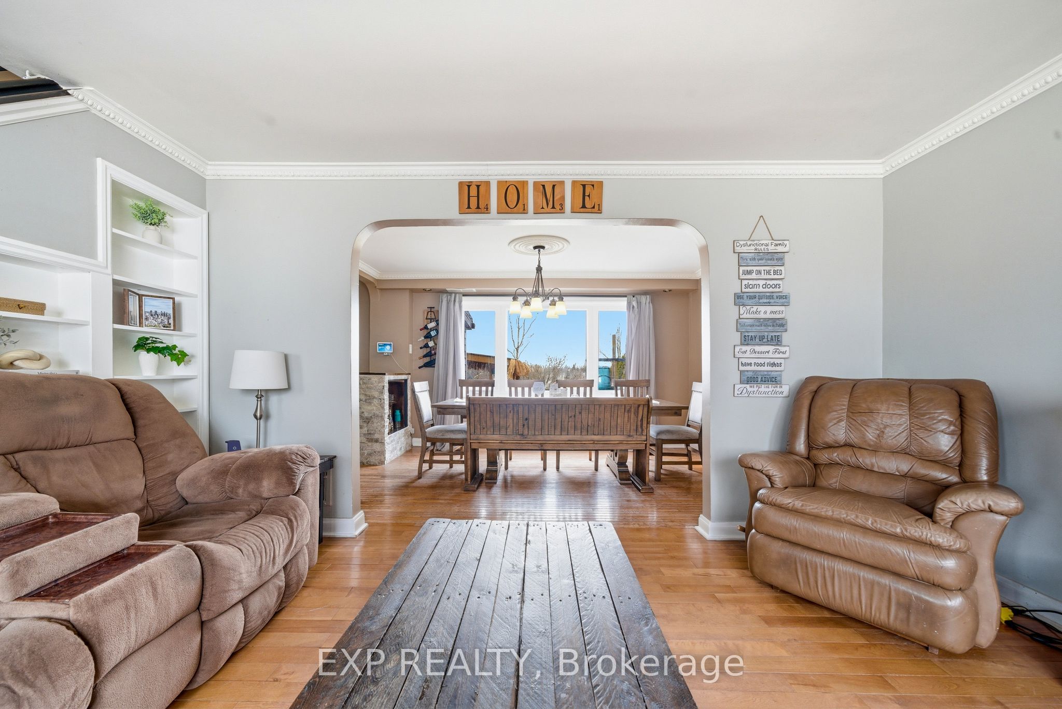
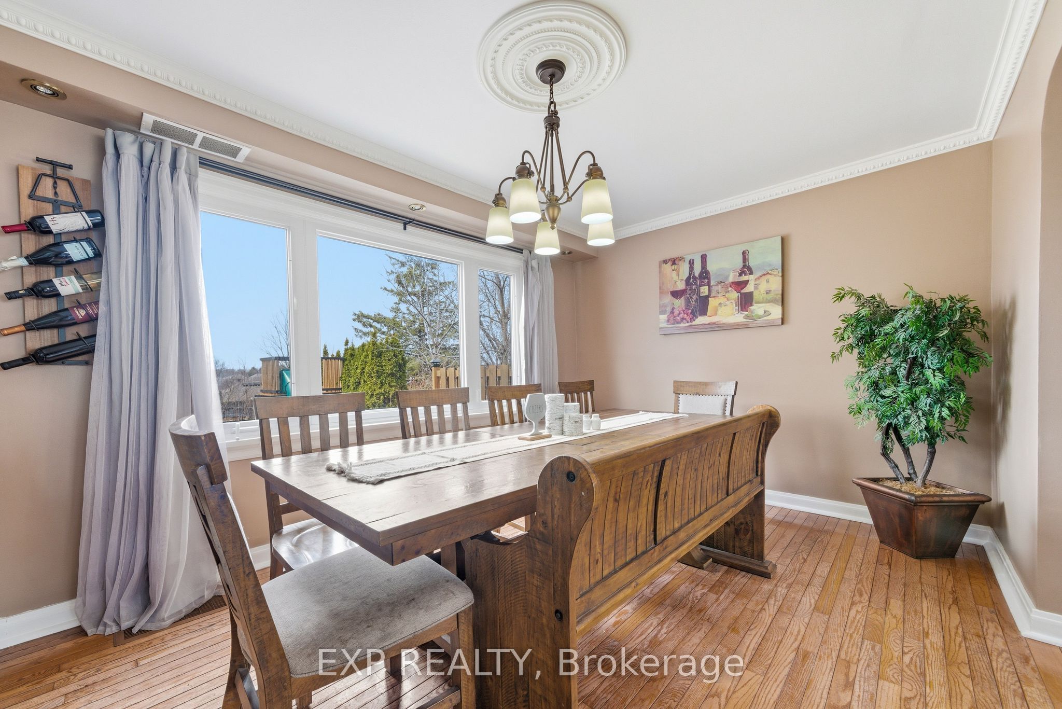
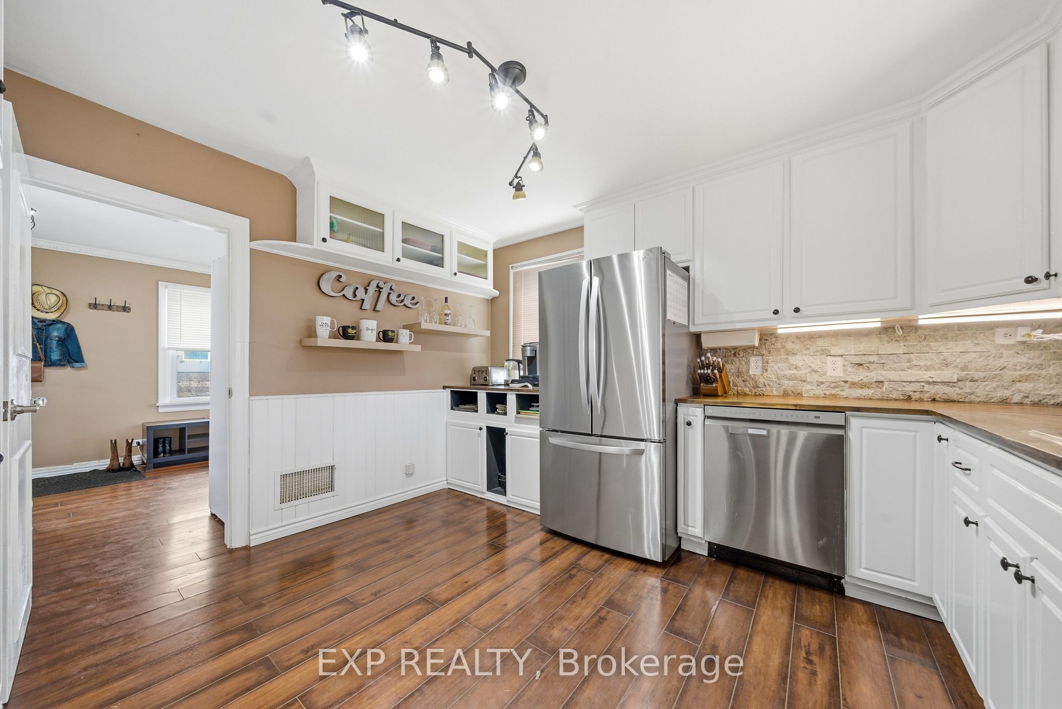
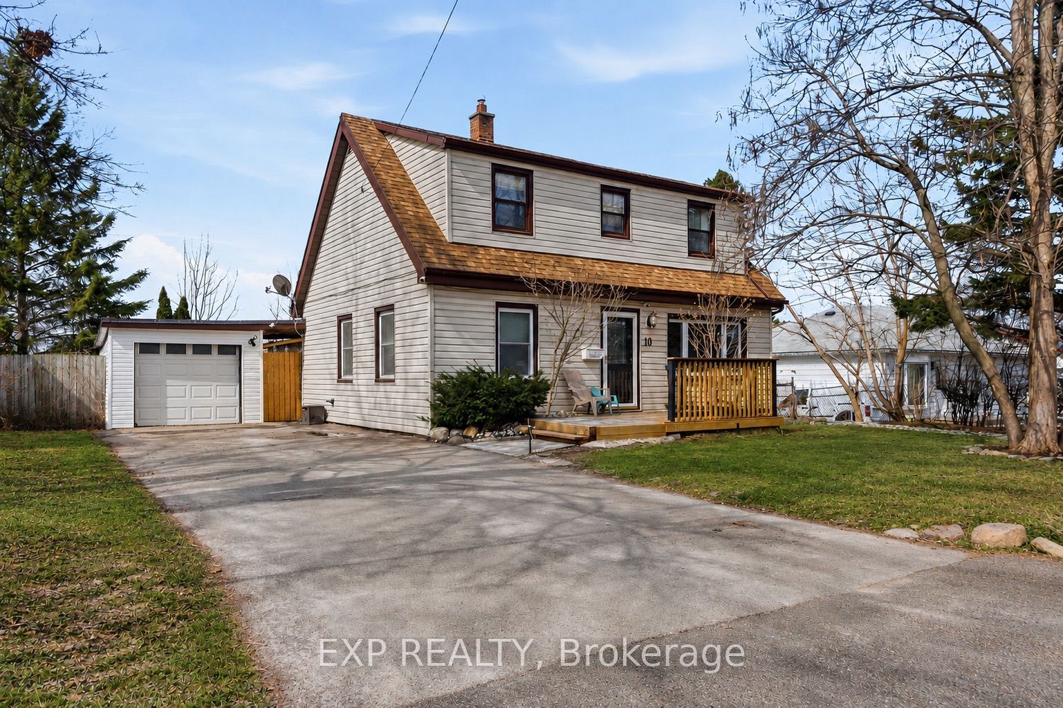
Welcome to 10 Valleyview Crescent - a hidden gem tucked away on one of Belleville's most charming and lesser-known streets. Located on a quiet one-way crescent in a welcoming, family-friendly neighbourhood, this home offers the perfect blend of privacy, community, and convenience. Enjoy the peaceful setting while being just minutes from schools, shopping, groceries, recreation centres, and quick 401 access - ideal for commuters and busy families alike.Lovingly maintained and thoughtfully updated, this move-in-ready home offers 3+1 bedrooms and 3 bathrooms with a functional layout designed to suit growing families, guests, or work-from-home living. Major updates, including a newer furnace, air conditioning, and appliances, provide peace of mind for years to come.Inside, you'll find smart home features that make everyday living easy and efficient, including WiFi-enabled irrigation, Alexa-compatible appliances, and a Lorex security system. Storage is plentiful throughout, with generous bedroom closets, additional basement space, and a detached garage perfect for tools, hobbies, and seasonal storage.Step outside to your own private backyard retreat. Fully fenced and surprisingly spacious for an in-town property, this outdoor space is made for entertaining and relaxing alike. From summer BBQs to quiet evenings in the hot tub - this backyard was built to be enjoyed.If you've been searching for a home that offers comfort, updates, privacy, and lifestyle in a location people rarely get the chance to discover - 10 Valleyview Crescent is one you won't want to miss.
Property Information
Building Details
Features & Amenities
Financials & Fees
Inclusions & Exclusions
Fridge, Stove, Dishwasher, Microwave, Washer Dryer, Alexa Smart hub, and all of the smart switches/outlets, Wi-Fi automatic irrigation system, hot-tub
Location
Similar Properties
View More
Source: Toronto Regional Real Estate Board (TRREB), via PropTx Innovations Inc.
The data relating to real estate on this website comes in part from the MLS® data feed of PropTx Innovations Inc. The information is deemed reliable but is not guaranteed accurate by PropTx.
The information provided herein must only be used by consumers that have a bona fide interest in the purchase, sale or lease of real estate and may not be used for any commercial purpose or any other purpose.
© 2026 PropTx Innovations Inc. All rights reserved. MLS®, REALTOR® and the associated logos are owned or controlled by The Canadian Real Estate Association (CREA).