93 Hewitt Way
About This Home
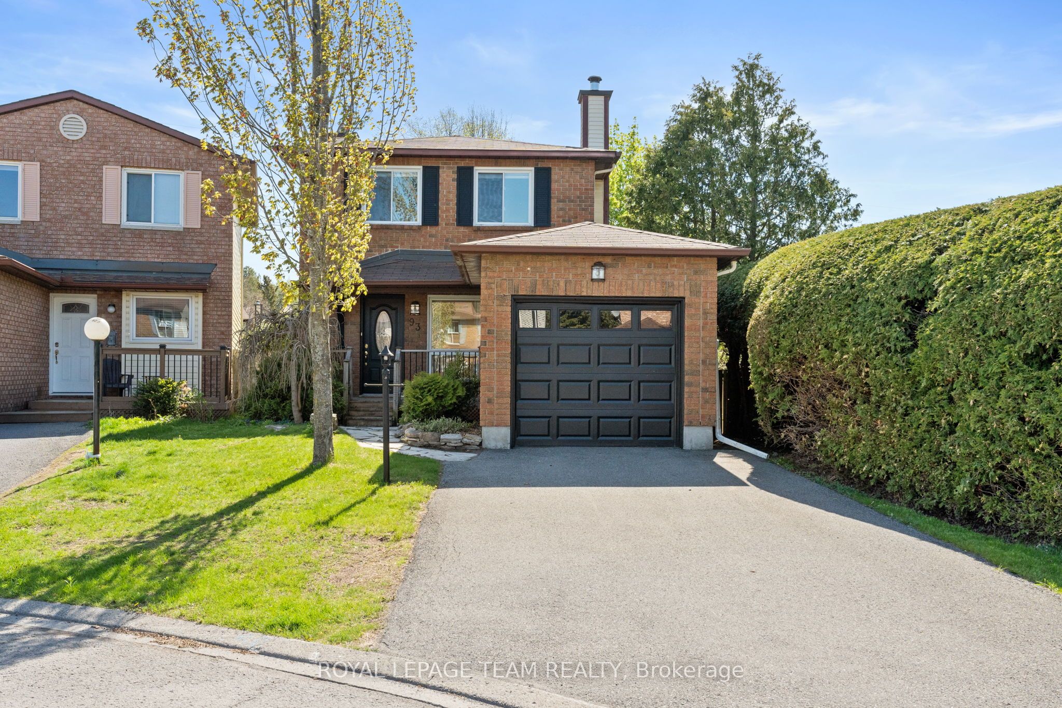
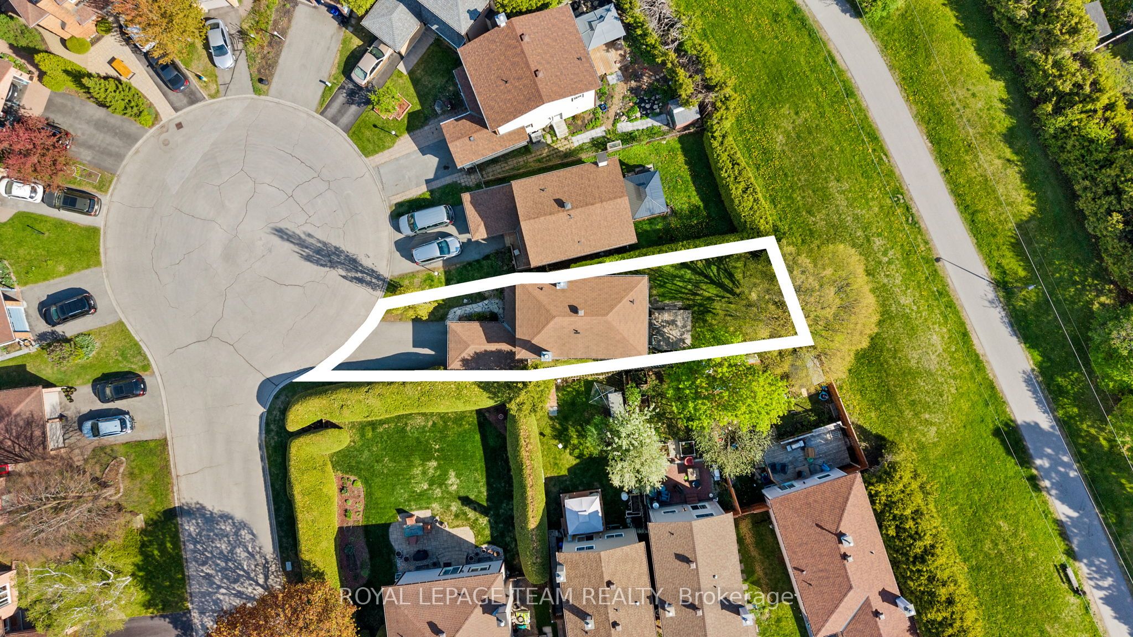
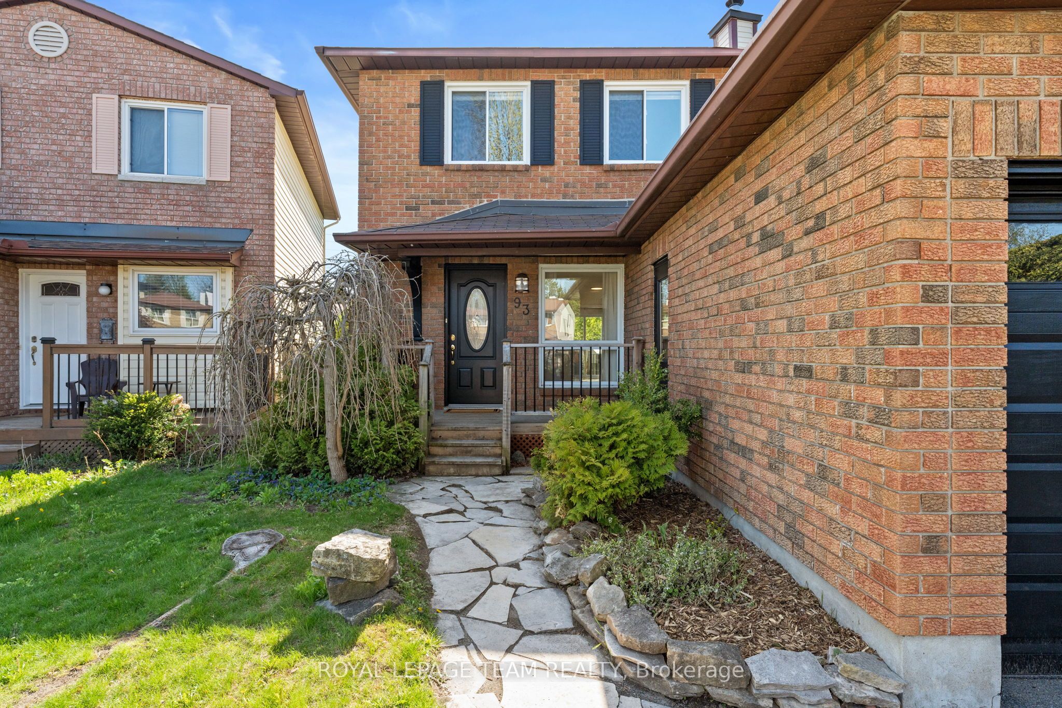
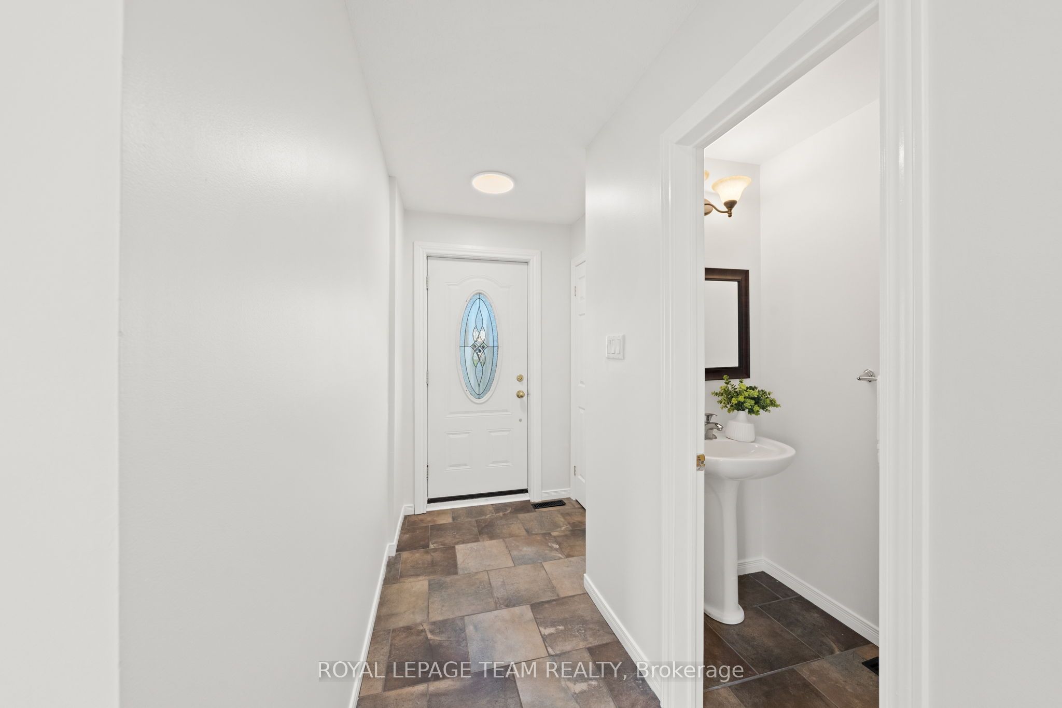
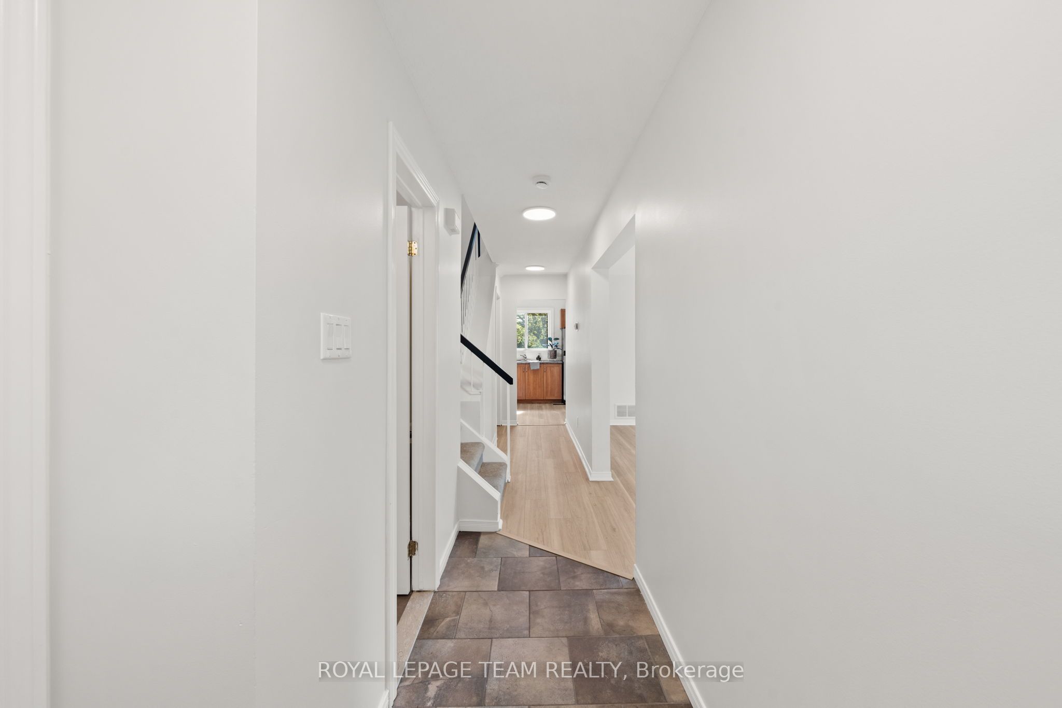
Welcome to 93 Hewitt, a beautifully maintained and thoughtfully updated 3-bed, 2-bath home ideal for first-time buyers, young families, investors, or downsizers seeking comfort & convenience. Tucked on a quiet, family-friendly court, this charming property offers great curb appeal w/a welcoming front porch, perfect for morning coffee. Step inside to a bright foyer with a convenient powder room. Fresh updates make this home truly move-in ready, including new LVP flooring on the main level, new carpet on the stairs & 2nd floor, fresh interior paint (2026), newly painted front and garage doors (2026), & professionally cleaned ducts (2026). The inviting main level features a bright living room with tall windows & a WETT-inspected wood-burning fireplace. The updated kitchen includes SS appliances, a new dishwasher, a double sink, refreshed cabinetry, & a large window overlooking the backyard. The adjoining breakfast area offers elegant wainscoting and oversized patio doors that fill the space w/natural light and provide seamless access to the backyard. Set on a deep lot with no rear neighbours, the backyard is perfect for entertaining, featuring a spacious wooden deck, green space behind, and direct access to walking paths & nearby parks. Upstairs, the generous primary bedroom offers cheater-ensuite access with an updated vanity and tiled bath area. Two additional well-sized bedrooms provide flexibility for family, guests, or a home office. The open unfinished basement offers excellent potential for a future rec room, gym, playroom, or added storage. Ideally located within walking distance to shopping, amenities, parks, & pathways, w/quick access to schools, restaurants, and Trans Canada Highway, this thoughtfully updated home delivers the perfect blend of comfort, convenience, and family-friendly living. Some images virtually staged. 24 hours mandatory on all offers as per form 244.
Property Information
Building Details
Features & Amenities
Financials & Fees
Inclusions & Exclusions
Stainless Steel Fridge, Stainless Steel stove, Stainless Steel dishwasher (2026), Washer, Dryer, Hood fan, All light fixtures, Bathroom Mirrors, Drapery Tracks & Rods, Drapes, Window Blinds Air Conditioner, Garage Door Opener
Nil
Location
Similar Properties
View More
Source: Toronto Regional Real Estate Board (TRREB), via PropTx Innovations Inc.
The data relating to real estate on this website comes in part from the MLS® data feed of PropTx Innovations Inc. The information is deemed reliable but is not guaranteed accurate by PropTx.
The information provided herein must only be used by consumers that have a bona fide interest in the purchase, sale or lease of real estate and may not be used for any commercial purpose or any other purpose.
© 2026 PropTx Innovations Inc. All rights reserved. MLS®, REALTOR® and the associated logos are owned or controlled by The Canadian Real Estate Association (CREA).