93 Hewitt Way
房源介绍
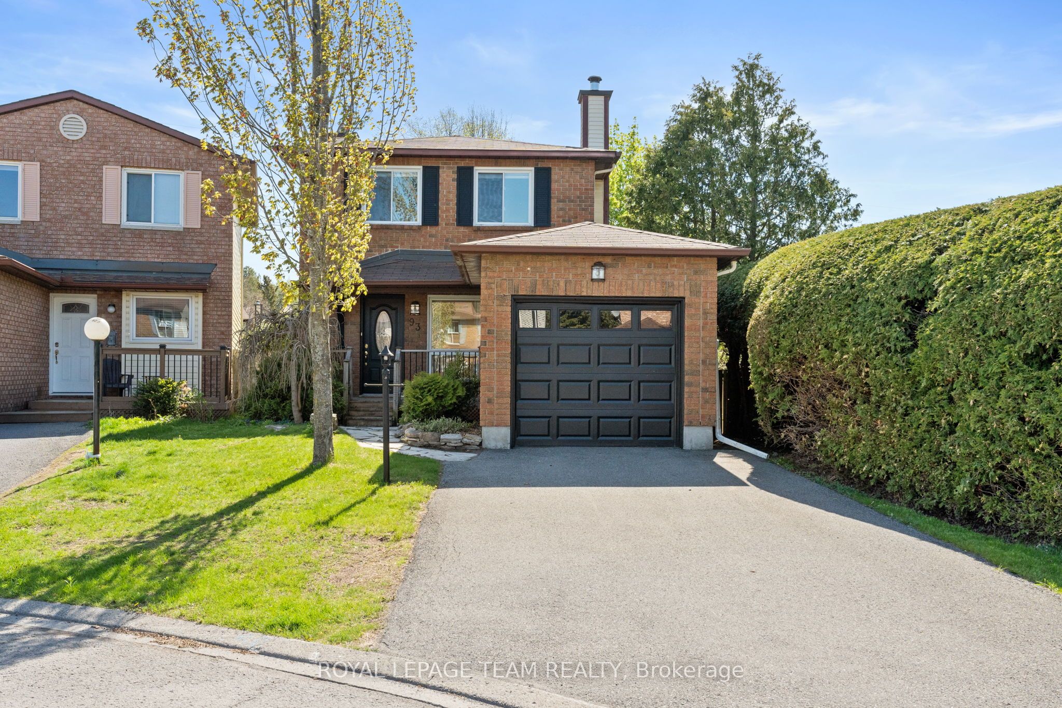
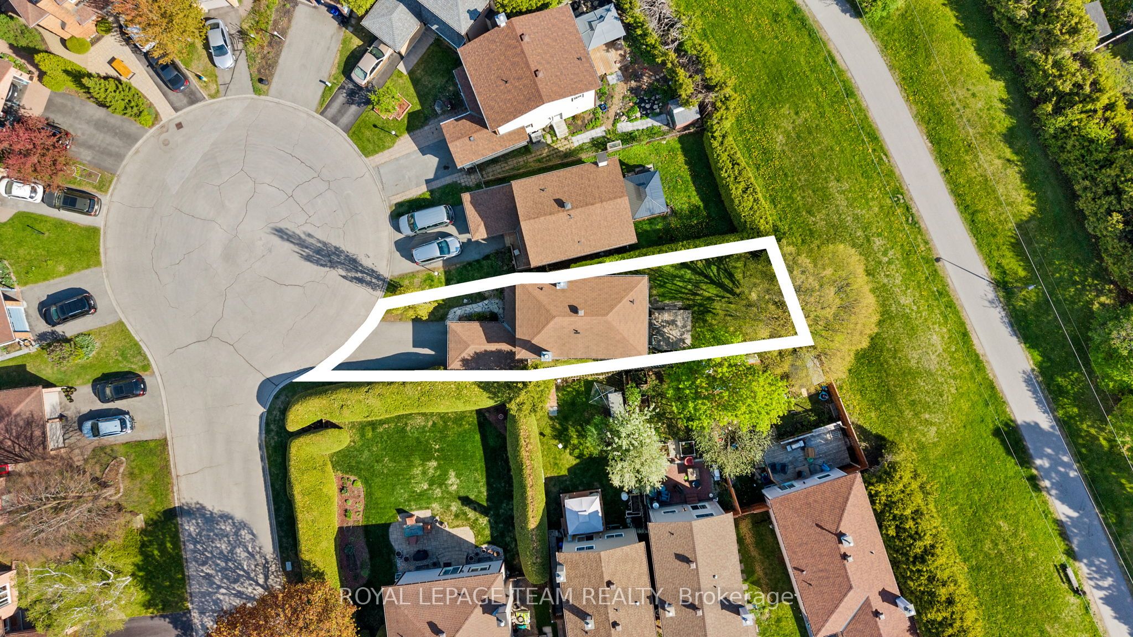
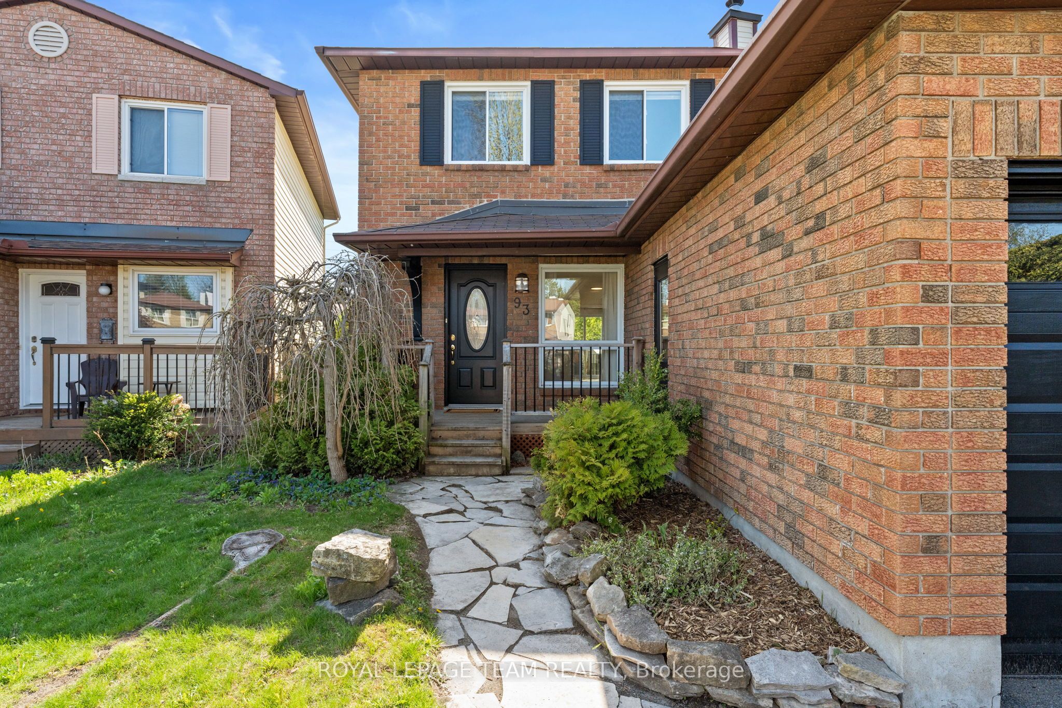
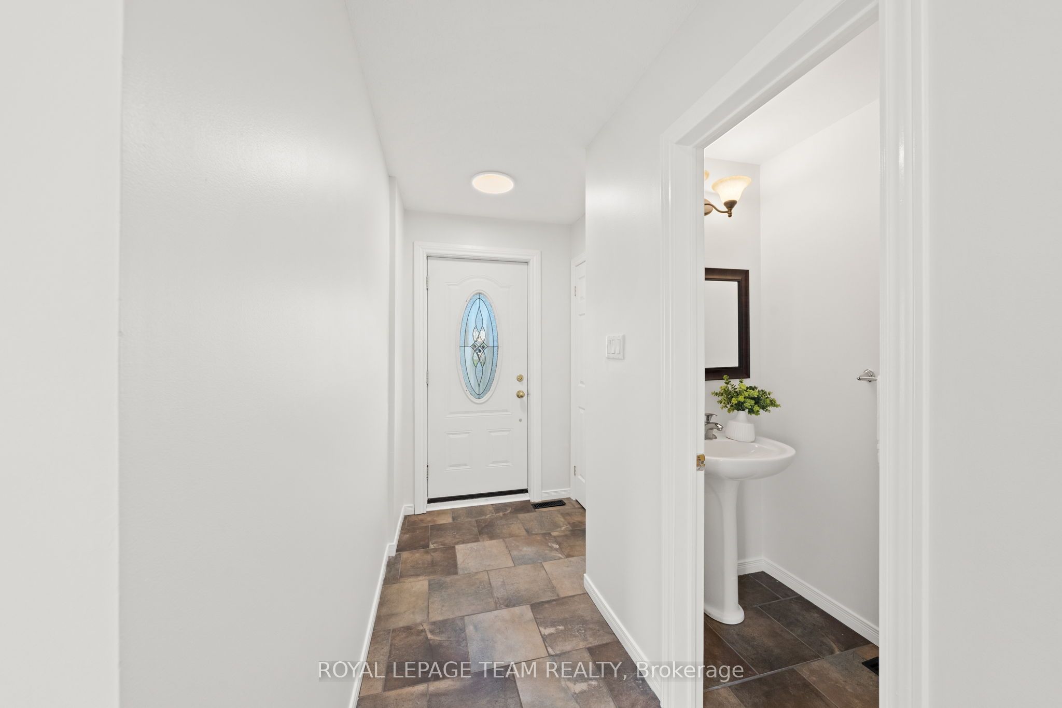
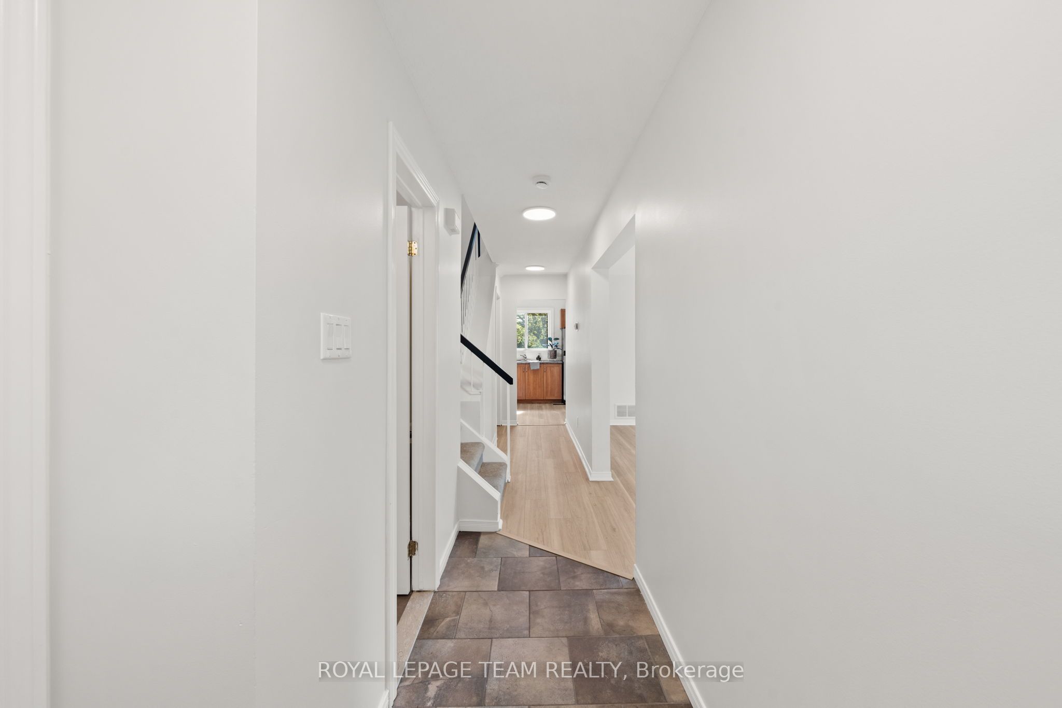
Welcome to 93 Hewitt, a beautifully maintained and thoughtfully updated 3-bed, 2-bath home ideal for first-time buyers, young families, investors, or downsizers seeking comfort & convenience. Tucked on a quiet, family-friendly court, this charming property offers great curb appeal w/a welcoming front porch, perfect for morning coffee. Step inside to a bright foyer with a convenient powder room. Fresh updates make this home truly move-in ready, including new LVP flooring on the main level, new carpet on the stairs & 2nd floor, fresh interior paint (2026), newly painted front and garage doors (2026), & professionally cleaned ducts (2026). The inviting main level features a bright living room with tall windows & a WETT-inspected wood-burning fireplace. The updated kitchen includes SS appliances, a new dishwasher, a double sink, refreshed cabinetry, & a large window overlooking the backyard. The adjoining breakfast area offers elegant wainscoting and oversized patio doors that fill the space w/natural light and provide seamless access to the backyard. Set on a deep lot with no rear neighbours, the backyard is perfect for entertaining, featuring a spacious wooden deck, green space behind, and direct access to walking paths & nearby parks. Upstairs, the generous primary bedroom offers cheater-ensuite access with an updated vanity and tiled bath area. Two additional well-sized bedrooms provide flexibility for family, guests, or a home office. The open unfinished basement offers excellent potential for a future rec room, gym, playroom, or added storage. Ideally located within walking distance to shopping, amenities, parks, & pathways, w/quick access to schools, restaurants, and Trans Canada Highway, this thoughtfully updated home delivers the perfect blend of comfort, convenience, and family-friendly living. Some images virtually staged. 24 hours mandatory on all offers as per form 244.
房源信息
建筑详情
设施与特色
费用信息
包含与不包含
Stainless Steel Fridge, Stainless Steel stove, Stainless Steel dishwasher (2026), Washer, Dryer, Hood fan, All light fixtures, Bathroom Mirrors, Drapery Tracks & Rods, Drapes, Window Blinds Air Conditioner, Garage Door Opener
Nil
位置
相似房源
查看更多
Source: Toronto Regional Real Estate Board (TRREB), via PropTx Innovations Inc.
The data relating to real estate on this website comes in part from the MLS® data feed of PropTx Innovations Inc. The information is deemed reliable but is not guaranteed accurate by PropTx.
The information provided herein must only be used by consumers that have a bona fide interest in the purchase, sale or lease of real estate and may not be used for any commercial purpose or any other purpose.
© 2026 PropTx Innovations Inc. All rights reserved. MLS®, REALTOR® and the associated logos are owned or controlled by The Canadian Real Estate Association (CREA).