211 Union Avenue
About This Home
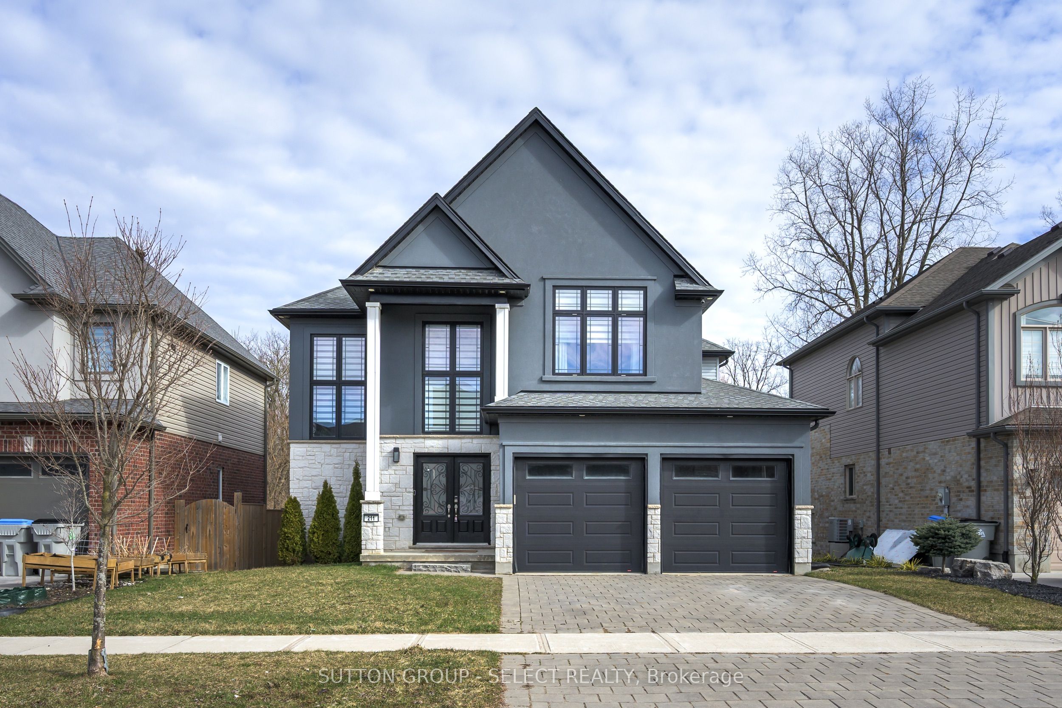
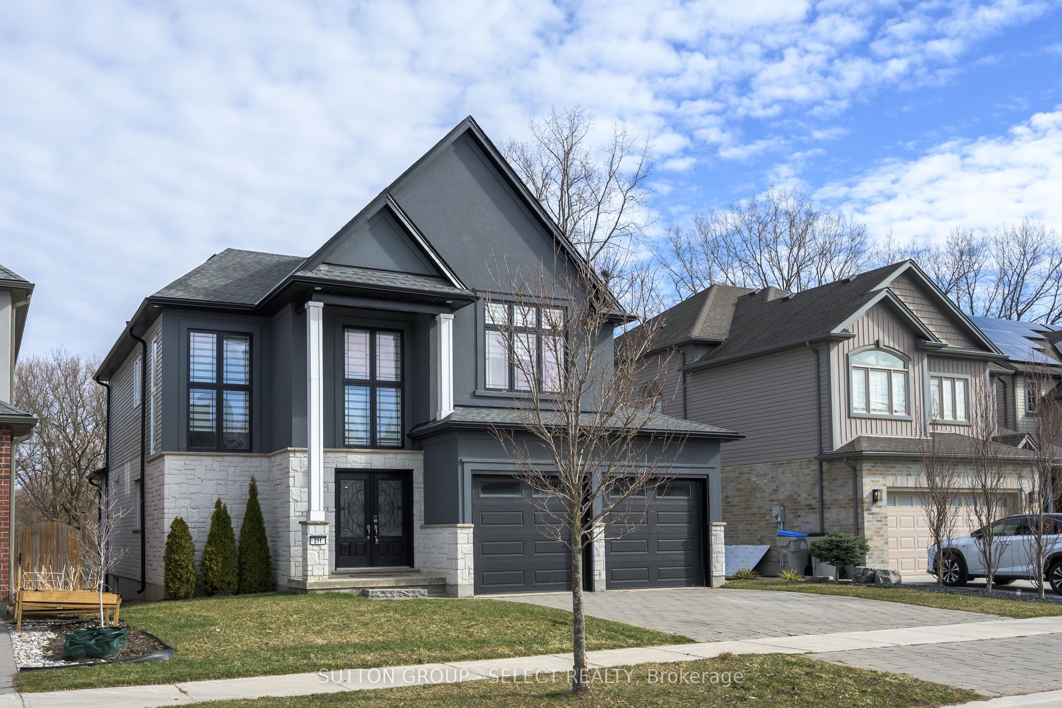
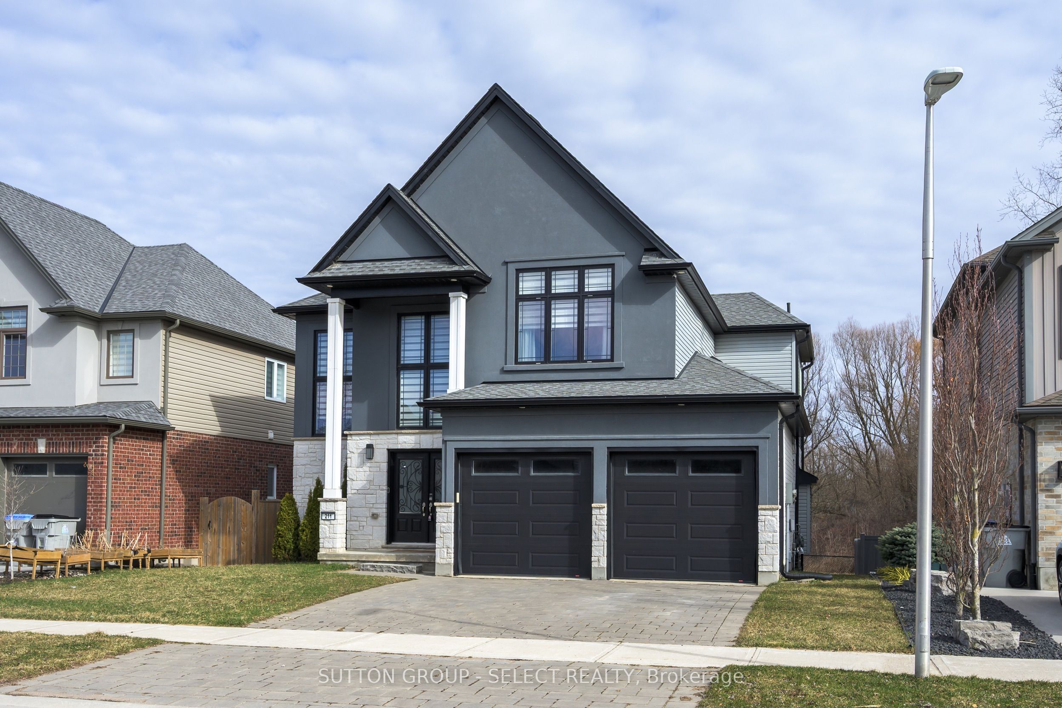
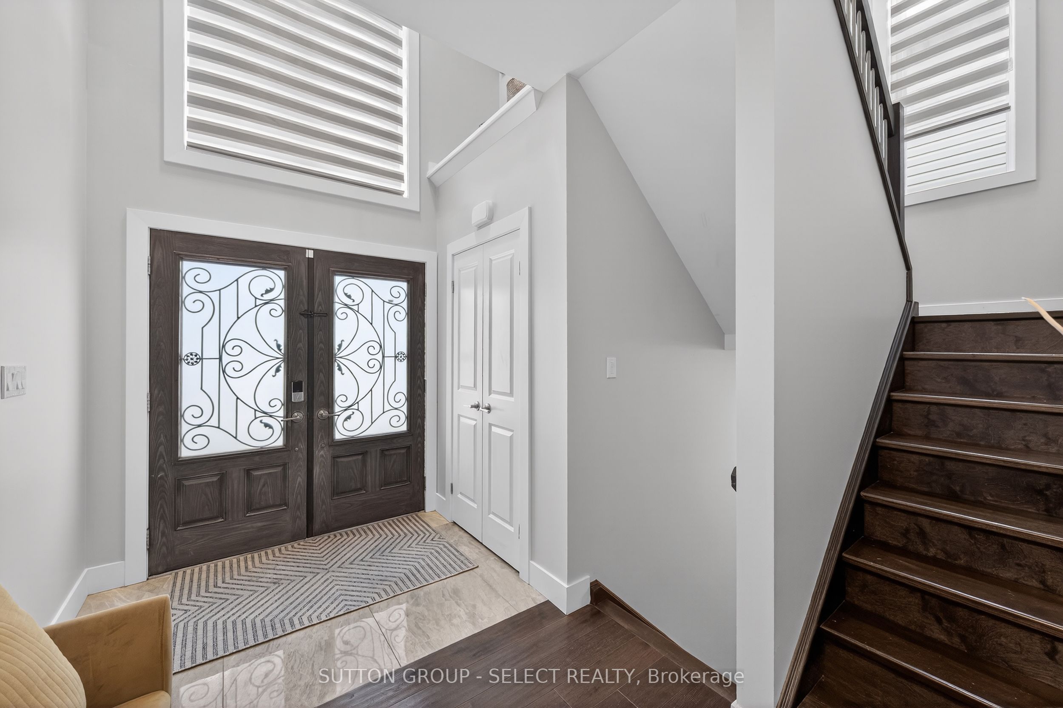
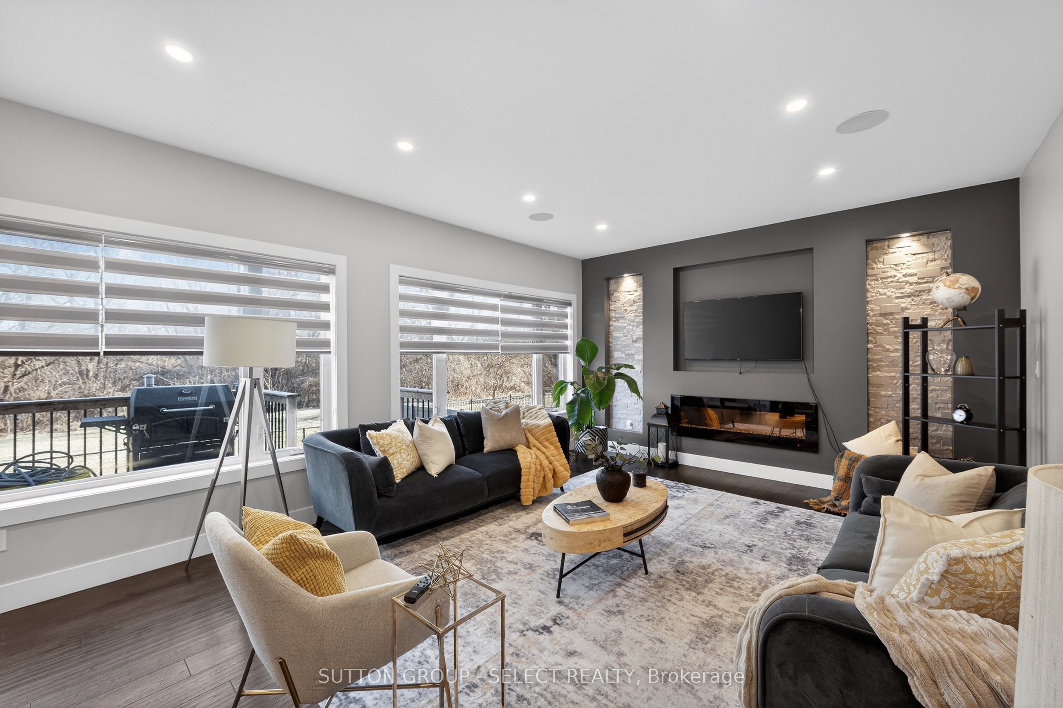
Welcome Home at the impressive 211 Union Avenue in quiet Komoka backing onto a green space with views of the river. Modern and striking curb appeal stands apart with its deep hues, interlock brick drive, stone & stucco facade, and double-door front entry. Step into the soaring two-storey foyer beautifully illuminated by cascading chandeliers. The main floor offers a designated office space, a living room with a central gas fireplace - framed by a feature wall w/ linear stone wall niches with down lighting - and a sunshine-filled chef's kitchen + dining space featuring premium stainless steel appliances, a contrast centre island, quartz and granite surfaces, upscale pendant lighting and gleaming cabinetry, all overlooking the maturity of the green space, step-down deck, & fully fenced yard. 9' ceiling heights and gleaming hardwood throughout the main floor principal living areas as well. Four spacious bedrooms upstairs including the Primary, which offers 2 walk-in closets and a spa inspired 5pc ensuite. 4pc common bath. The bright lower level offers an additional bedroom, recreation room, full bath, a wet-bar rough in, and plenty of storage. Painted in contemporary, neutral tones throughout. Design and stunning attention
Property Information
Building Details
Features & Amenities
Financials & Fees
Inclusions & Exclusions
Refrigerator, Dishwasher, Washer, Dryer, Bathroom mirrors, All Window Coverings
n/a
Location
Similar Properties
View More
Source: Toronto Regional Real Estate Board (TRREB), via PropTx Innovations Inc.
The data relating to real estate on this website comes in part from the MLS® data feed of PropTx Innovations Inc. The information is deemed reliable but is not guaranteed accurate by PropTx.
The information provided herein must only be used by consumers that have a bona fide interest in the purchase, sale or lease of real estate and may not be used for any commercial purpose or any other purpose.
© 2026 PropTx Innovations Inc. All rights reserved. MLS®, REALTOR® and the associated logos are owned or controlled by The Canadian Real Estate Association (CREA).