28 Fernridge Heights
About This Home
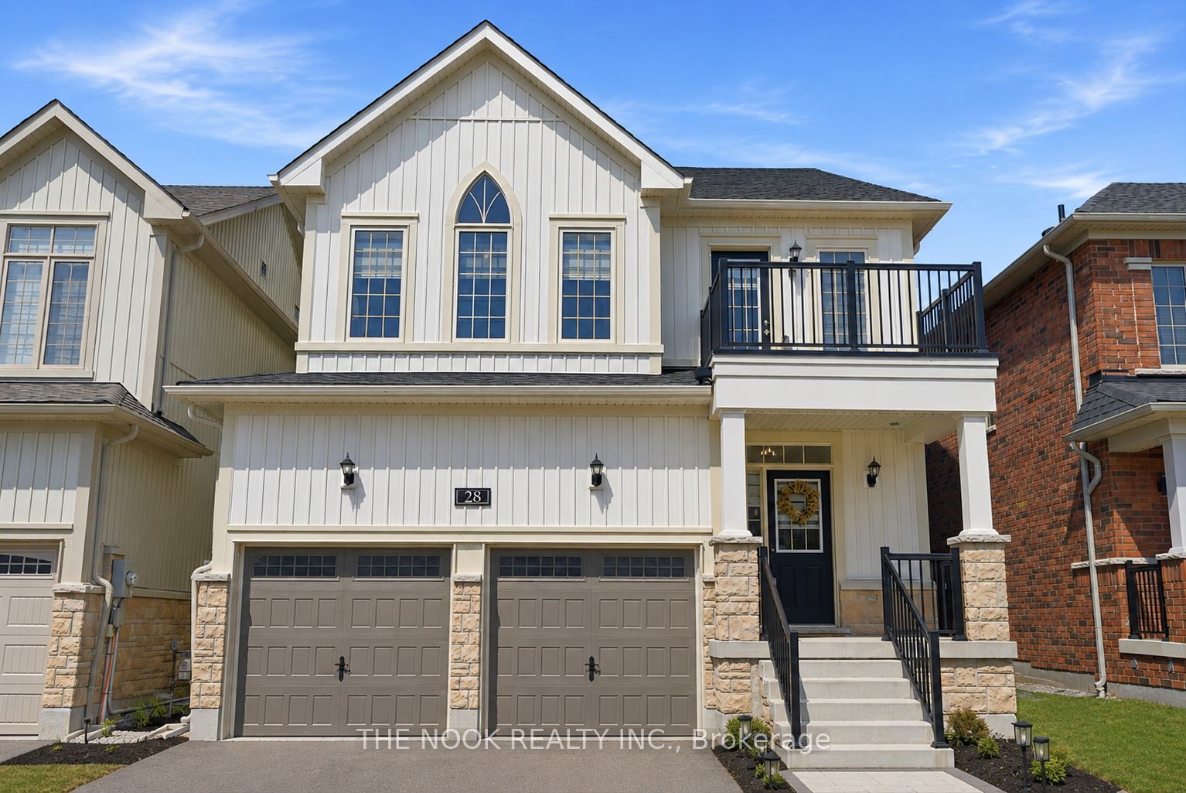
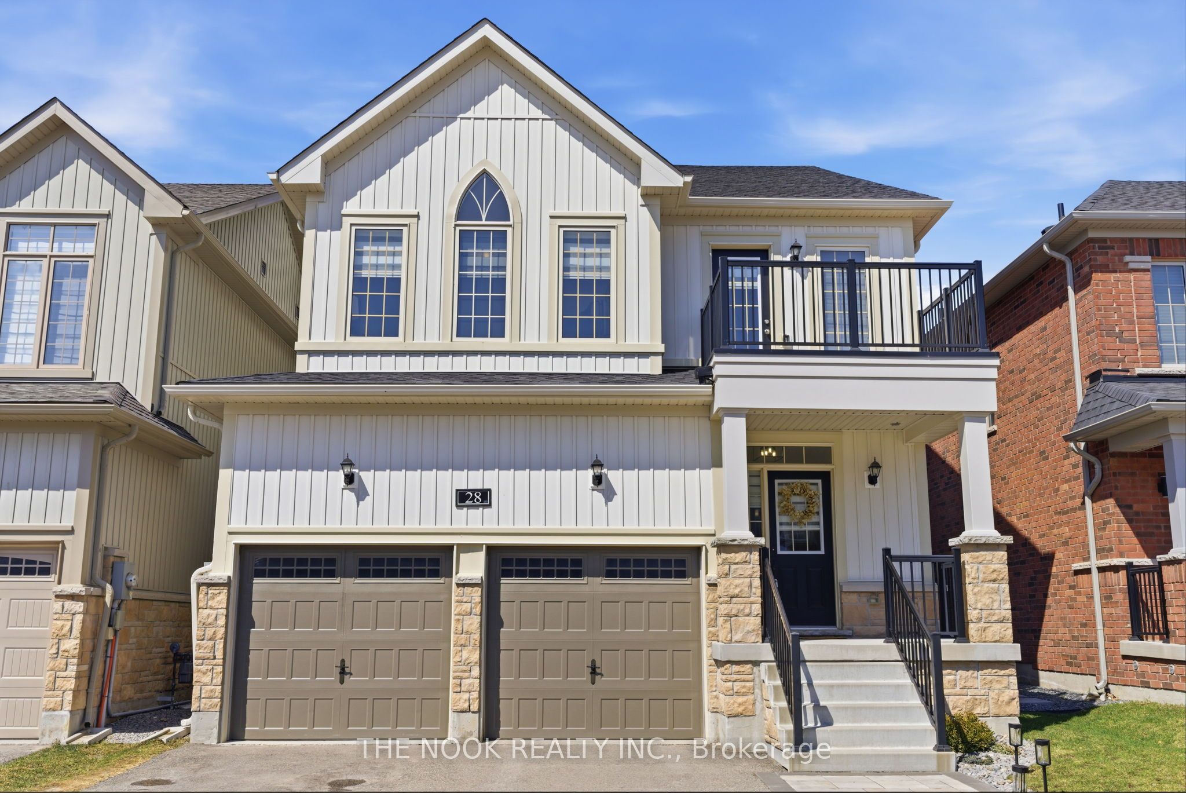
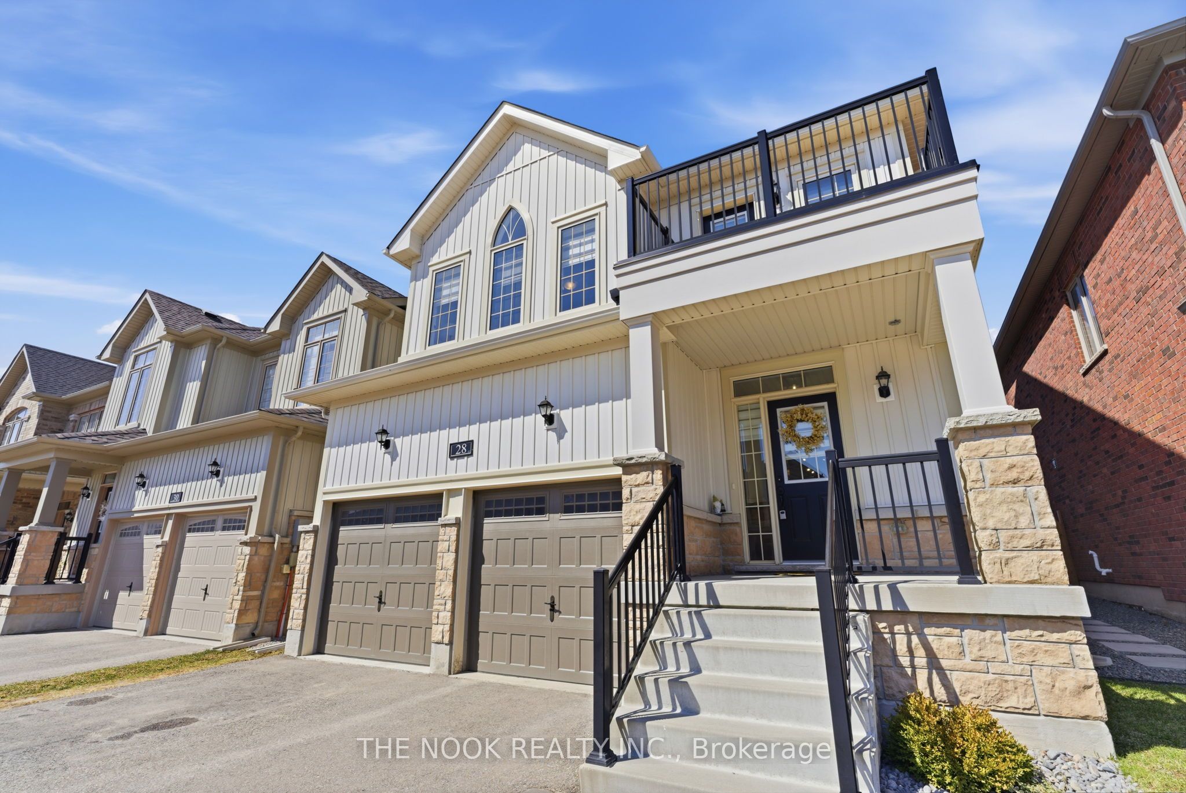
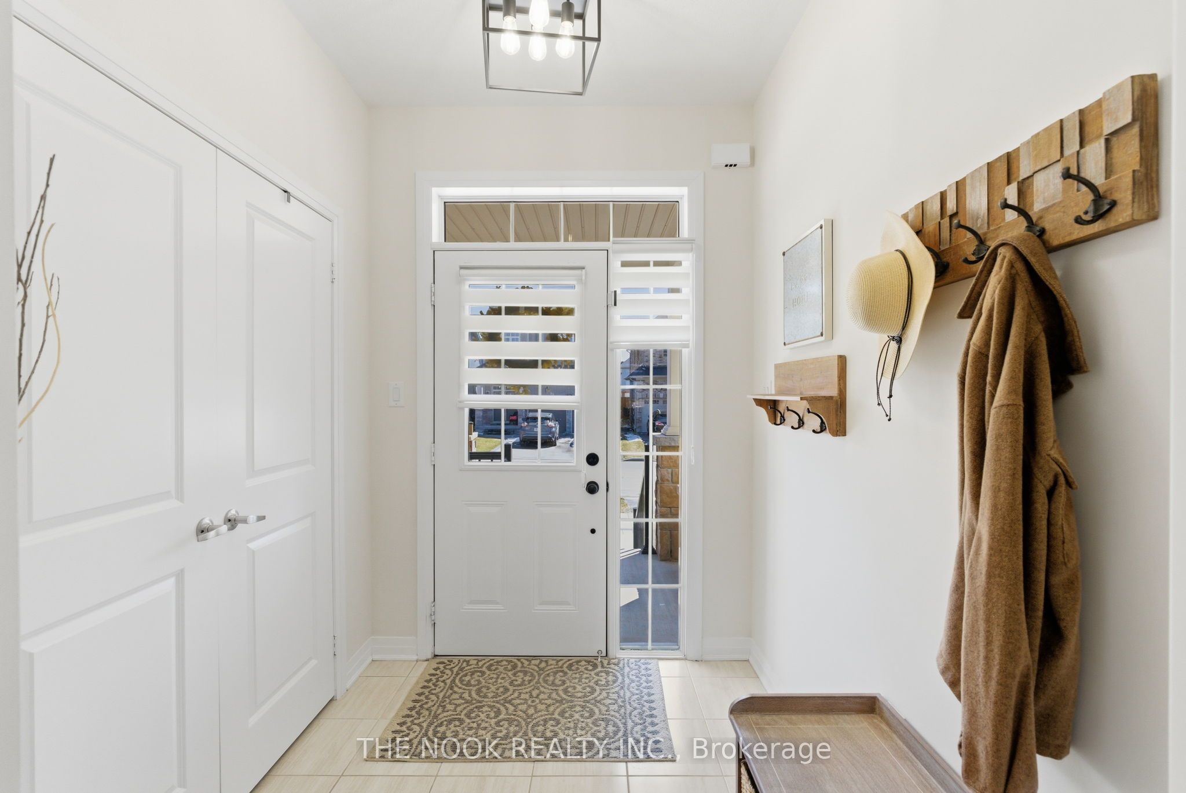
Beautifully maintained 4 bedroom, 4 bath home in desirable Millbrook Highlands. Featuring 9ft ceilings, hardwood flooring, and a bright open concept layout, this move in ready home offers space and comfort for the whole family. The updated kitchen includes granite countertops and a walkout to the fully fenced backyard, perfect for entertaining or relaxing outdoors. Upstairs offers spacious bedrooms including a guest bedroom with private ensuite, plus a generous primary suite with walk-in closet and luxurious 5 pc ensuite. Additional highlights include abundant natural light, functional living spaces, and ample storage throughout. Located in a family friendly community close to trails, conservation areas, local shops, cafés, schools, community centre, and more. Convenient access to Peterborough and major highways 115, 407, and 401. A fantastic opportunity to own a turnkey home in one of Millbrook's most sought-after neighbourhoods. ** Open Houses Thursday, July 23rd 6:30-7:30pm & Sunday, July 26th 12-2pm **
Property Information
Building Details
Features & Amenities
Financials & Fees
Inclusions & Exclusions
Fridge, Stove, OTR Microwave, Dishwasher, Washer & Dryer, Window Coverings, Electrical Light Fixtures
Personal belongings, shelving in kids rooms
Location
Similar Properties
View More
Source: Toronto Regional Real Estate Board (TRREB), via PropTx Innovations Inc.
The data relating to real estate on this website comes in part from the MLS® data feed of PropTx Innovations Inc. The information is deemed reliable but is not guaranteed accurate by PropTx.
The information provided herein must only be used by consumers that have a bona fide interest in the purchase, sale or lease of real estate and may not be used for any commercial purpose or any other purpose.
© 2026 PropTx Innovations Inc. All rights reserved. MLS®, REALTOR® and the associated logos are owned or controlled by The Canadian Real Estate Association (CREA).