2 Highview Street
About This Home
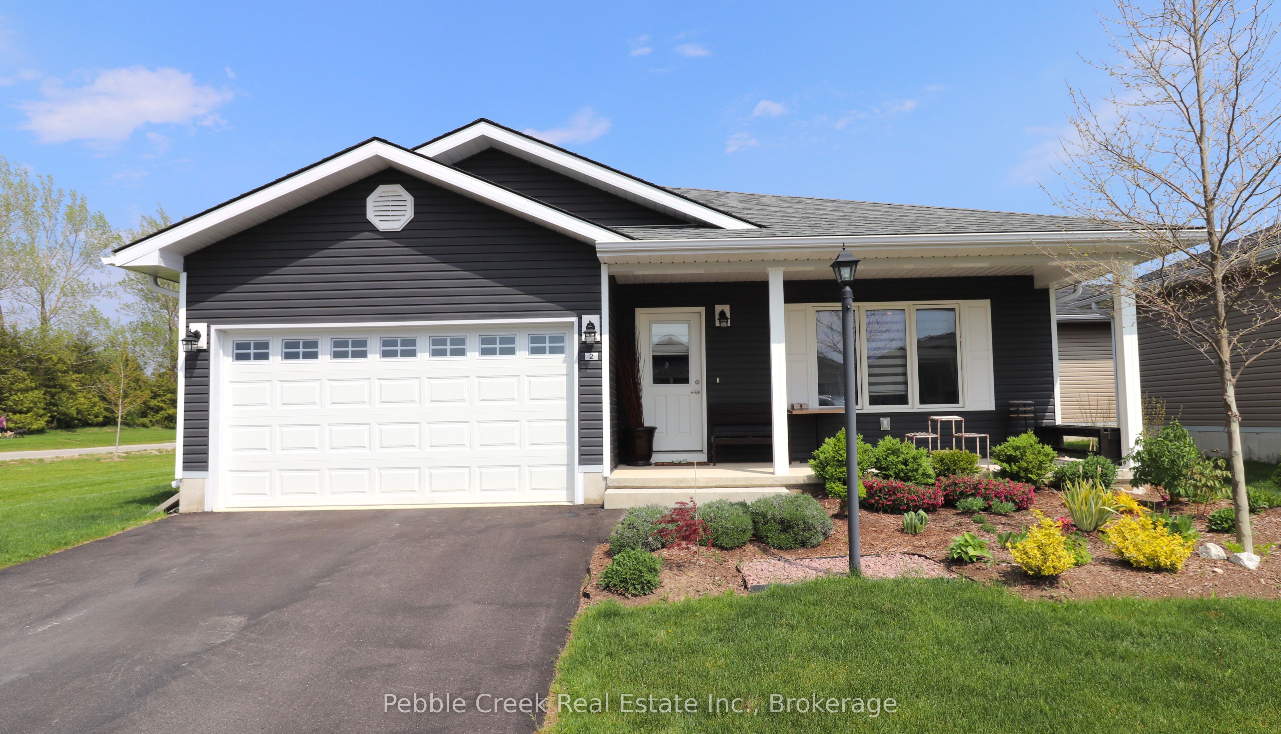
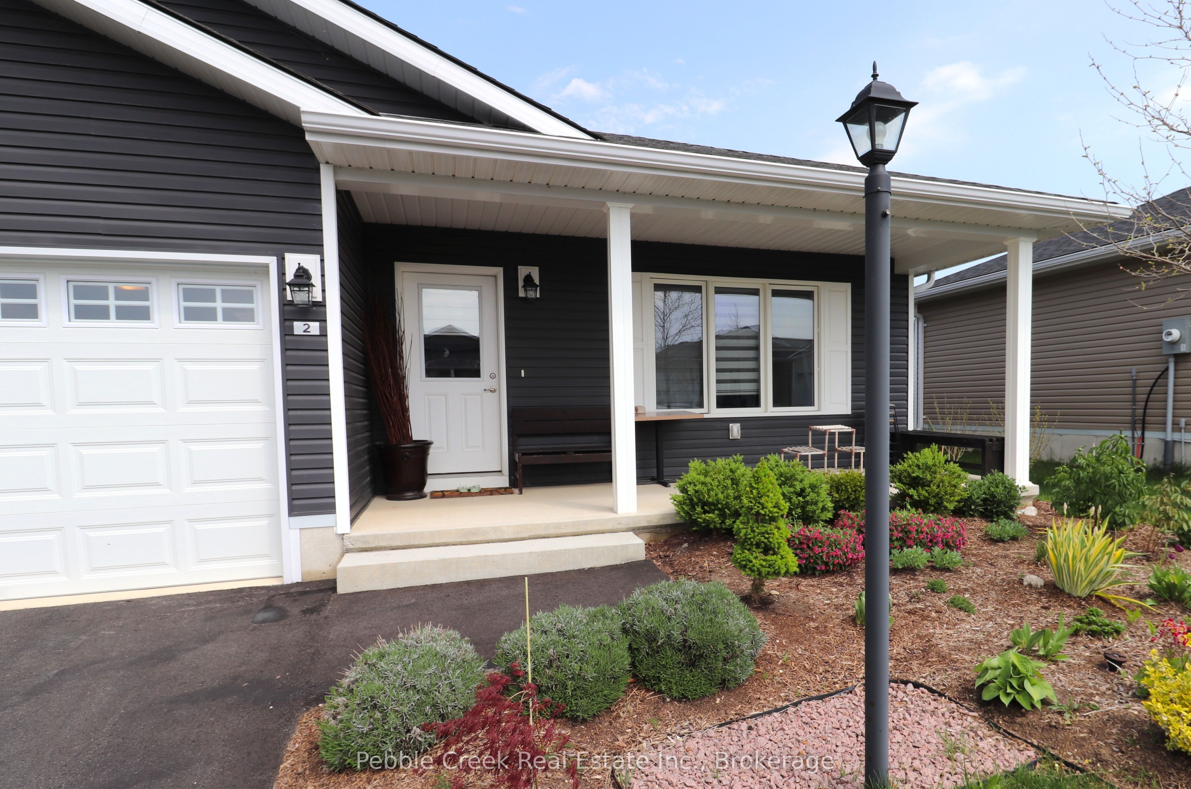
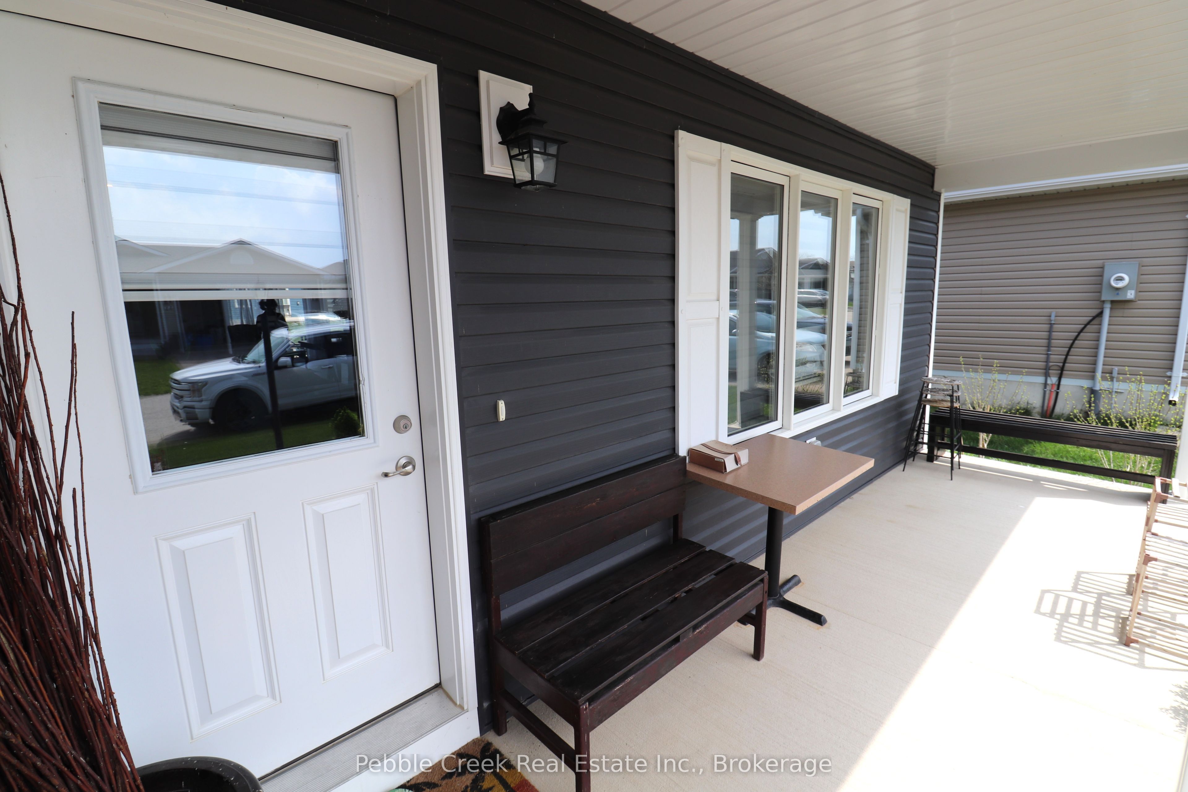

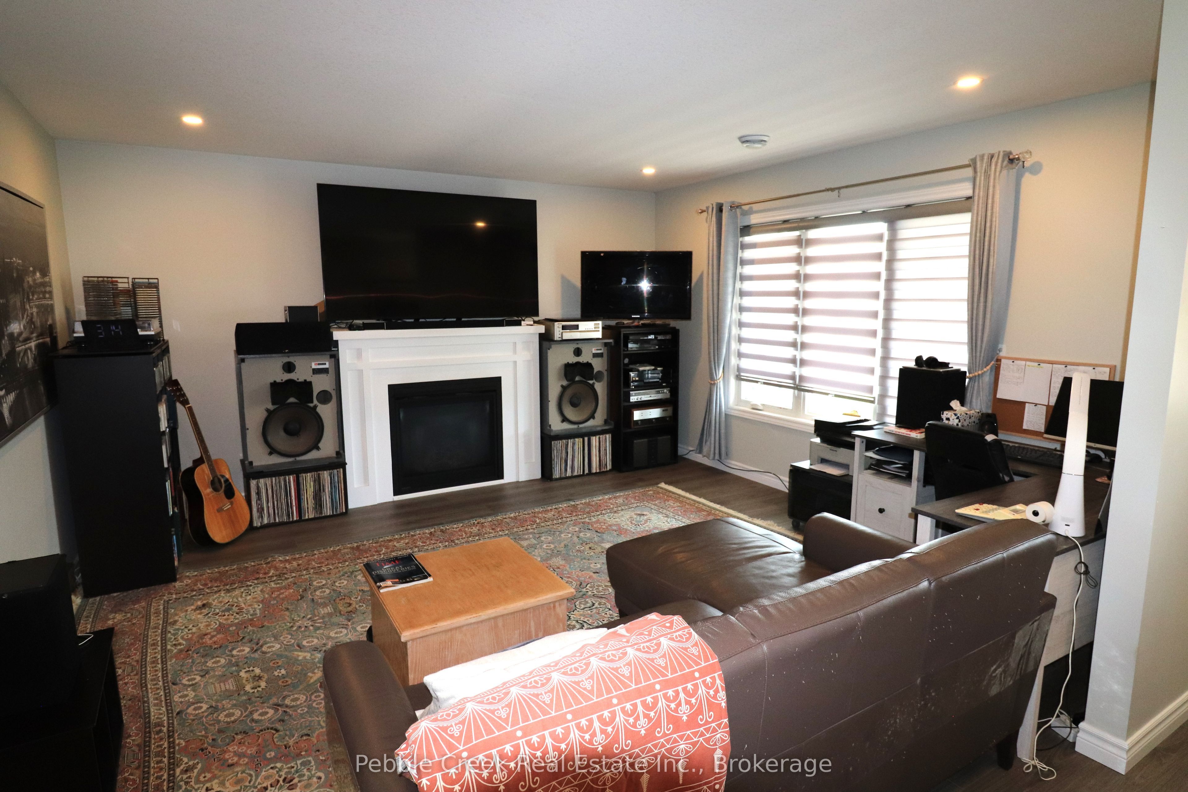
Impressive bungalow located on a large premium corner lot in the very desirable "Bluffs at Huron!" This attractive "Stormview" model offers 1400 sq feet of living space and an abundance of upgrades! Step inside and you'll be delighted by the bright open concept and large living room with gas fireplace at the front of the home. The kitchen features upgraded cabinetry, stainless steel appliances, center island and walk-in pantry. There's also a spacious dining area and sunroom with patio doors leading to a rear patio. The primary bedroom offers a walk-in closet and 3pc ensuite bath. The second bedroom and 4 pc main bath are located just down the hall. Additional features include pot lighting throughout the main living areas, water softener and R/O water treatment, an inviting covered front porch and separate laundry room with access to the 1.5 car garage. There's also cozy in-floor heating and central A/C! This terrific home is located in an upscale adult land lease community along the shores of Lake Huron with private recreation center and indoor pool. Ample shopping options, restaurants and several golf courses are also located nearby. Bonus - fridge, stove, dishwasher, OTR microwave, washer & dryer included!
Property Information
Building Details
Features & Amenities
Financials & Fees
Inclusions & Exclusions
All window coverings, light fixtures, fridge, stove OTR microwave, dishwasher, washer & dryer, water softener & reverse osmosis water system.
Fridge in laundry room.
Location
Similar Properties
View More
Source: Toronto Regional Real Estate Board (TRREB), via PropTx Innovations Inc.
The data relating to real estate on this website comes in part from the MLS® data feed of PropTx Innovations Inc. The information is deemed reliable but is not guaranteed accurate by PropTx.
The information provided herein must only be used by consumers that have a bona fide interest in the purchase, sale or lease of real estate and may not be used for any commercial purpose or any other purpose.
© 2026 PropTx Innovations Inc. All rights reserved. MLS®, REALTOR® and the associated logos are owned or controlled by The Canadian Real Estate Association (CREA).