#35 - 63 Compass Trail
About This Home
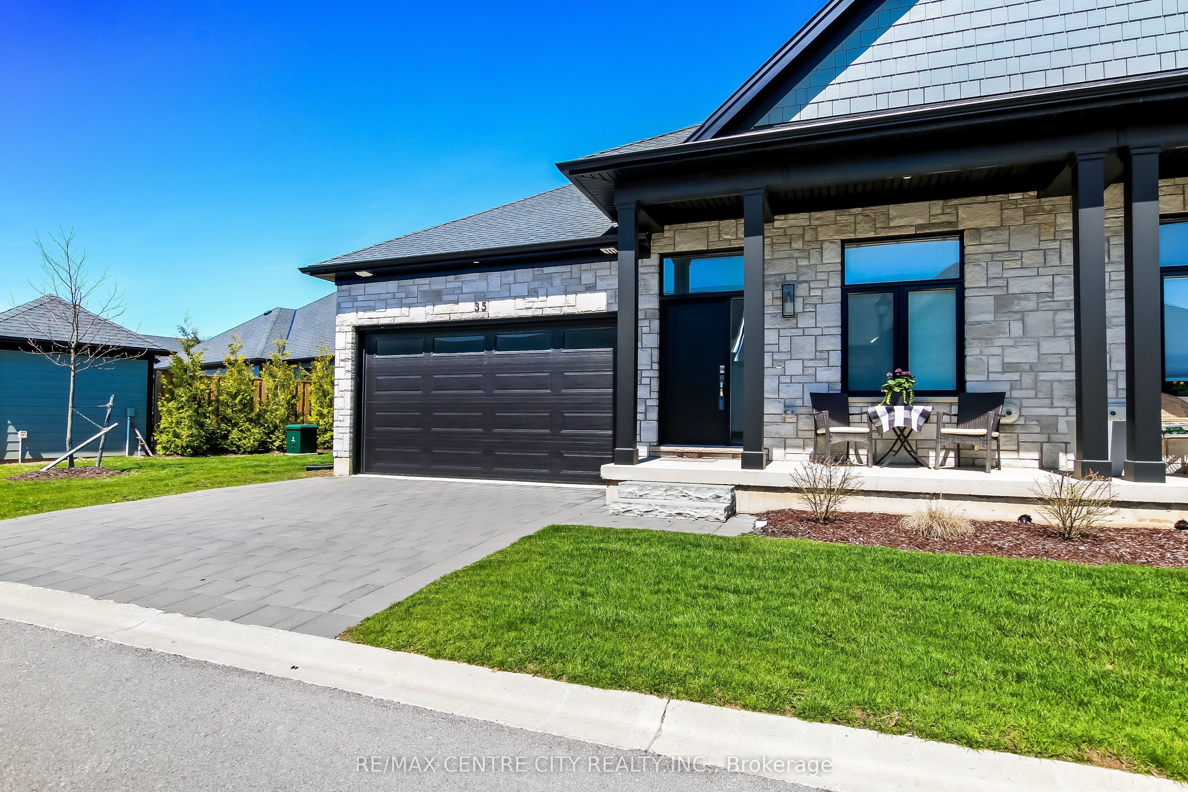
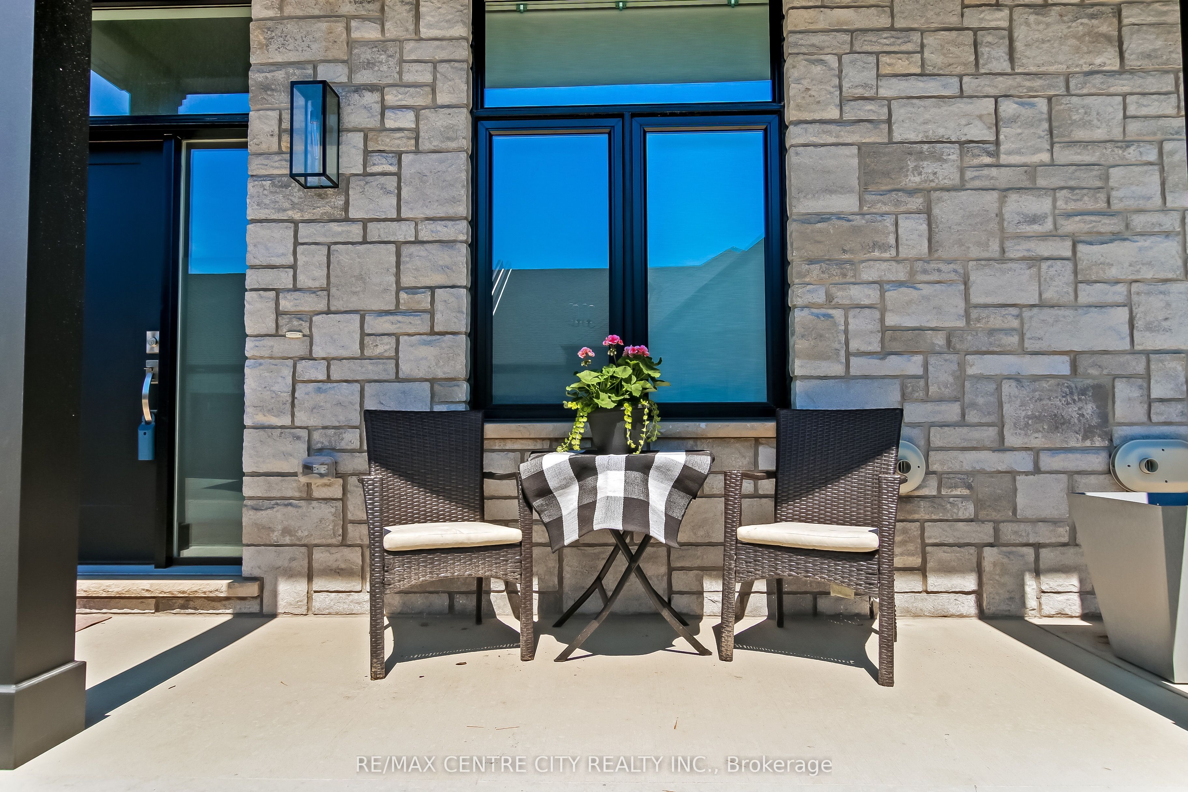
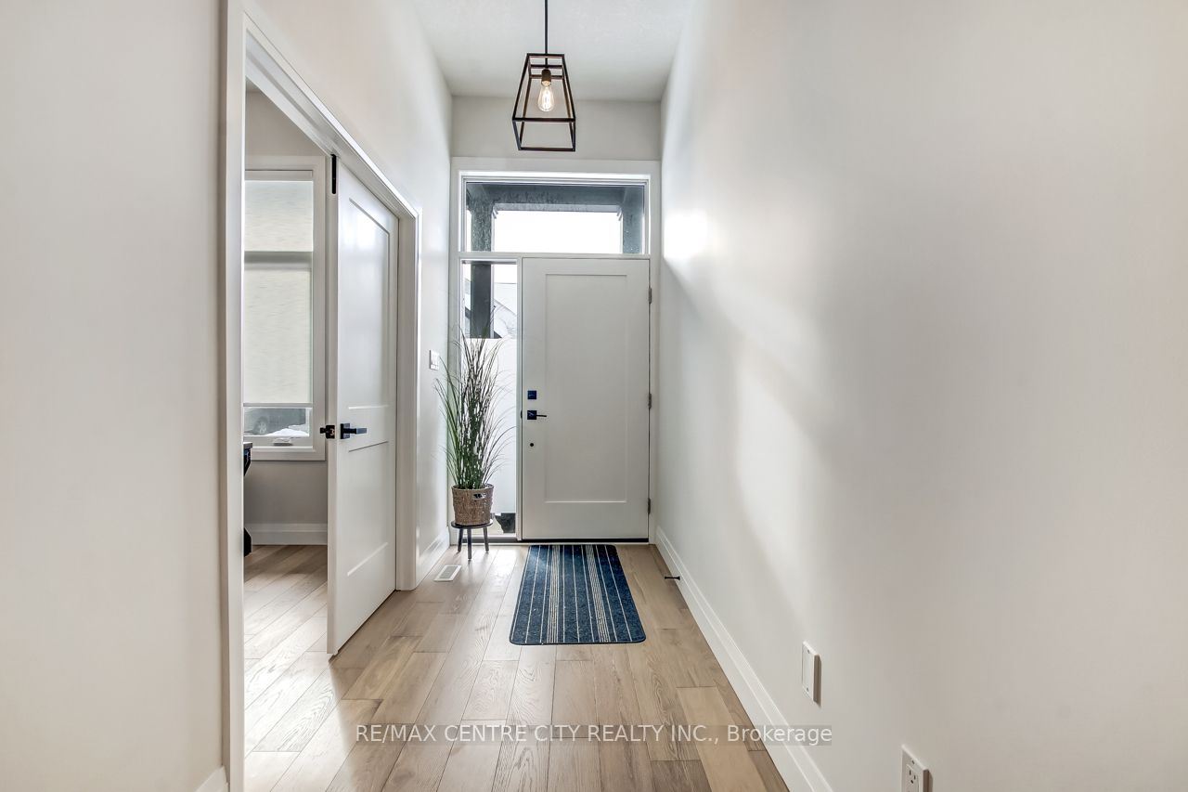
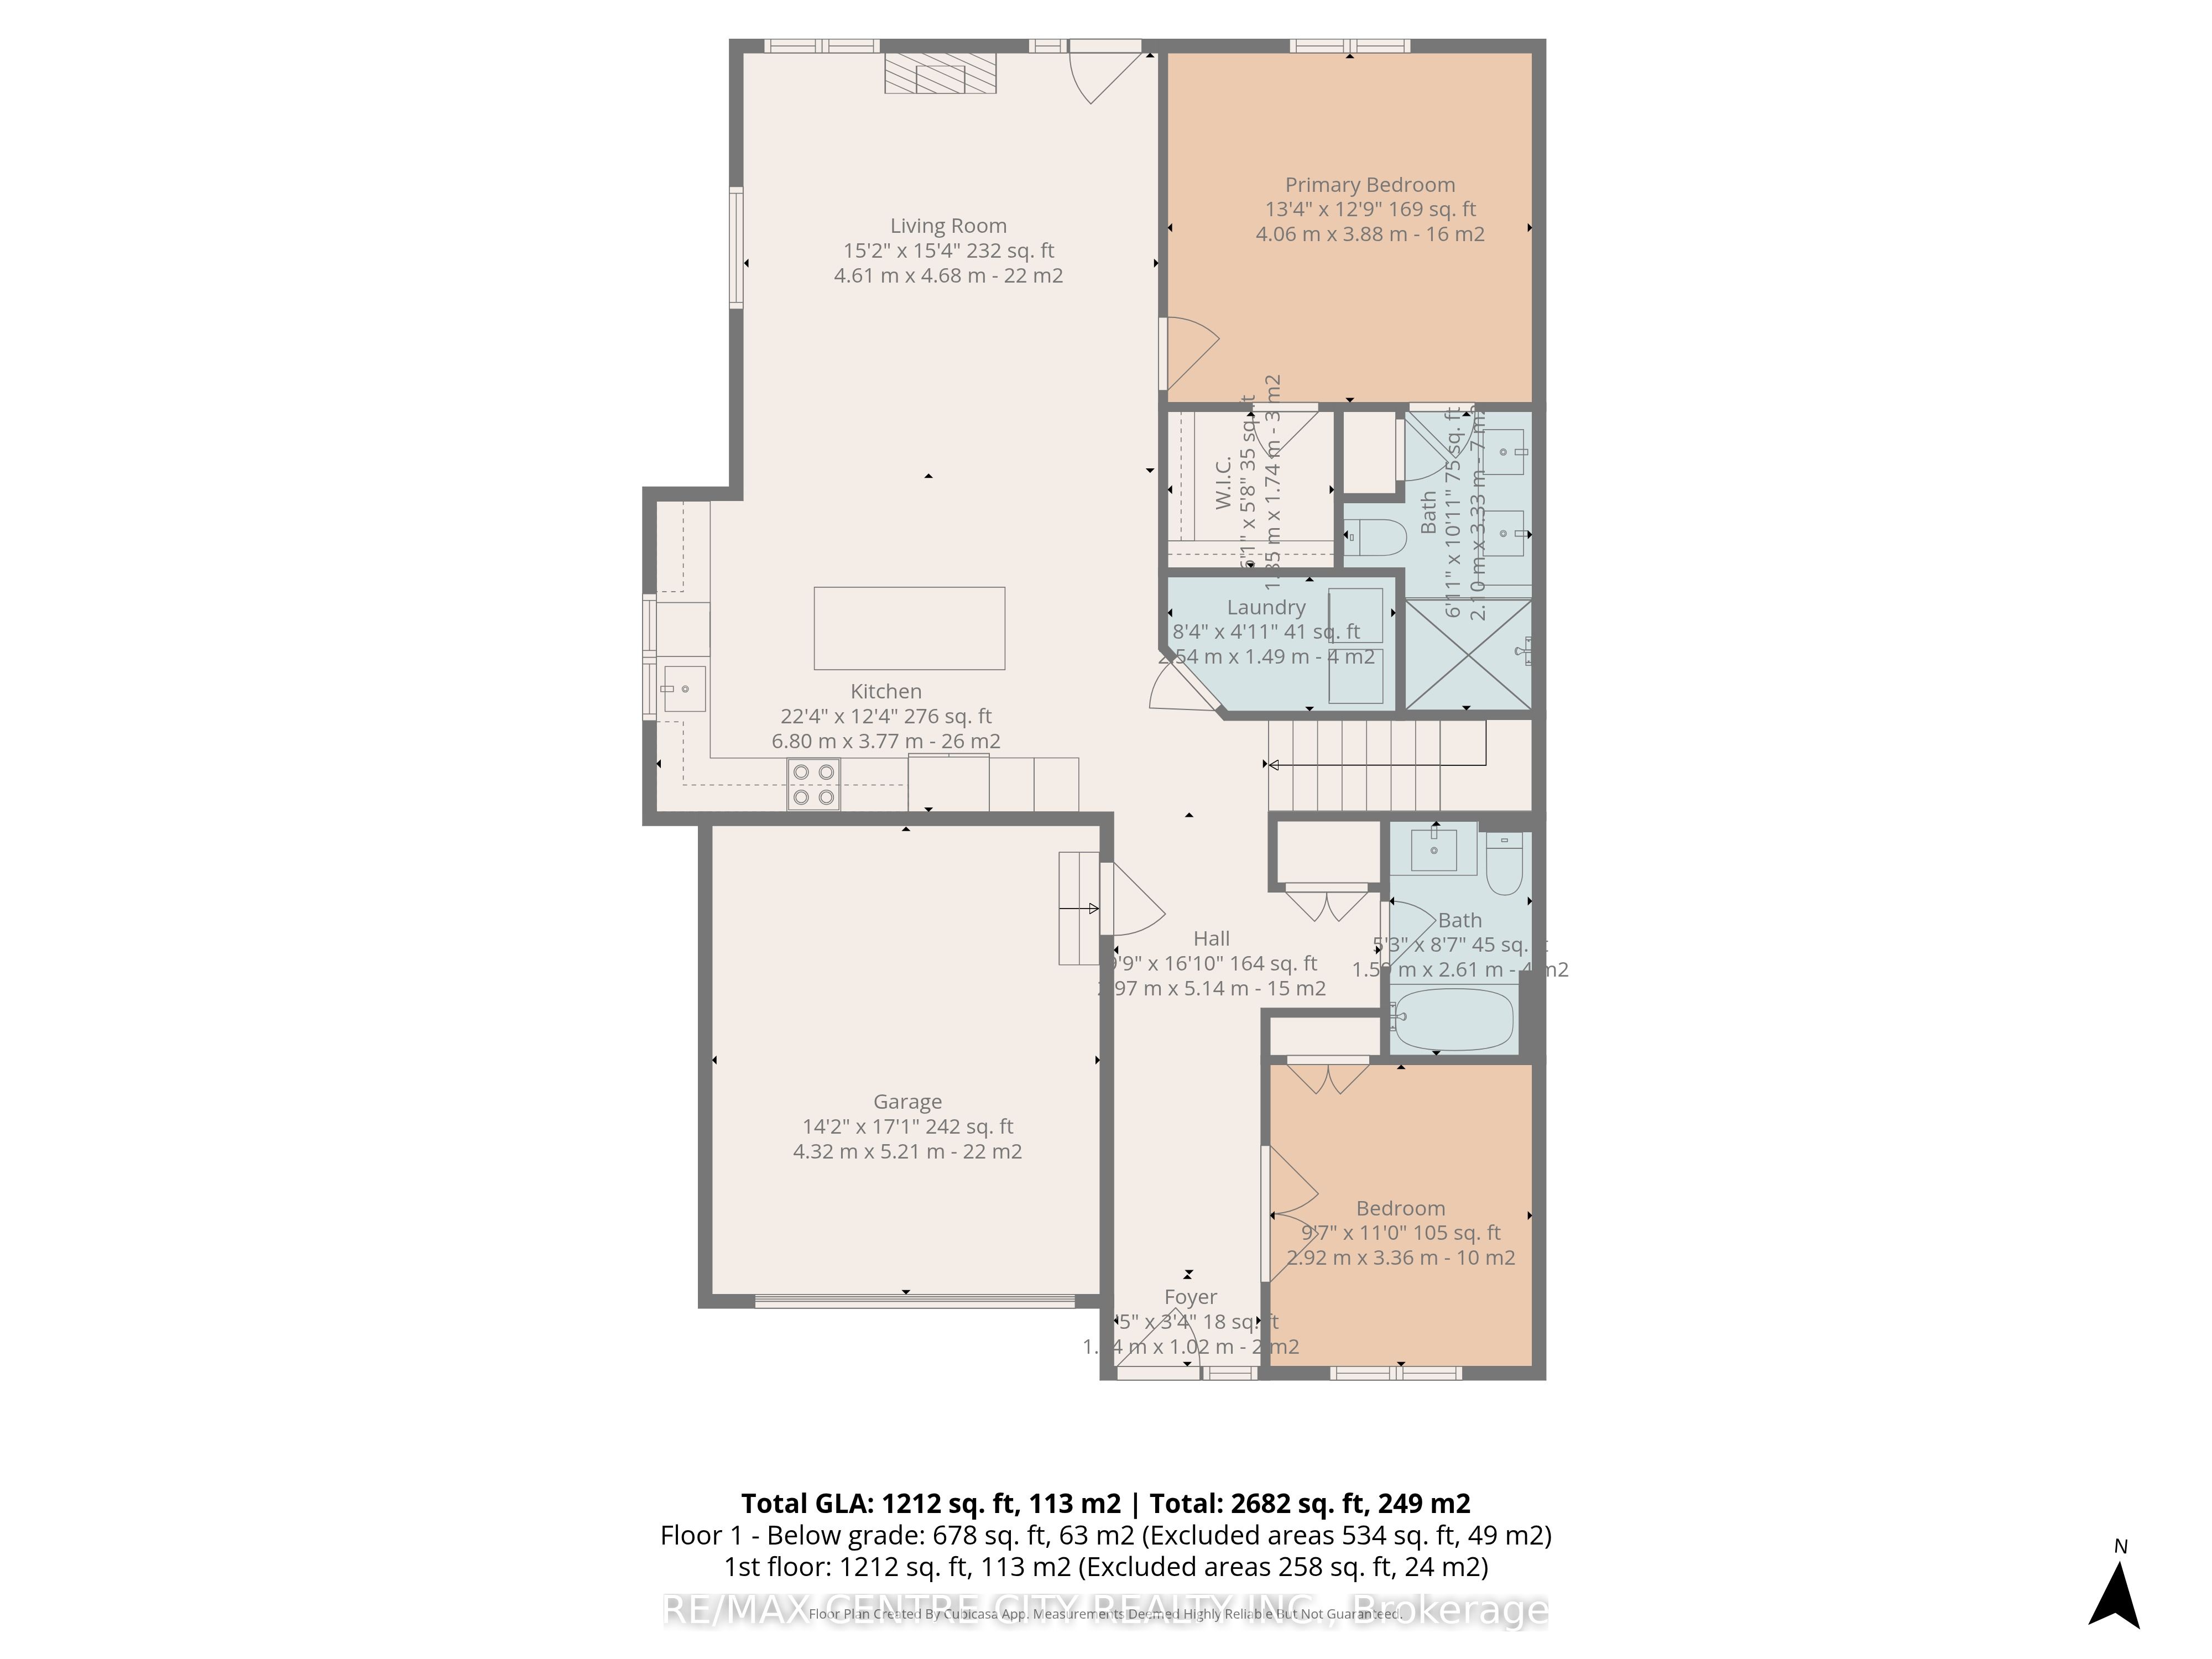
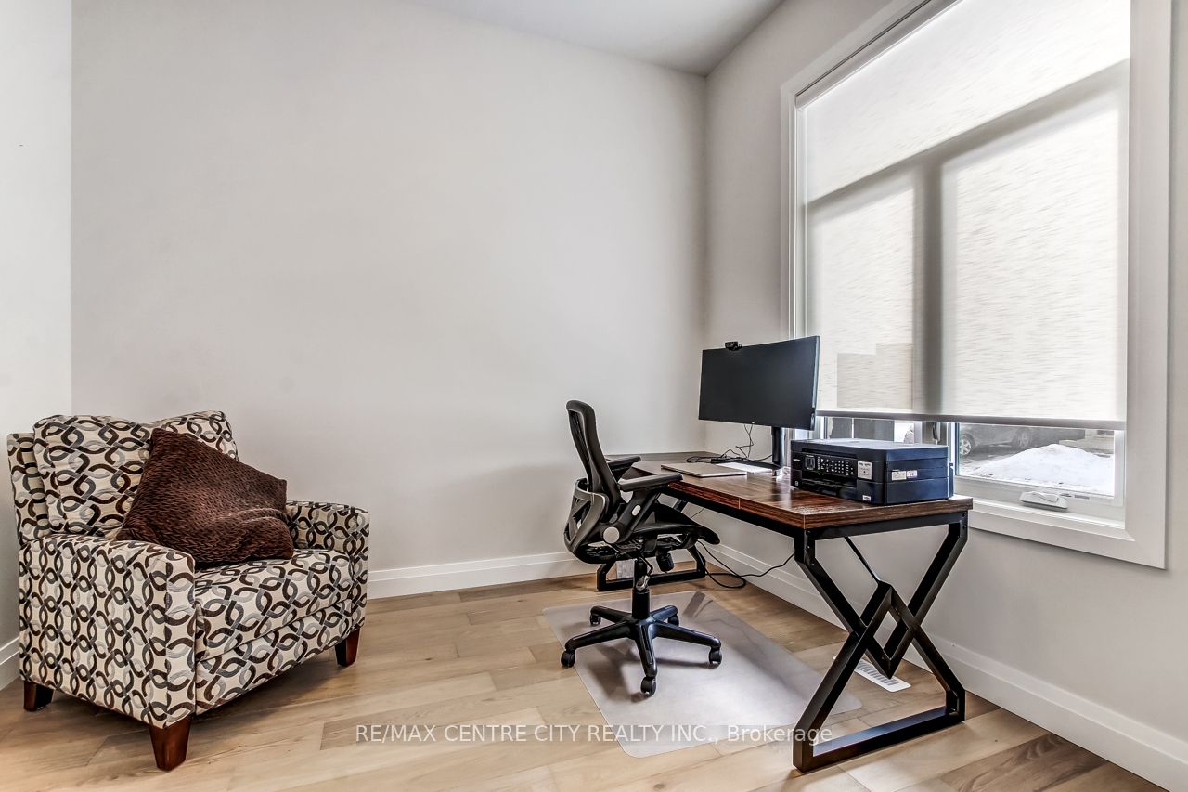
Welcome to 63 Compass Trail, Unit 35, a newly completed condo development where you can move in immediately without the hassle or delays of construction. This desirable location offers walking distance to the beach, downtown amenities, parks, and paved walking paths, making everyday living both convenient and enjoyable. Set within an established, well-maintained condo community, residents enjoy beautifully landscaped grounds and thoughtfully designed shared amenities.A welcoming foyer sets the tone as you enter the home. Just off the entrance is a bright first bedroom or home office with a large south-facing window. Continuing down the hallway, you'll find a 4-piece bathroom and direct access to the attached double-car garage.The heart of the home is the stunning open-concept living space with vaulted ceilings and exposed beams, creating a bright and airy atmosphere. The oversized kitchen island with breakfast bar is ideal for hosting family and friends, while the kitchen features floor-to-ceiling cabinetry, quartz countertops, and ample prep and storage space. The adjoining living room includes a gas fireplace and opens to the back patio with a gas BBQ hookup, extending your living space outdoors.The primary bedroom is conveniently located on the main floor and includes a walk-in closet and 4-piece ensuite bathroom. A main-floor laundry room adds everyday convenience, making this home especially appealing for those seeking main-floor living.The finished basement offers additional living space, including a third bedroom, 2-piece bathroom, recreation room, and ample storage, with potential for a fourth bedroom if desired.Homeowners enjoy access to an outdoor swimming pool and ample visitor parking. The pool area is thoughtfully framed by fencing, landscaped greenery, and trees that help provide privacy and a peaceful setting for nearby homes.A bright, modern home in a fantastic location - move-in ready and waiting for you.
Property Information
Building Details
Features & Amenities
Financials & Fees
Inclusions & Exclusions
FRIDGE, STOVE, OTR, DISHWASHER, WASHER & DRYER, GAS BBQ-Neg
Location
Similar Properties
View More
Source: Toronto Regional Real Estate Board (TRREB), via PropTx Innovations Inc.
The data relating to real estate on this website comes in part from the MLS® data feed of PropTx Innovations Inc. The information is deemed reliable but is not guaranteed accurate by PropTx.
The information provided herein must only be used by consumers that have a bona fide interest in the purchase, sale or lease of real estate and may not be used for any commercial purpose or any other purpose.
© 2026 PropTx Innovations Inc. All rights reserved. MLS®, REALTOR® and the associated logos are owned or controlled by The Canadian Real Estate Association (CREA).