#21 - 10 MCPHERSON Court
About This Home
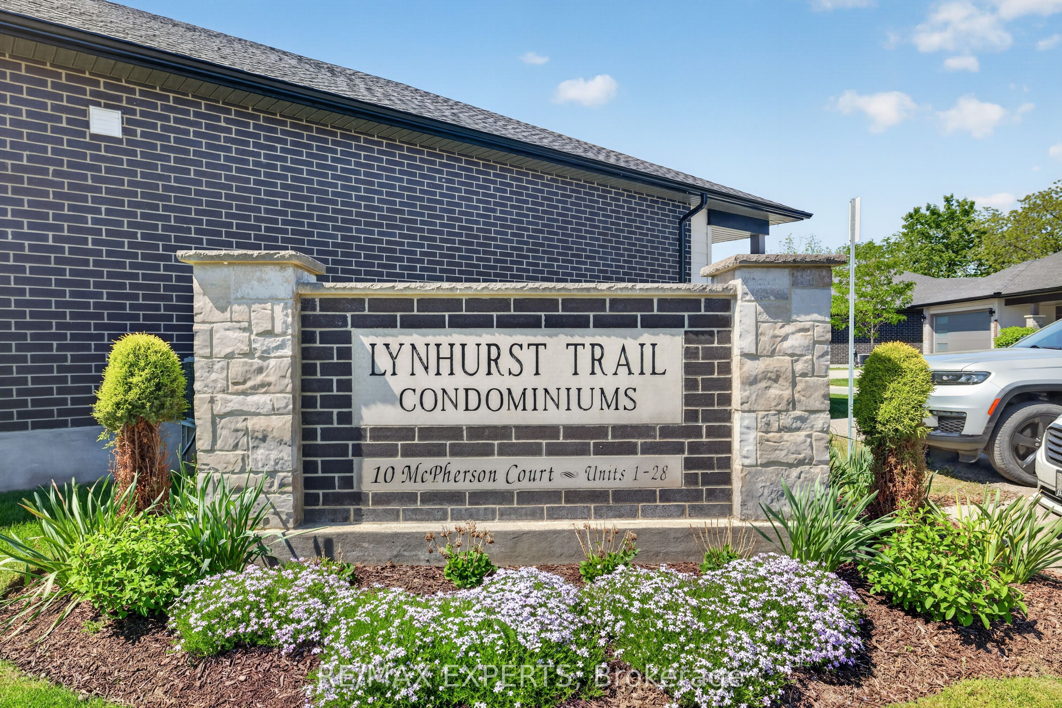
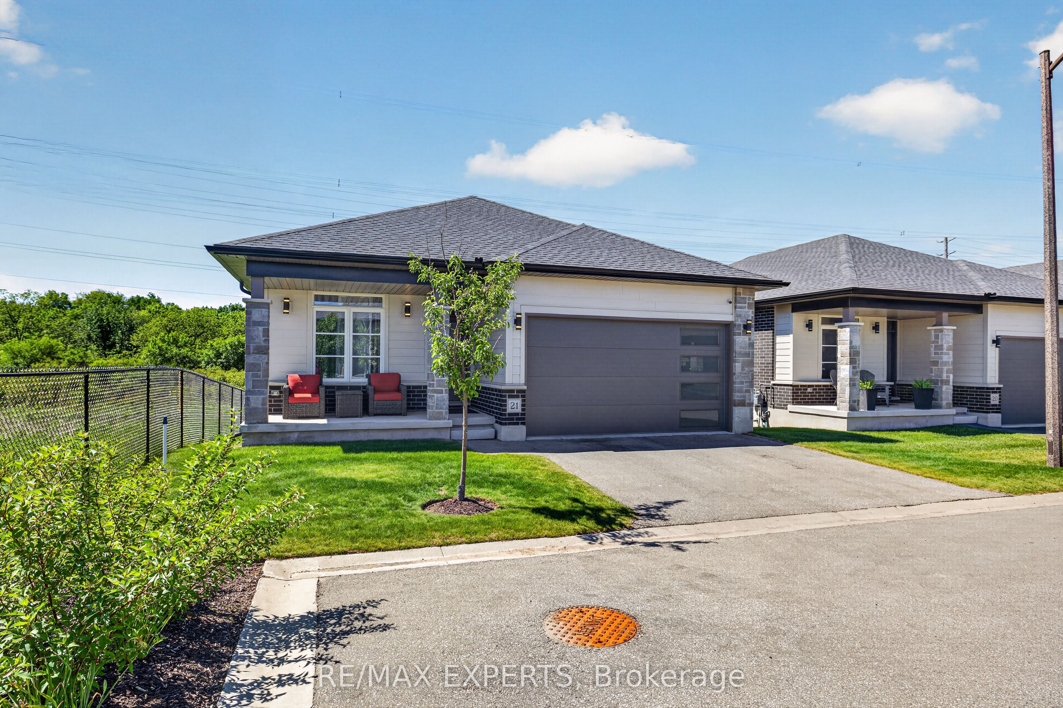
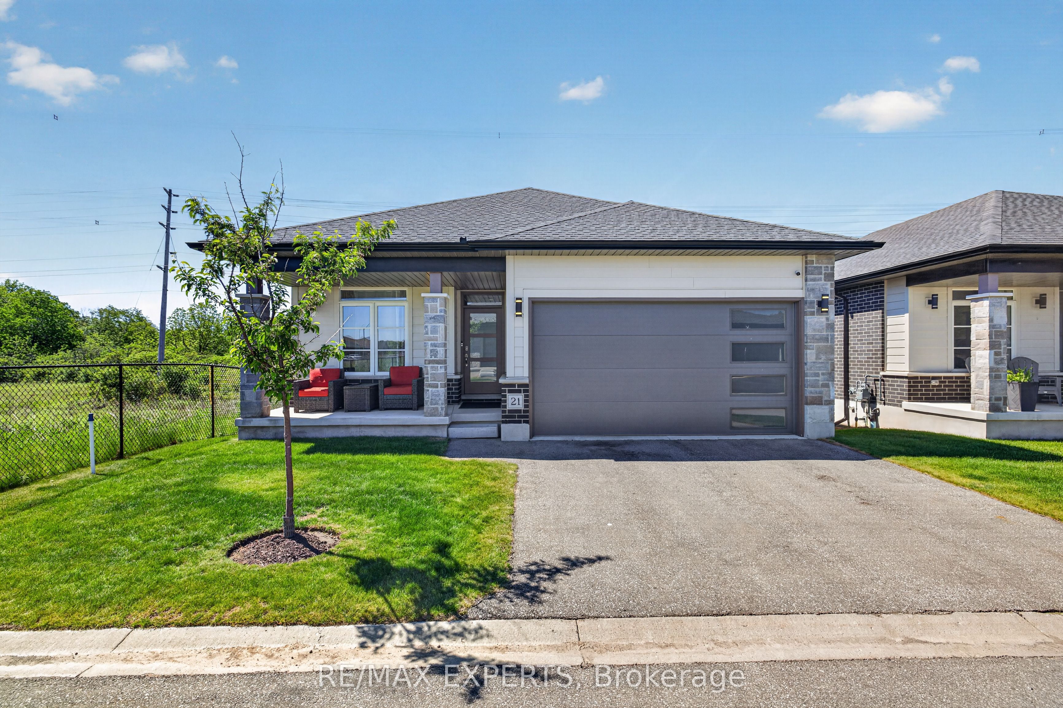
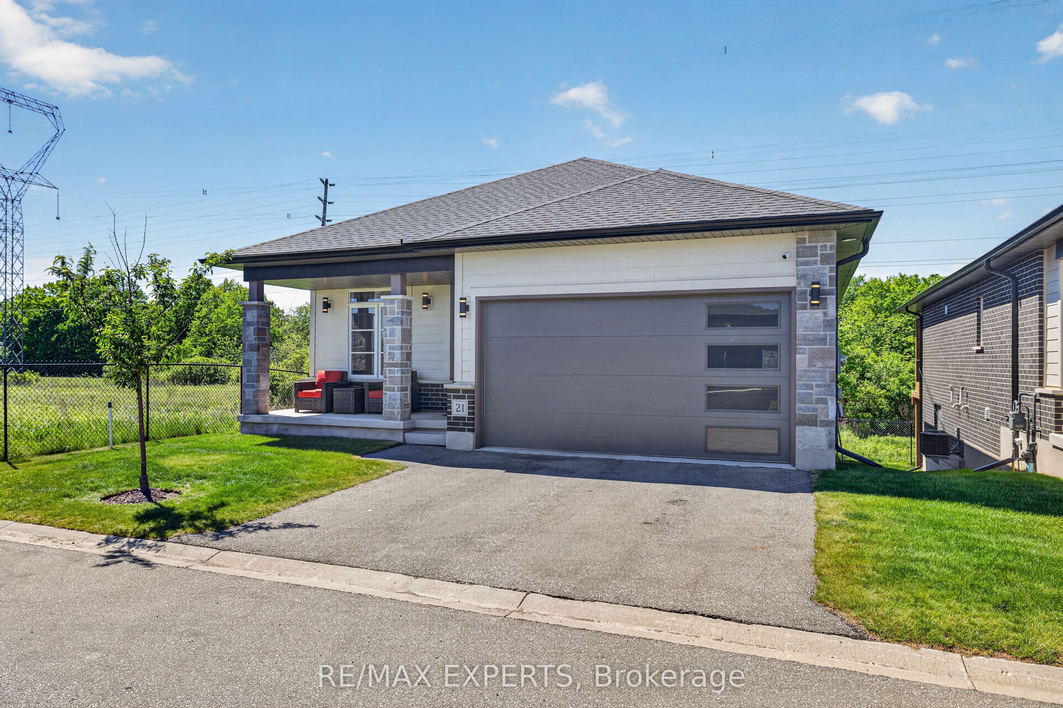
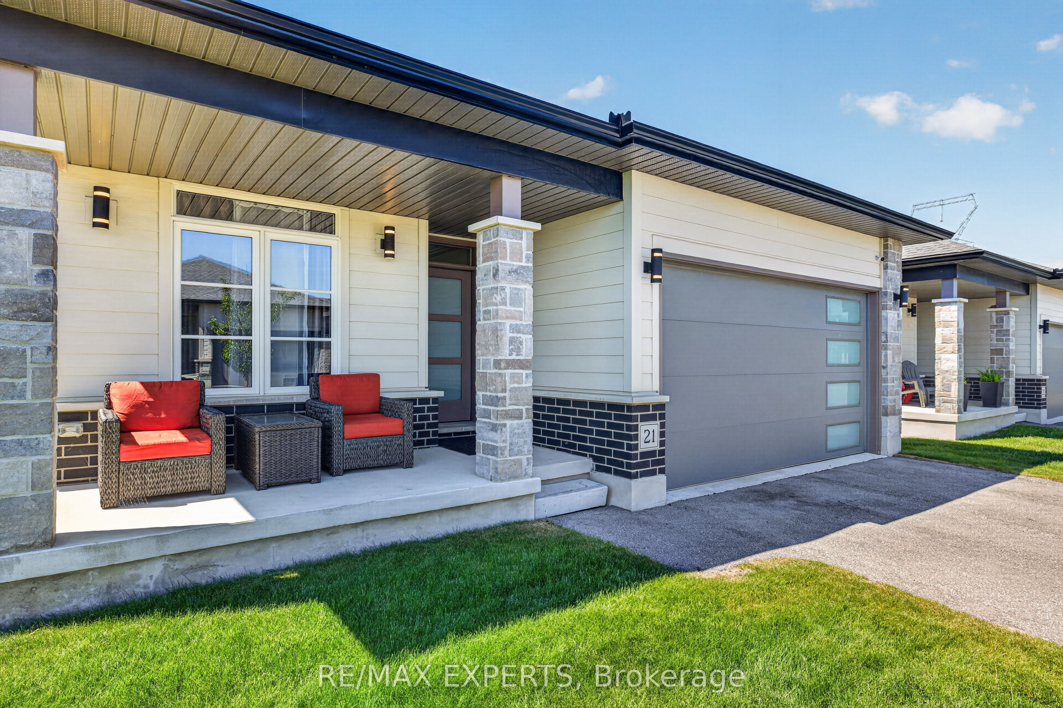
Welcome to Unit 21 at 10 McPherson Avenue, St. Thomas - a beautifully maintained detached end-unit bungalow located in a highly sought-after community. This stunning 2+1 bedroom home offers an inviting and functional layout, perfect for downsizers, professionals, or families seeking comfortable living. The bright and spacious interior is filled with natural light and showcases pride of ownership throughout. The main level features two generous bedrooms, a full 4-piece bathroom, and well-appointed living spaces designed for everyday comfort and entertaining. The partially finished walkout basement adds exceptional versatility with an additional bedroom, a 3-piece bathroom, and ample space for a recreation room, home office, guest suite, or future customization. As a premium corner/end unit, this detached bungalow offers enhanced privacy, attractive curb appeal, and a desirable setting within the community. Located close to shopping, parks, walking trails, healthcare facilities, and all essential amenities, this home combines convenience with an exceptional lifestyle. A rare opportunity to own a detached bungalow in a high-demand location. Shows beautifully and is move-in ready. Don't miss your chance to experience all that this exceptional property has to offer.
Property Information
Building Details
Features & Amenities
Financials & Fees
Inclusions & Exclusions
All Existing: Light Fixtures, Window Coverings, Fridge Stove, Range Hood, Built-in Microwave, Dishwasher, Clothes Washer, Clothes Dryer, Garage Door Opener,
Location
Similar Properties
View More
Source: Toronto Regional Real Estate Board (TRREB), via PropTx Innovations Inc.
The data relating to real estate on this website comes in part from the MLS® data feed of PropTx Innovations Inc. The information is deemed reliable but is not guaranteed accurate by PropTx.
The information provided herein must only be used by consumers that have a bona fide interest in the purchase, sale or lease of real estate and may not be used for any commercial purpose or any other purpose.
© 2026 PropTx Innovations Inc. All rights reserved. MLS®, REALTOR® and the associated logos are owned or controlled by The Canadian Real Estate Association (CREA).