6683 Highway 17 N/A
About This Home
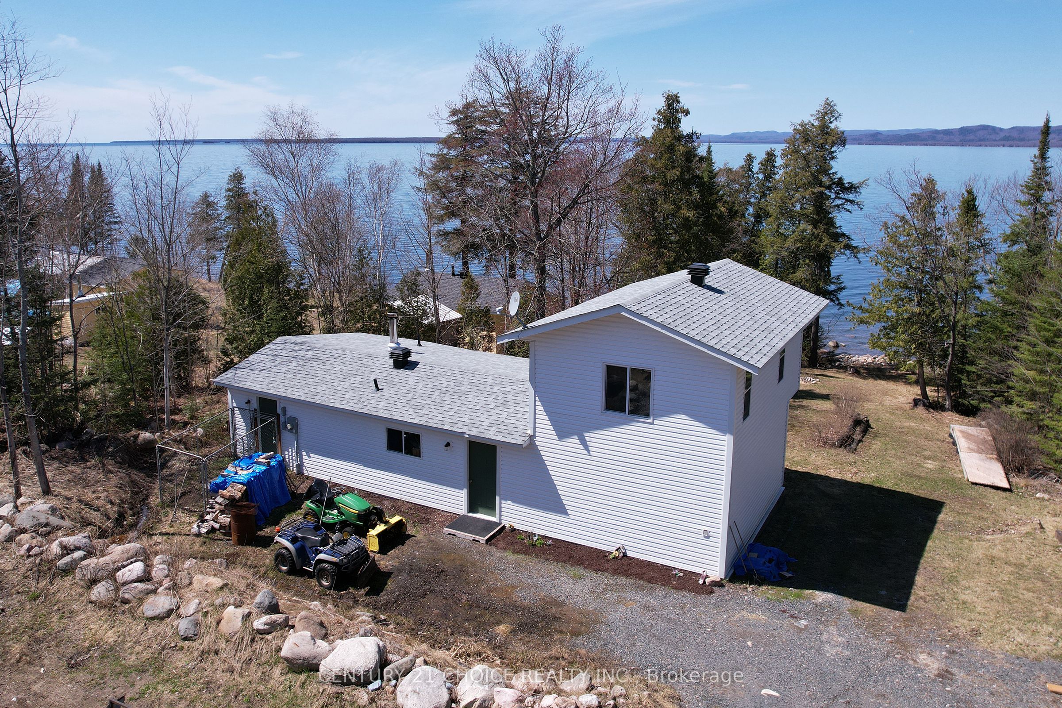
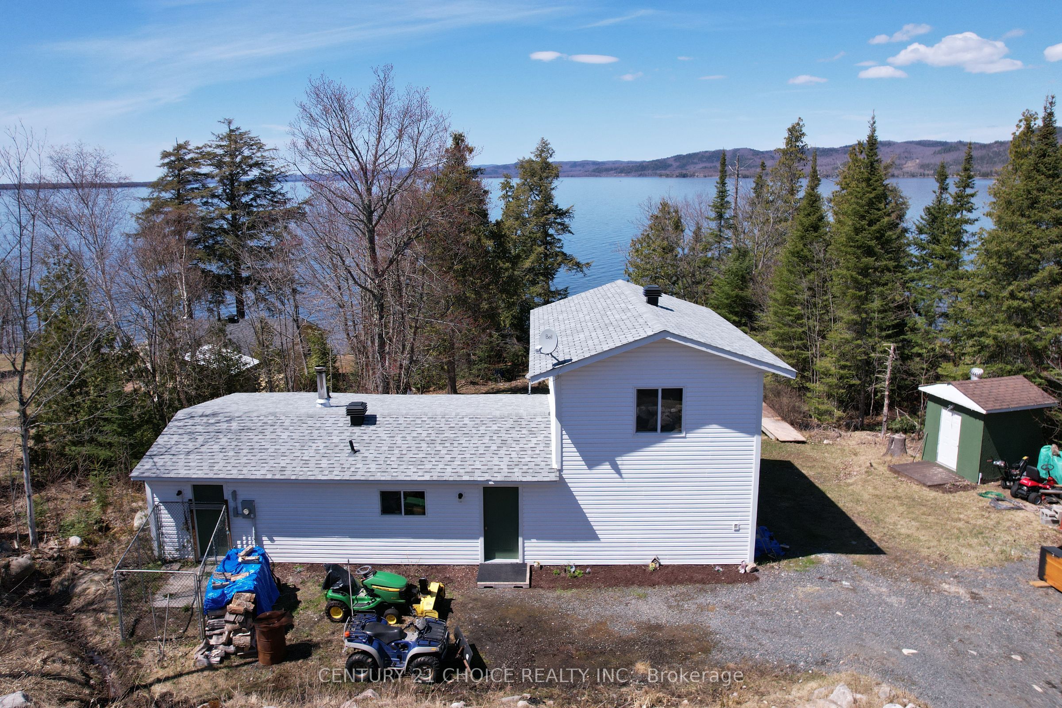
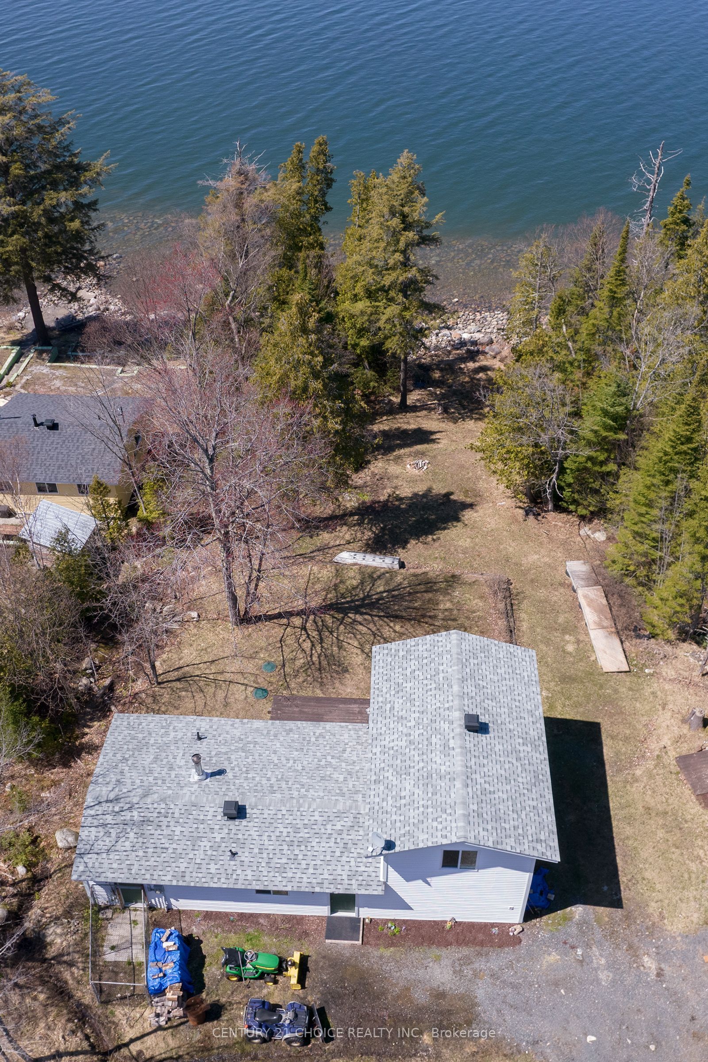
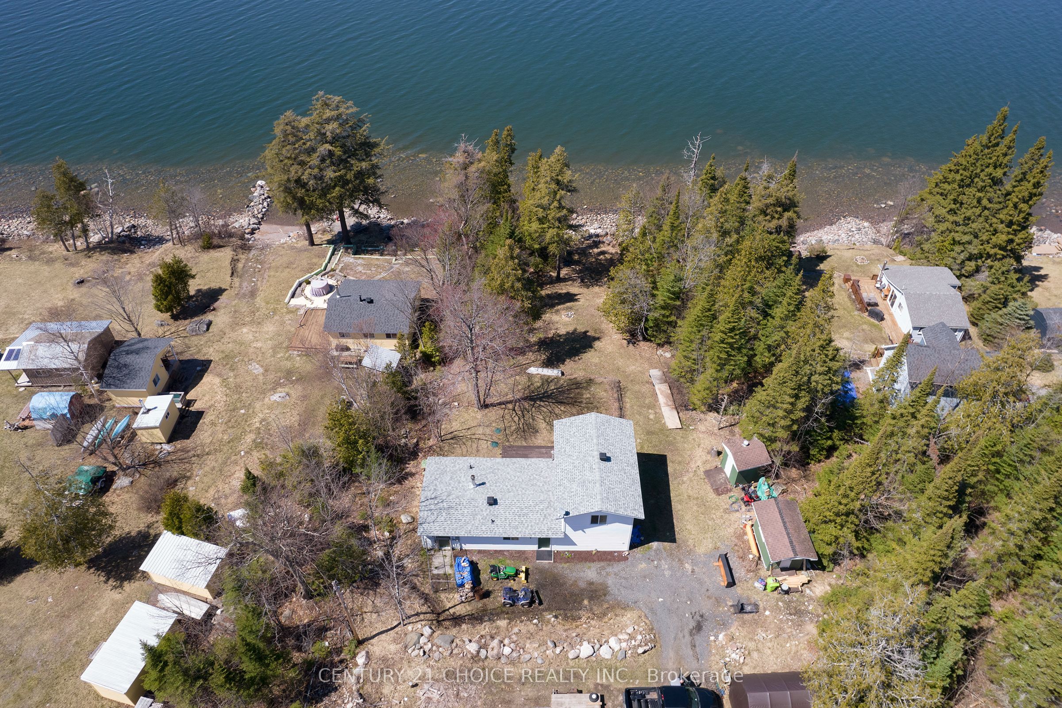
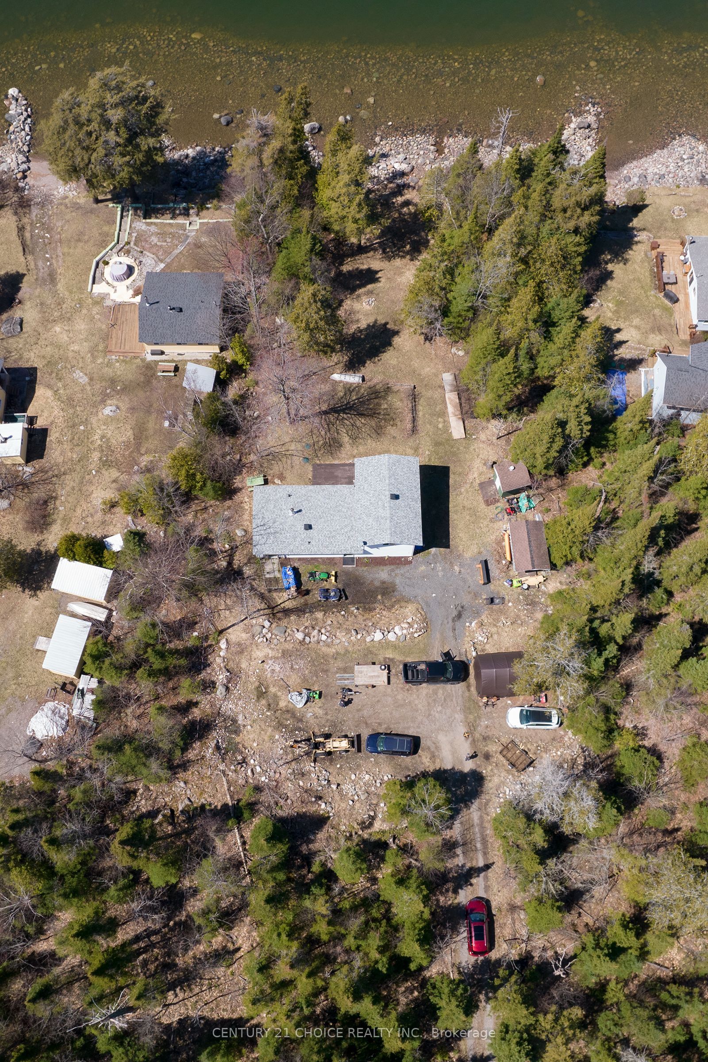
Ever dreamed of owning a beautiful waterfront property without the million-dollar price tag? If so, then welcome to this fantastic property where the majesty of Lake Superior meets incredible affordability. Located just a scenic 27-minute drive from Sault Ste. Marie, this isn't just a home-it's your year-round sanctuary or your ultimate seasonal escape. This property has been meticulously updated so you can spend your weekends on the water, not at the hardware store. Inside you will find 2 bedrooms, 1 bathroom, a newly renovated kitchen, updated electrical, plumbing and new laminate flooring throughout along with a beautiful second level that features a large master bedroom with a spacious balcony that sets its sights on the lake. Home is heated with updated electric wall-mounted heaters and a cozy wood air-tight stove. Outside you will find a newer roof, vinyl siding, two good-sized storage sheds and a lot of property for future expansion, including bunkies, sauna or whatever tickles you fancy. With 100 feet of stunning frontage, Lake Superior is quite literally your backyard. Whether you're an avid angler, a sunset chaser, or a morning swimmer, the lifestyle here is unmatched as fishing, boating and swimming are just footsteps away. Don't miss out on this affordable and rare opportunity to finally own your waterfront paradise. **INTERBOARD LISTING: SAULT. STE MARIE REAL ESTATE BOARD**
Property Information
Building Details
Features & Amenities
Financials & Fees
Inclusions & Exclusions
FRIDGE, STOVE, B/I DISHWASHER, WASHER, DRYER,
NONE
Location
Similar Properties
View More
Source: Toronto Regional Real Estate Board (TRREB), via PropTx Innovations Inc.
The data relating to real estate on this website comes in part from the MLS® data feed of PropTx Innovations Inc. The information is deemed reliable but is not guaranteed accurate by PropTx.
The information provided herein must only be used by consumers that have a bona fide interest in the purchase, sale or lease of real estate and may not be used for any commercial purpose or any other purpose.
© 2026 PropTx Innovations Inc. All rights reserved. MLS®, REALTOR® and the associated logos are owned or controlled by The Canadian Real Estate Association (CREA).