63 Hiddenvalley Drive
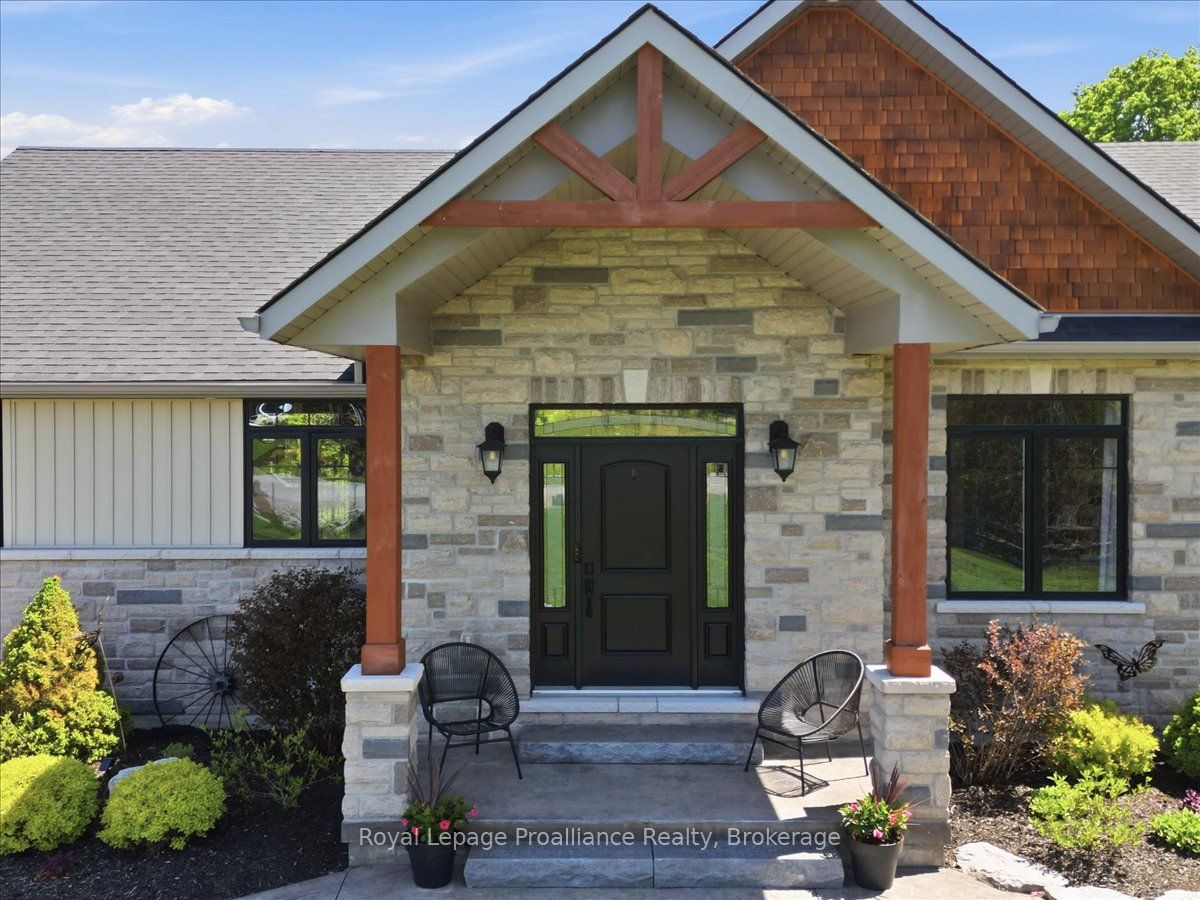
About This Home
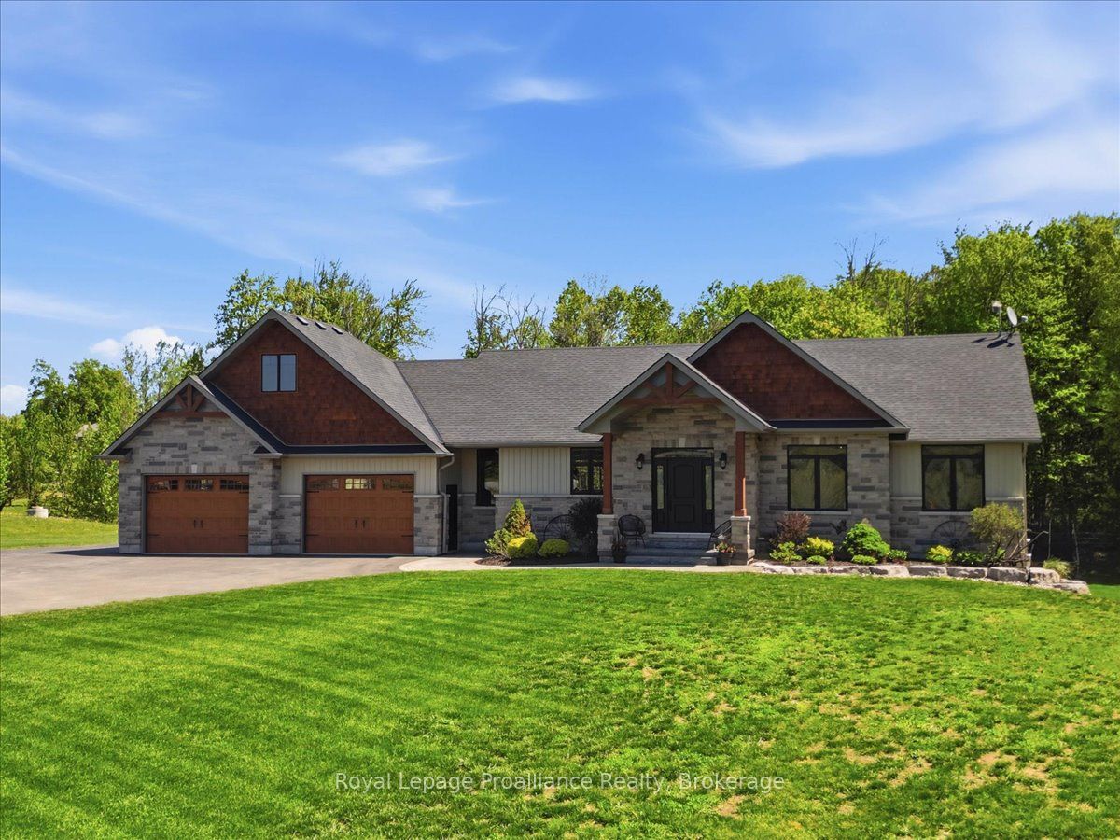
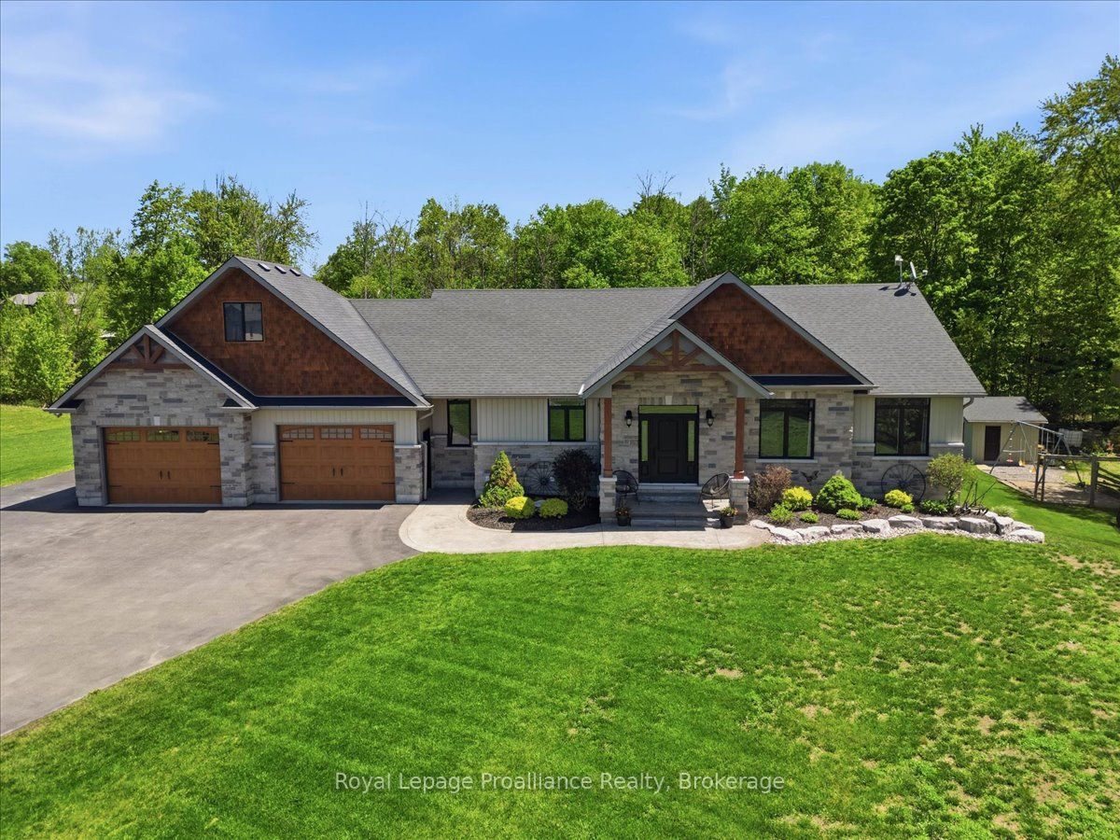
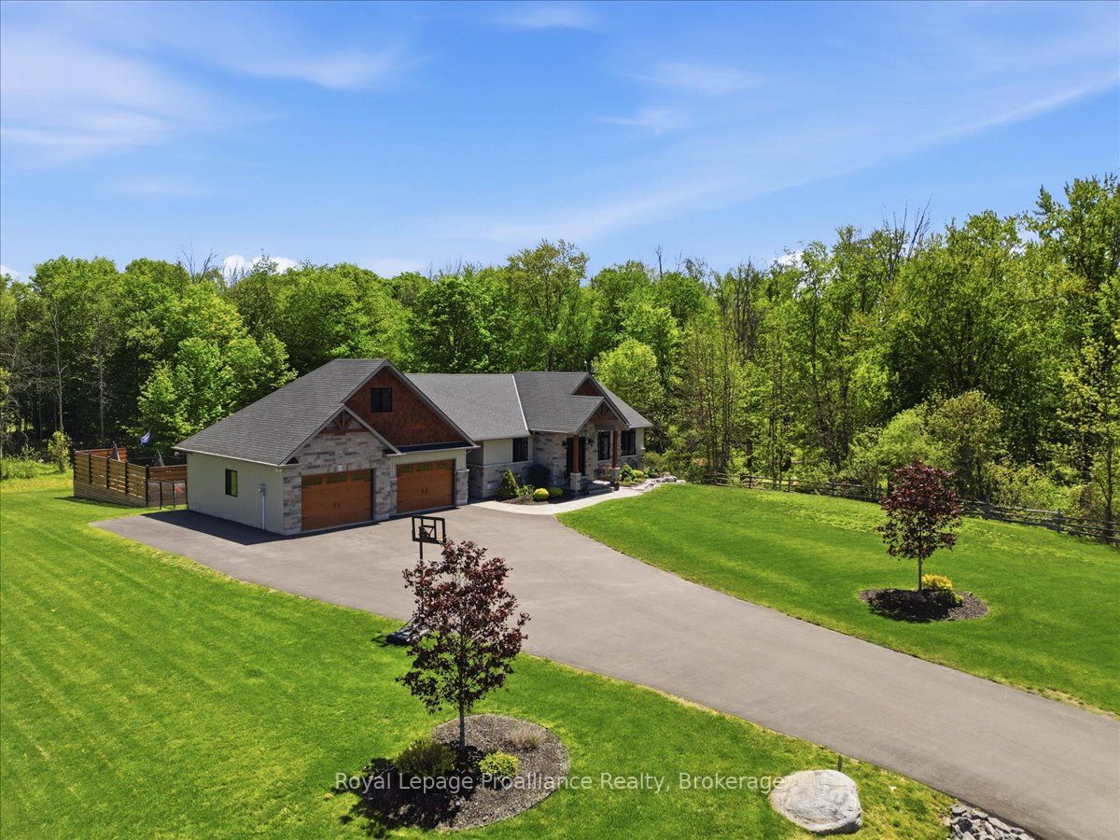
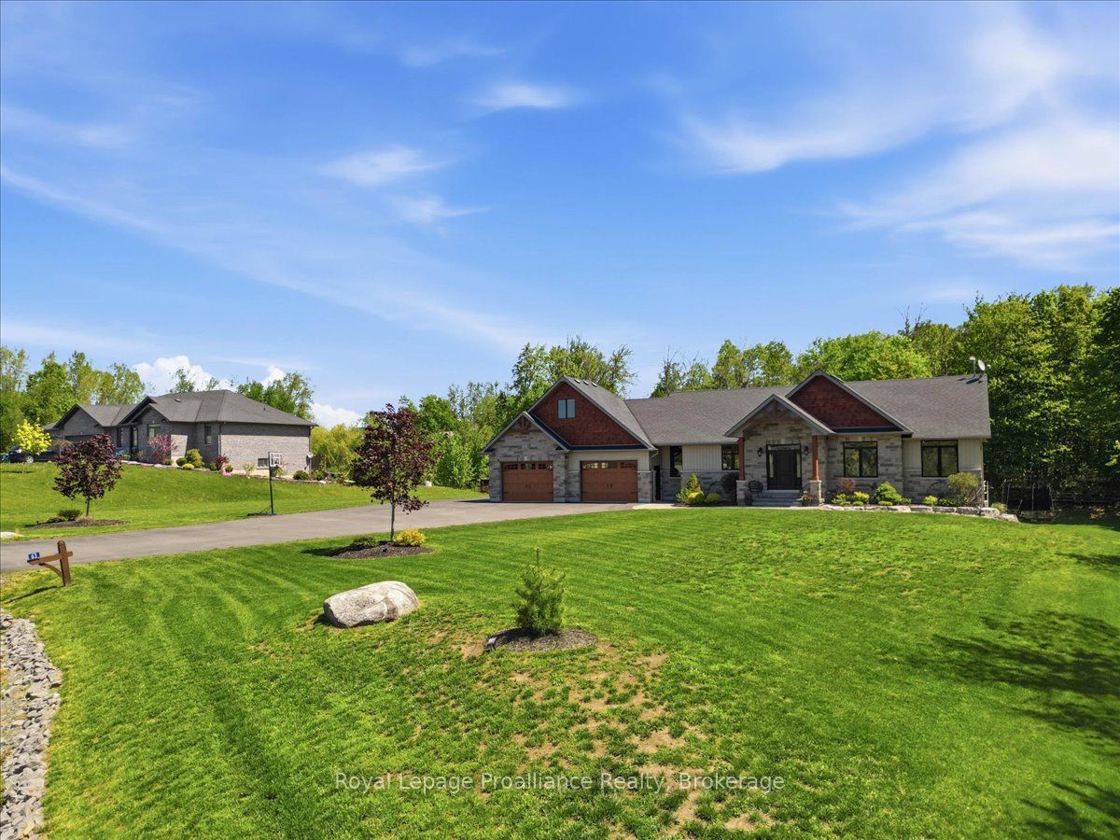
Nestled on 29.5 breathtaking acres within the prestigious Hearth Stone Ridge Estates subdivision, welcome to 63 Hidden Valley Road, an extraordinary custom-built executive bungalow located just 15 minutes to Belleville, Highway 401, & approximately 25 minutes to CFB Trenton. This stunning home offers 3+2 bedrooms, 3 luxurious bathrooms, & exceptional open-concept living designed for entertaining & everyday comfort. The elegant living room features soaring vaulted ceilings with wood beams, surround sound, expansive windows, & a cozy natural gas fireplace. The designer kitchen showcases a massive granite island, walk-in pantry, premium finishes, & seamless flow to the dining area with patio doors leading to a composite deck overlooking the private backyard oasis. Enjoy the covered screened-in porch complete with glass railings and surround sound. The oversized primary suite offers a walk-in closet and spa-inspired ensuite with a custom glass shower. The bright walkout lower level is filled with natural light & offers excellent potential for an in-law suite or multi-generational living with additional bedrooms, office/gym space, cozy gas fireplace, stylish bar area, & direct access to the poured concrete patio. Outside, enjoy beautifully landscaped grounds, an above-ground pool with expansive decking & privacy fencing, fenced areas for pets or children, playground, & playhouse. The natural gas heated triple car garage includes a 220V 50 amp welding plug, exterior 30 amp RV hookup, and 50 amp spa pack ready for a future hot tub. Detached workshop included. Additional features include reverse osmosis, water softener, UV light, HRV system, natural gas BBQ hookup, keyless entry, security system, plus approximately 28 acres on a separate parcel. A rare luxury estate offering privacy, elegance, & convenience close to golf courses, trails, the Bay of Quinte, shopping, dining, & amenities.
Property Information
Building Details
Features & Amenities
Financials & Fees
Inclusions & Exclusions
Pools & equipment, fridge, stove, dishwasher, washer, and dryer, lower level table with granite counter in the family room.
None
Location
Similar Properties
View More
Source: Toronto Regional Real Estate Board (TRREB), via PropTx Innovations Inc.
The data relating to real estate on this website comes in part from the MLS® data feed of PropTx Innovations Inc. The information is deemed reliable but is not guaranteed accurate by PropTx.
The information provided herein must only be used by consumers that have a bona fide interest in the purchase, sale or lease of real estate and may not be used for any commercial purpose or any other purpose.
© 2026 PropTx Innovations Inc. All rights reserved. MLS®, REALTOR® and the associated logos are owned or controlled by The Canadian Real Estate Association (CREA).