1607 Charles Street
About This Home
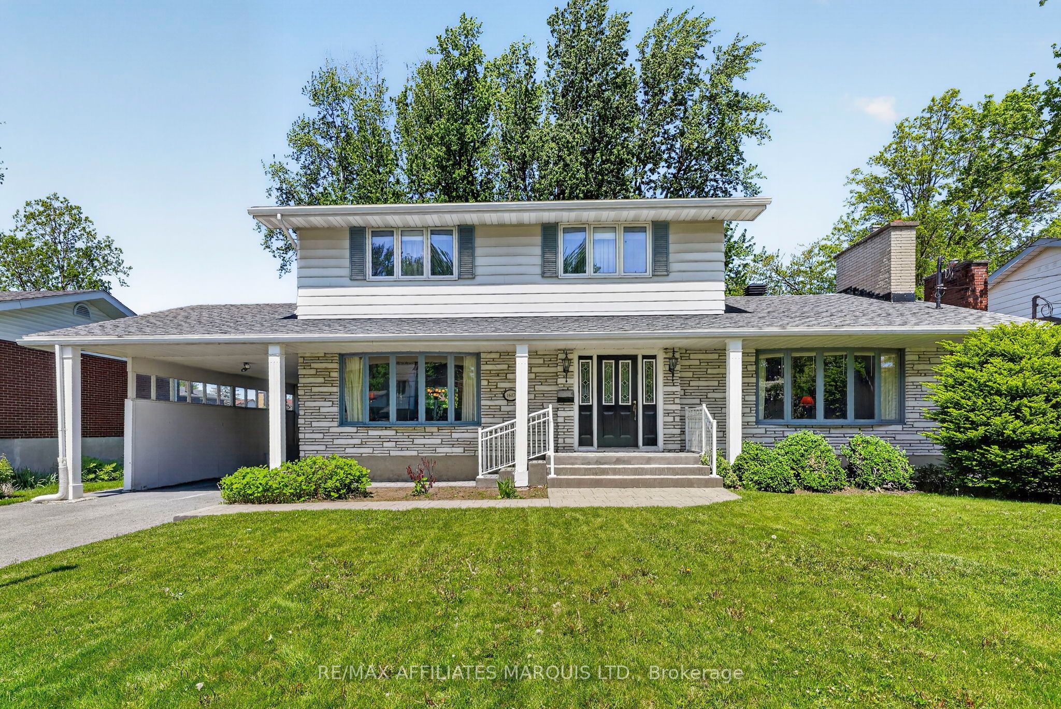
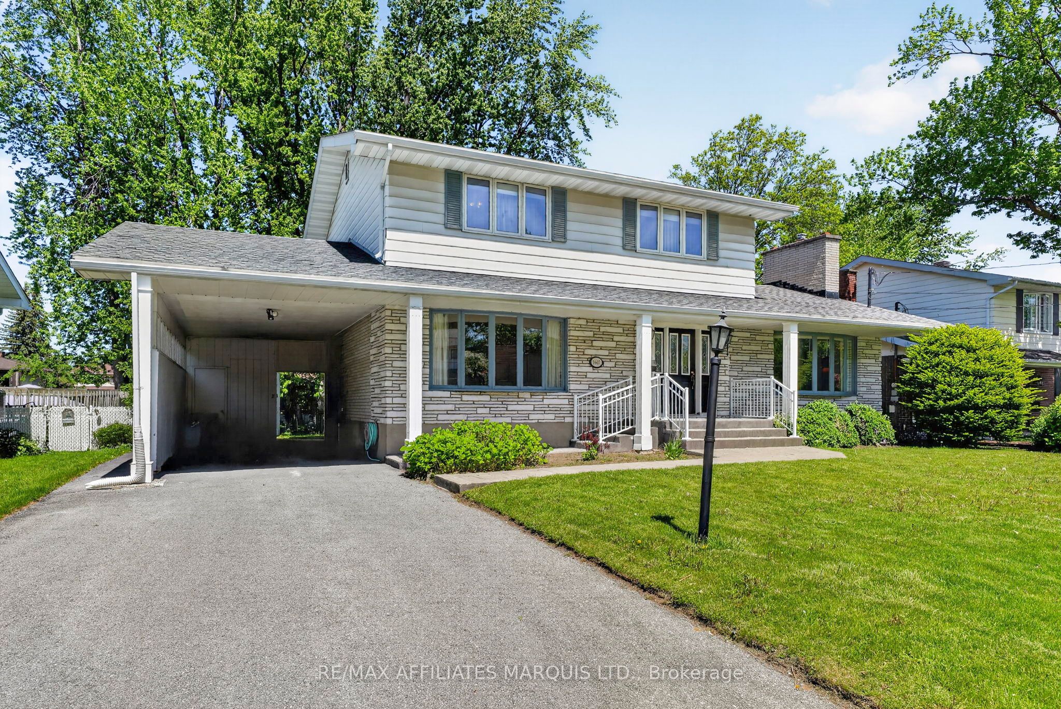
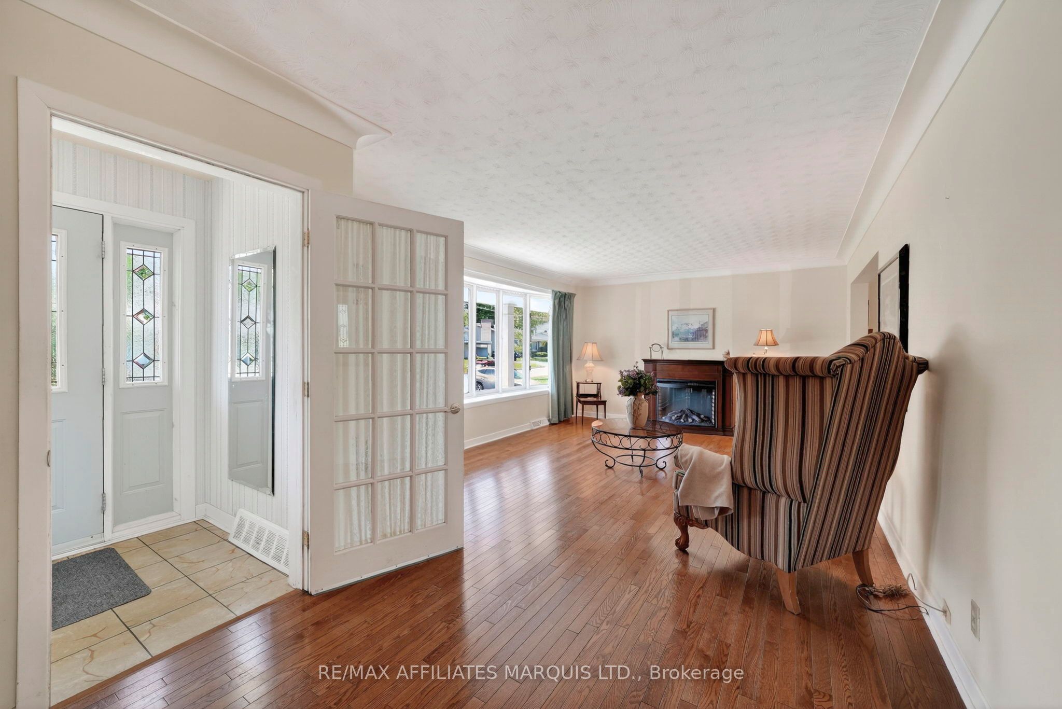
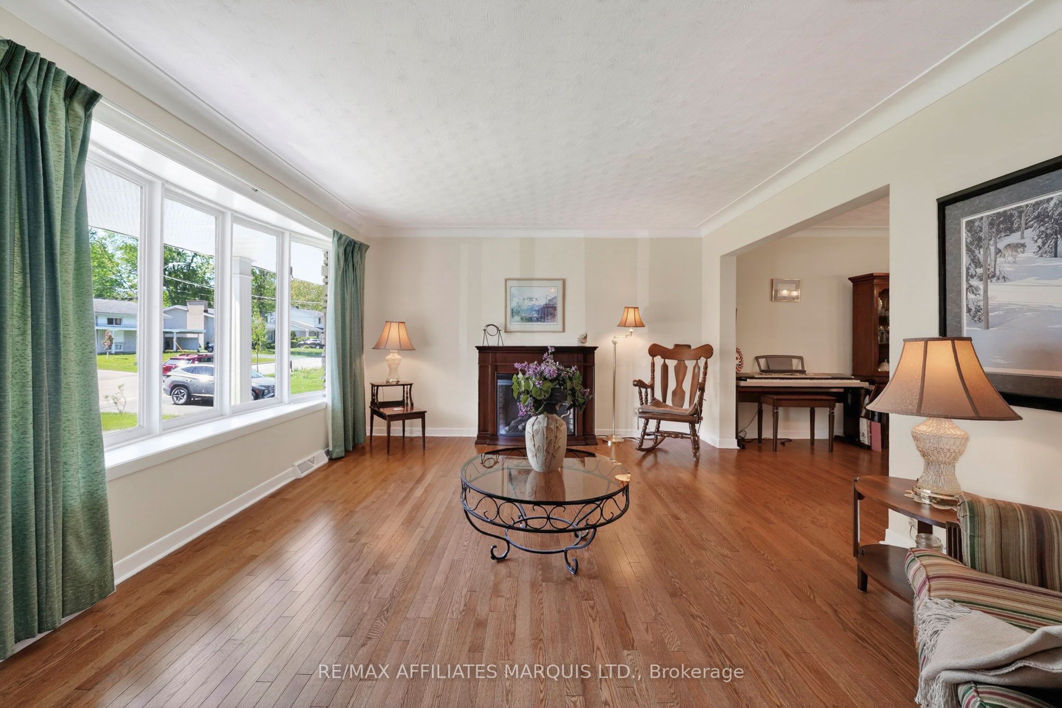
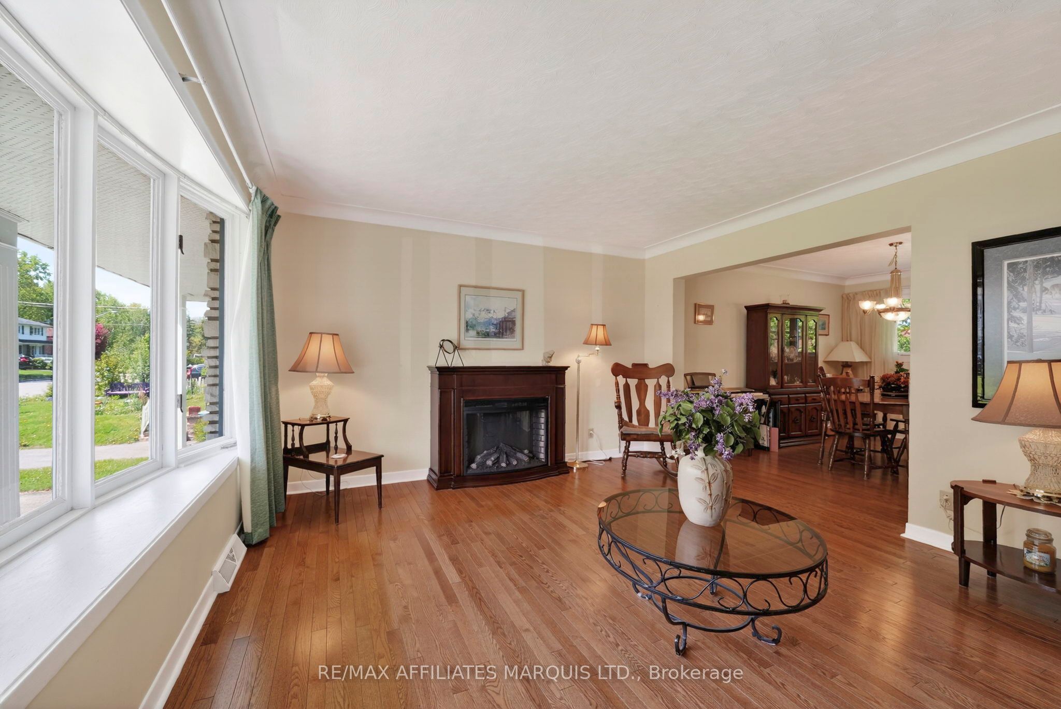
In the ever-popular Riverdale area, this spacious two-storey home offers over 2,100 square feet of family living in a neighbourhood known for its parks, mature trees, and strong sense of community. The main floor features a formal front living room that flows into the dining area, creating a welcoming space for gatherings and entertaining. Toward the back of the home, the kitchen and eat-in area overlook the beautiful fenced backyard and provide direct access to the back deck... perfect for summer evenings, kids, pets, or hosting family and friends. A cozy family room centered around a beautiful stone-front fireplace adds warmth and character to the home, creating the perfect space to relax and unwind. The main level also features a convenient laundry/mud room and a 3-piece bathroom, adding everyday functionality for busy family living. Upstairs, you'll find four spacious bedrooms along with a full 4-piece bathroom, offering plenty of room for a growing family or guests. The partially finished basement provides additional flexible living space along with a dedicated workshop area for hobbies, storage, or projects. Set in an established neighbourhood close to parks, schools, and amenities, this Riverdale home offers space, functionality, and a layout designed for everyday family living. Sewer Lateral has recenlty been replaced.
Property Information
Building Details
Features & Amenities
Financials & Fees
Inclusions & Exclusions
Dishwasher, Fridge, Stove, Microwave / Hood Fan, Electric Fireplace, Utility Shed
Location
Similar Properties
View More
Source: Toronto Regional Real Estate Board (TRREB), via PropTx Innovations Inc.
The data relating to real estate on this website comes in part from the MLS® data feed of PropTx Innovations Inc. The information is deemed reliable but is not guaranteed accurate by PropTx.
The information provided herein must only be used by consumers that have a bona fide interest in the purchase, sale or lease of real estate and may not be used for any commercial purpose or any other purpose.
© 2026 PropTx Innovations Inc. All rights reserved. MLS®, REALTOR® and the associated logos are owned or controlled by The Canadian Real Estate Association (CREA).