768 Dewhurst Avenue
About This Home
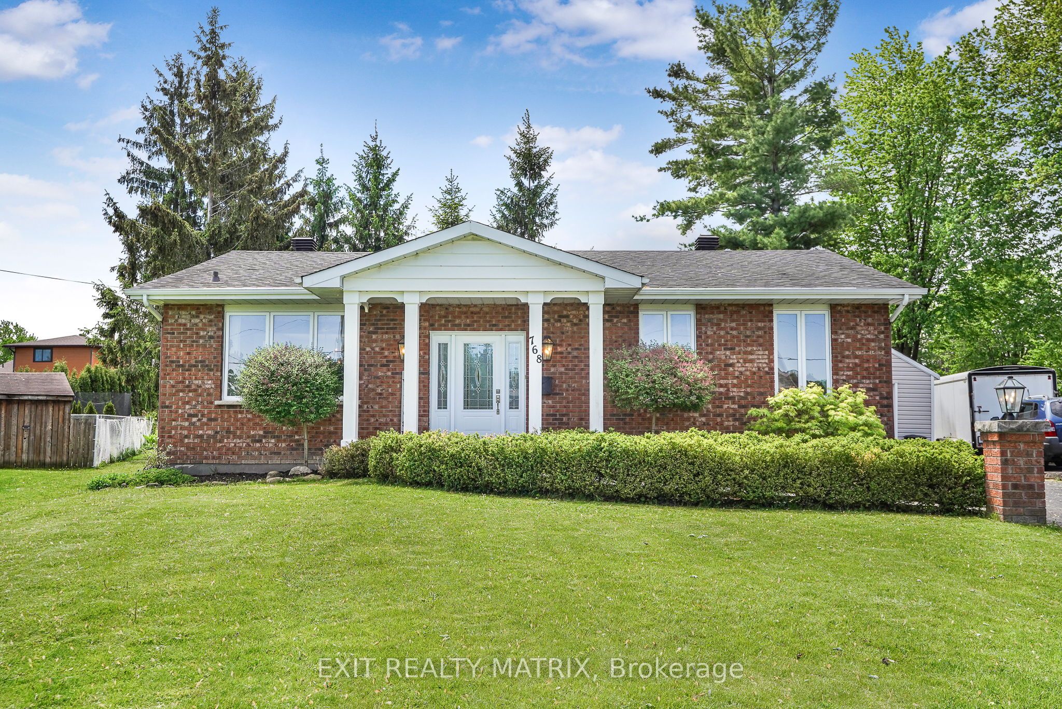
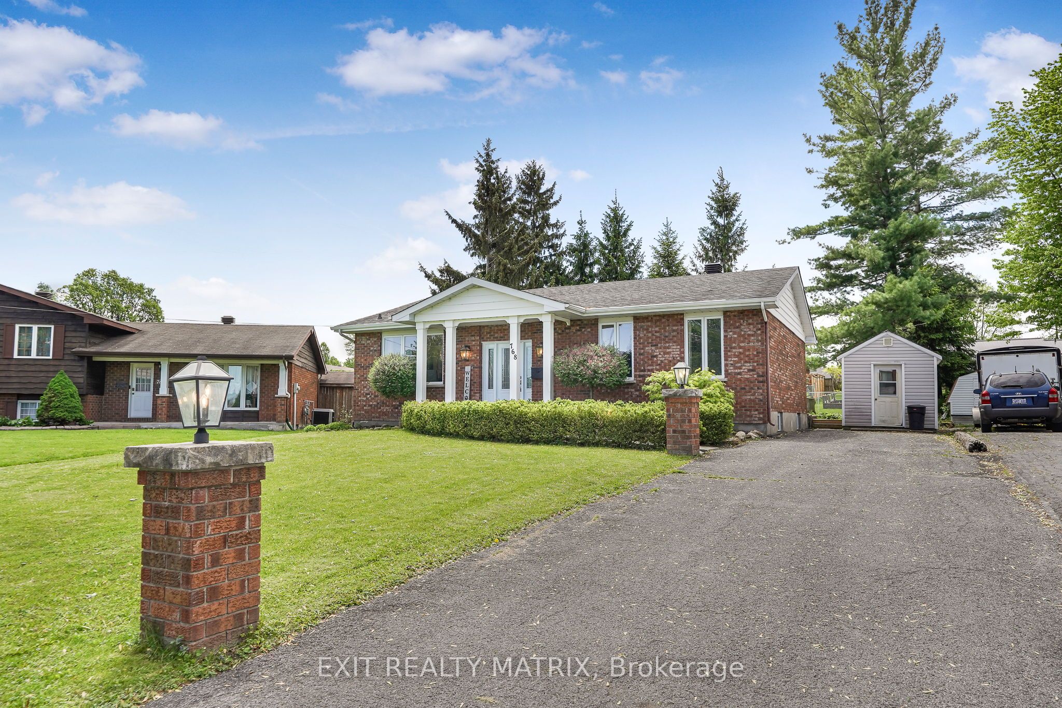
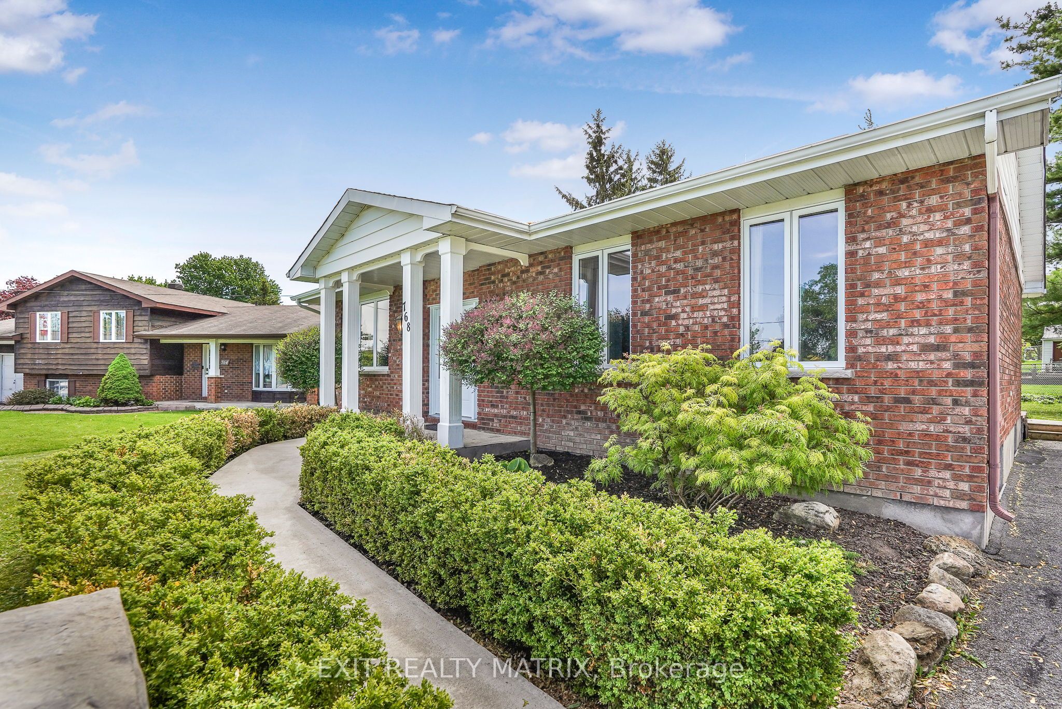
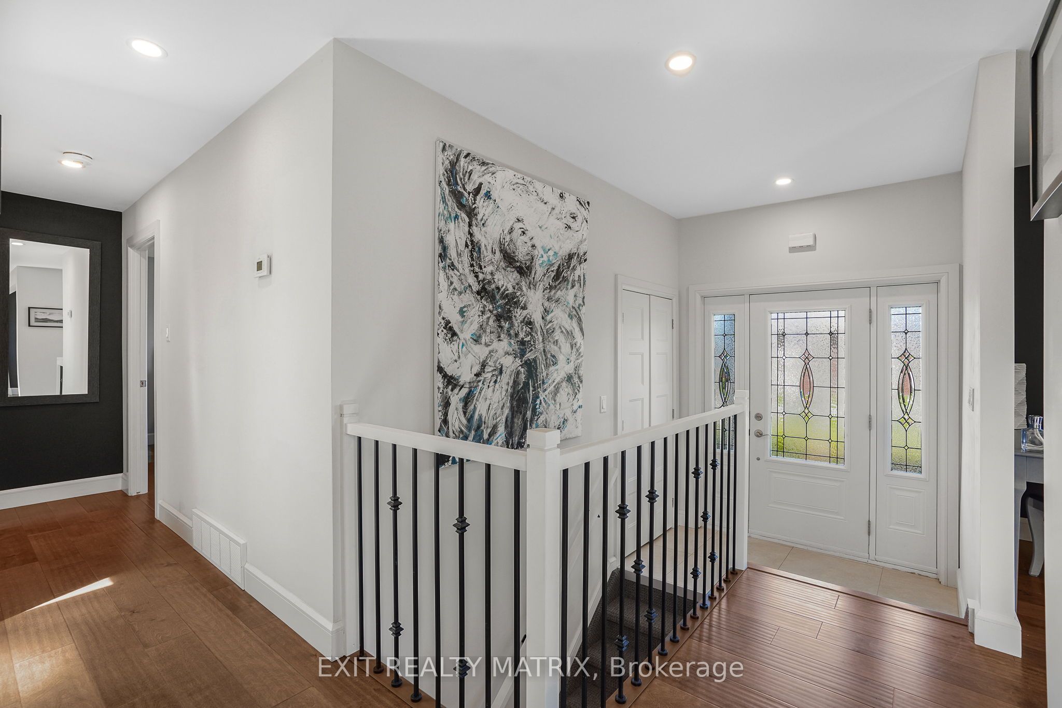
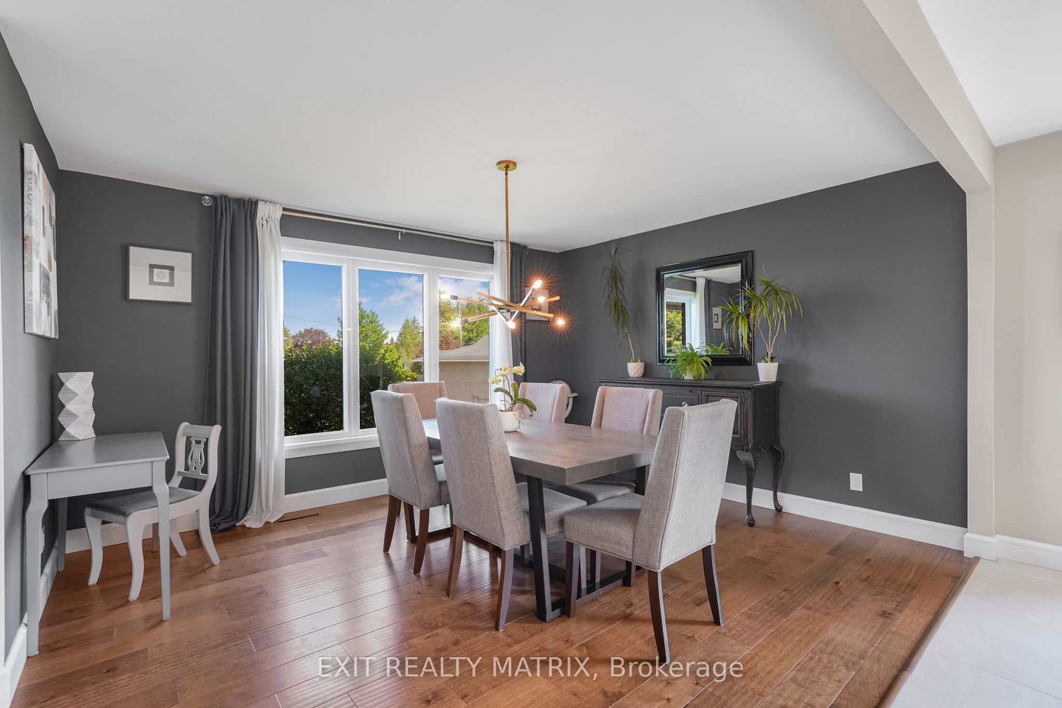
Welcome to this beautifully updated home set on a premium pie-shaped lot, offering exceptional privacy, mature trees, and a peaceful backyard retreat. From the moment you arrive, you'll appreciate the welcoming driveway accented by charming decorative light posts, meticulous lawn care, and a beautifully landscaped front entrance leading to the inviting covered porch. Inside, a bright and welcoming foyer opens to a stunning open-concept layout filled with natural light. Engineered hardwood and tile flooring, custom lighting, and quality finishes create a warm yet sophisticated atmosphere throughout. The heart of the home is the completely renovated Cartier custom kitchen, thoughtfully redesigned featuring quartz countertops, a large island, premium Samsung appliances, and exceptional workspace for both everyday living and entertaining. The dining area is bathed in natural light from a large picture window, while the spacious living room showcases a beautiful stone-accent wood-burning fireplace and patio doors leading directly to the backyard. The main level also offers a luxurious 4-piece bathroom with a double vanity and quartz countertops, a spacious primary bedroom, and a second bedroom featuring a walk-in closet and patio doors leading to the backyard. The finished lower level extends the living space with a large recreation room, an additional bedroom with a walk-in closet, a second 5-piece bathroom, laundry room, utility room, and plenty of storage space. Step outside and enjoy your own private retreat featuring a patio, mature trees, partial fencing, and an expansive pie-shaped yard perfect for relaxing, entertaining, gardening, or simply enjoying the outdoors. Combining modern updates, functional living space, and an exceptional lot, this move-in-ready home offers the perfect balance of comfort, style, and privacy.
Property Information
Building Details
Features & Amenities
Financials & Fees
Inclusions & Exclusions
Refrigerator, Stove, Dishwasher, Hoodfan/Microwave, Washer, Dryer, Mirrors in basement bathroom, Hot water tank, Gas bbq, Shed.
None
Location
Similar Properties
View More
Source: Toronto Regional Real Estate Board (TRREB), via PropTx Innovations Inc.
The data relating to real estate on this website comes in part from the MLS® data feed of PropTx Innovations Inc. The information is deemed reliable but is not guaranteed accurate by PropTx.
The information provided herein must only be used by consumers that have a bona fide interest in the purchase, sale or lease of real estate and may not be used for any commercial purpose or any other purpose.
© 2026 PropTx Innovations Inc. All rights reserved. MLS®, REALTOR® and the associated logos are owned or controlled by The Canadian Real Estate Association (CREA).