65 Bond Street
About This Home
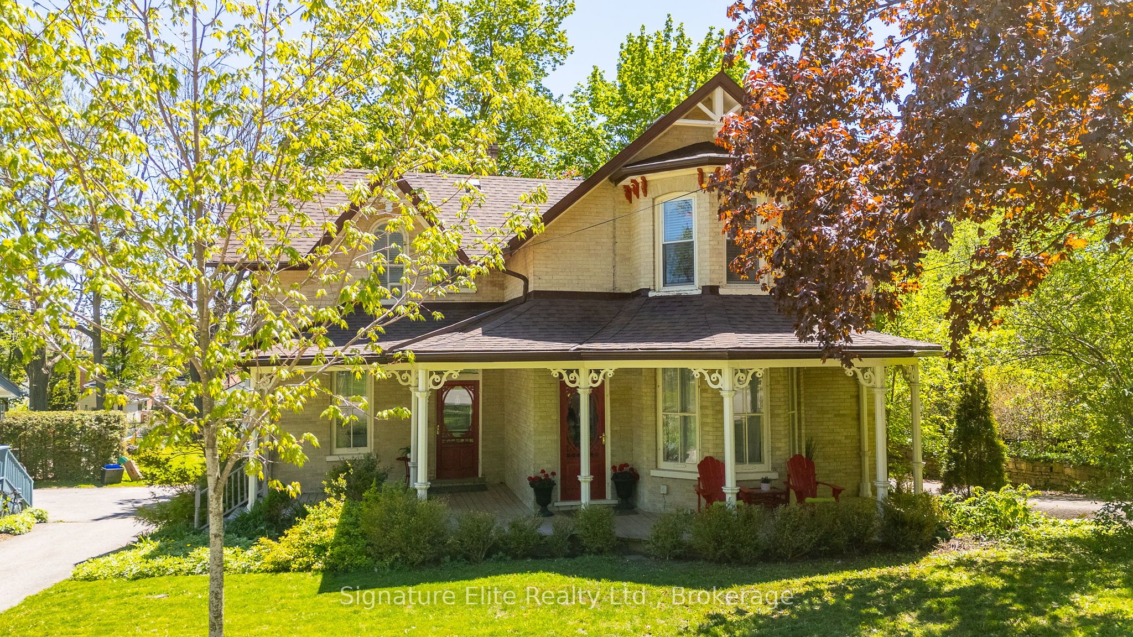
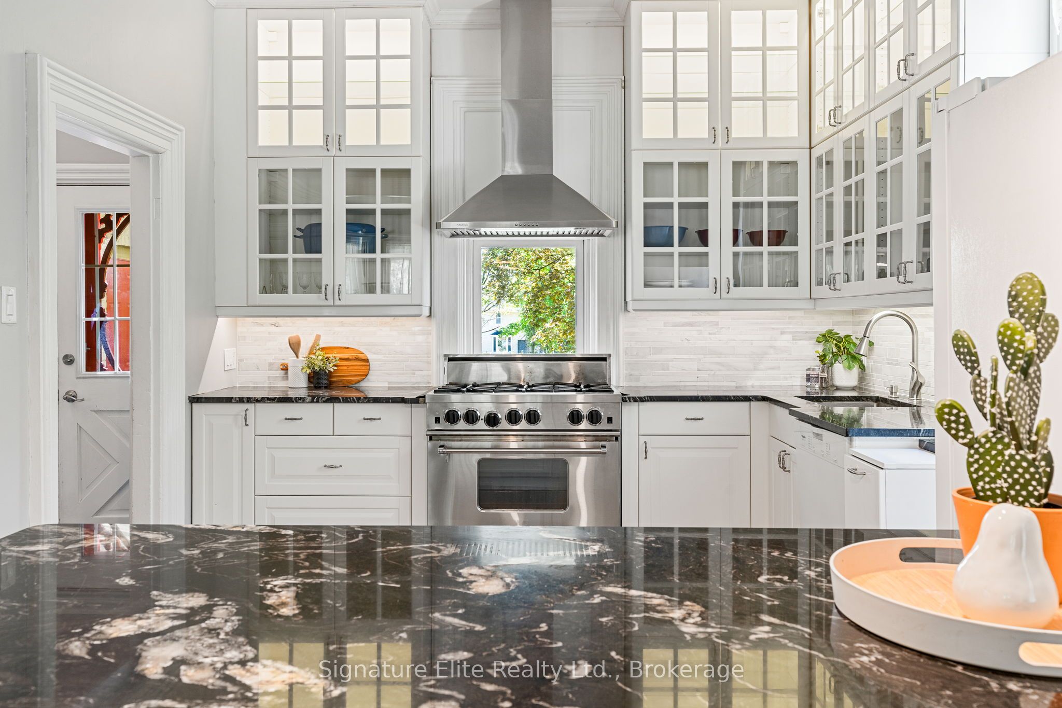
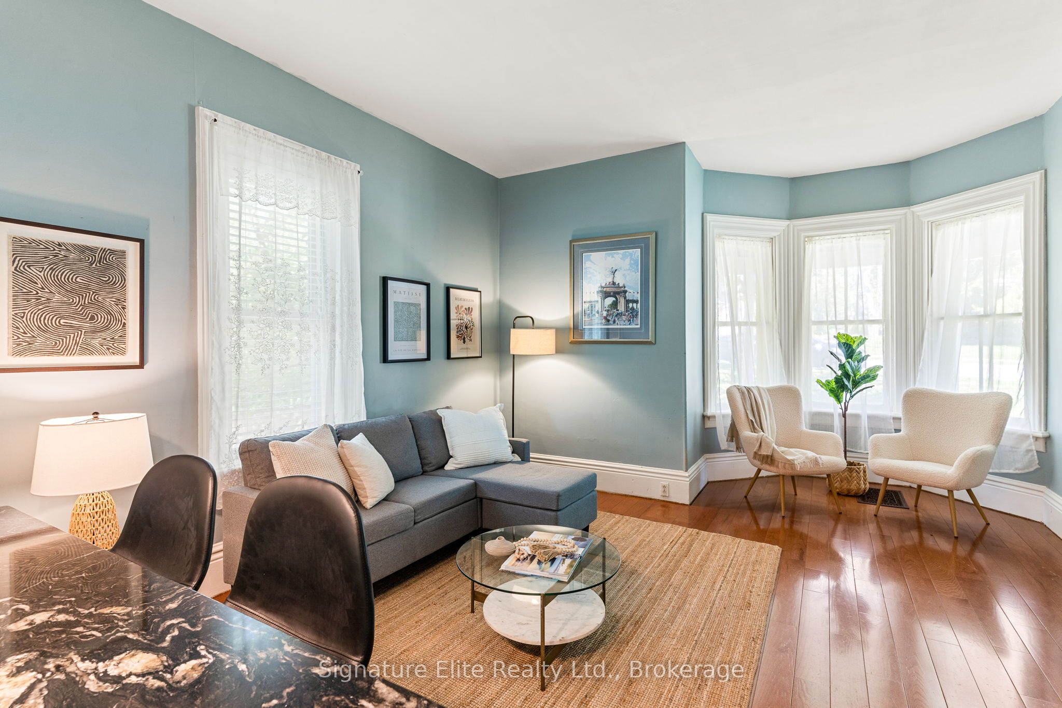
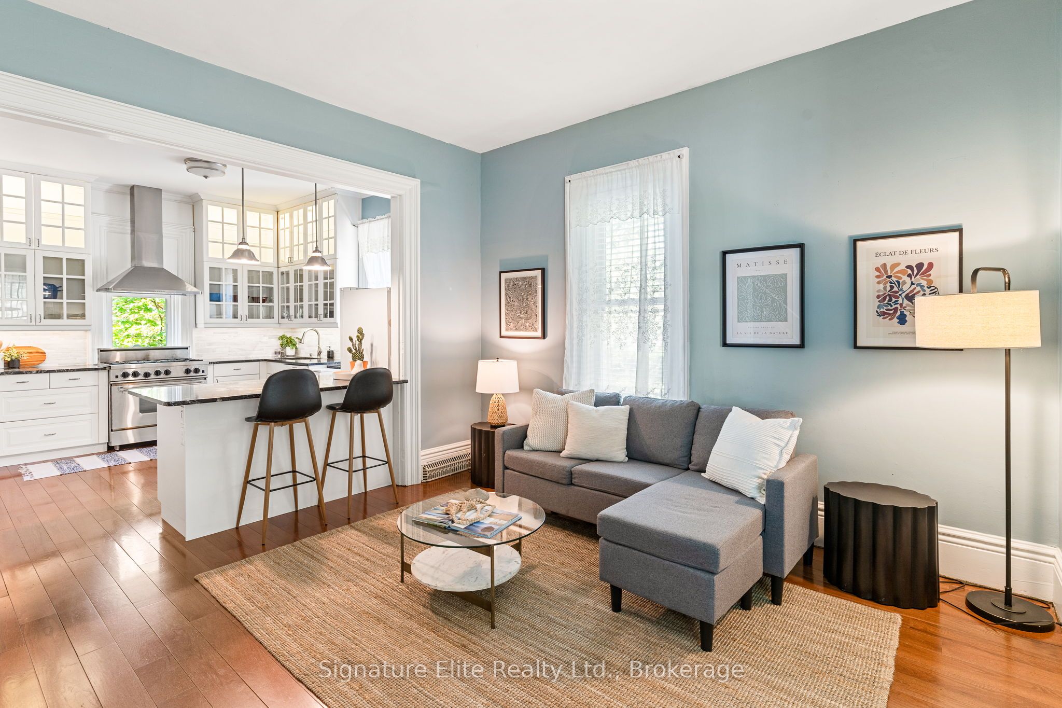
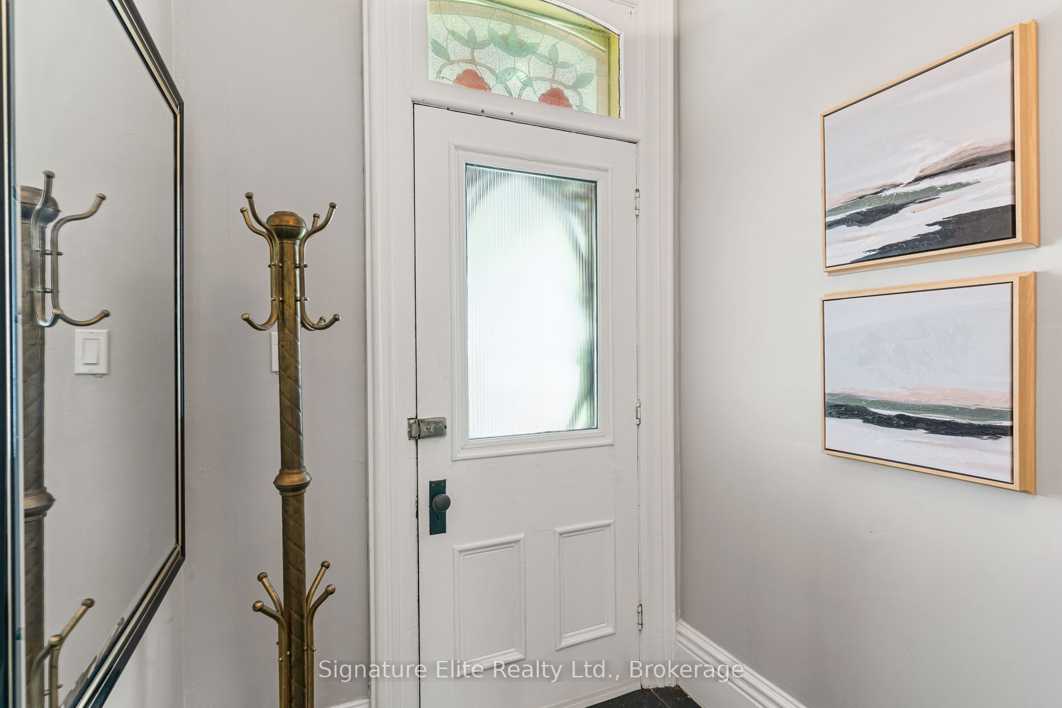
Located on one of Lindsay's most sought-after streets, this charming century home offers exceptional flexibility for multigenerational living or adaptable single-family use. Set on a generous city lot with a deep backyard and detached double-car garage, it blends timeless character with thoughtful functionality in a truly established neighbourhood. The home has been designed with versatility in mind, featuring two front entrances and dual staircases that allow the main floor to be configured into separate living spaces when needed. With one full kitchen and an additional kitchenette, it naturally supports extended family, guests, or independent living under one roof without feeling compromised. A large covered front porch enhances its classic curb appeal, while the newer kitchen brings a practical modern update to the home's historic charm. The high and dry unfinished basement adds further storage or future potential. Outside, the fully fenced deep backyard offers room to breathe-whether for gardens, play, or future plans-while the quiet, tree-lined street reinforces the sense of stability and pride of ownership that defines this area. Full of charm, character, and possibility, this is a home that adapts as life changes-offering space, separation, and connection all at once, in a well-established central neighbourhood.
Property Information
Building Details
Features & Amenities
Financials & Fees
Inclusions & Exclusions
2 refrigerators, 2 stoves, 2 dishwashers, washer, dryer, BBQ
Tools in basement, personal belongings, staging items, IVAR shelving in basement
Location
Similar Properties
View More
Source: Toronto Regional Real Estate Board (TRREB), via PropTx Innovations Inc.
The data relating to real estate on this website comes in part from the MLS® data feed of PropTx Innovations Inc. The information is deemed reliable but is not guaranteed accurate by PropTx.
The information provided herein must only be used by consumers that have a bona fide interest in the purchase, sale or lease of real estate and may not be used for any commercial purpose or any other purpose.
© 2026 PropTx Innovations Inc. All rights reserved. MLS®, REALTOR® and the associated logos are owned or controlled by The Canadian Real Estate Association (CREA).