1982 County Rd 8 N/A
About This Home
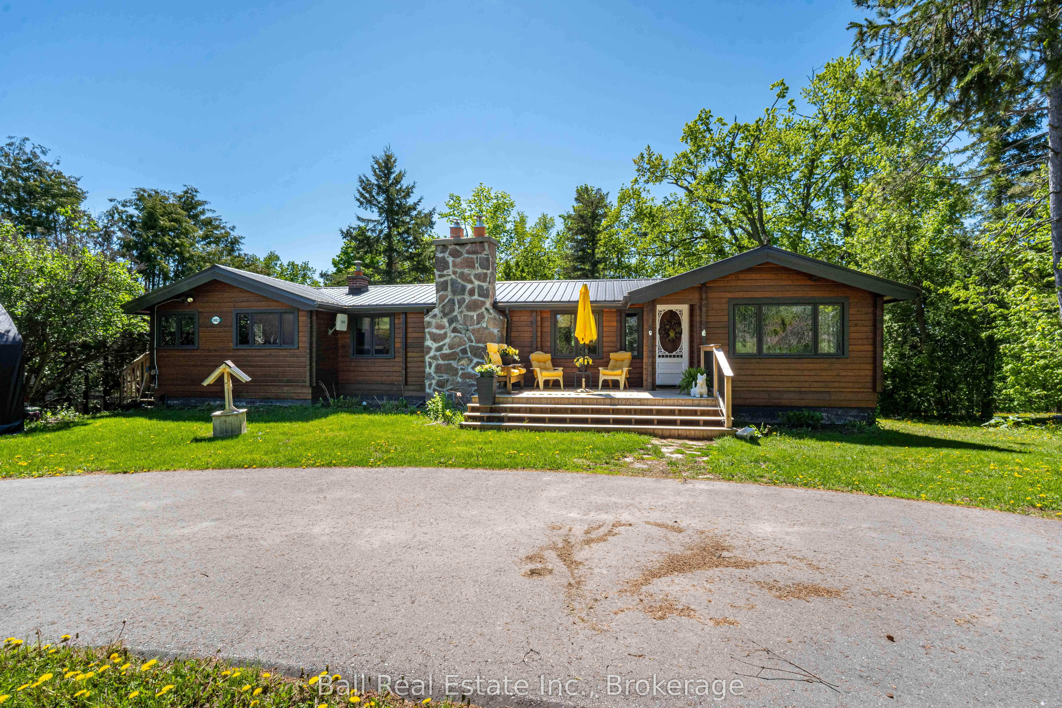
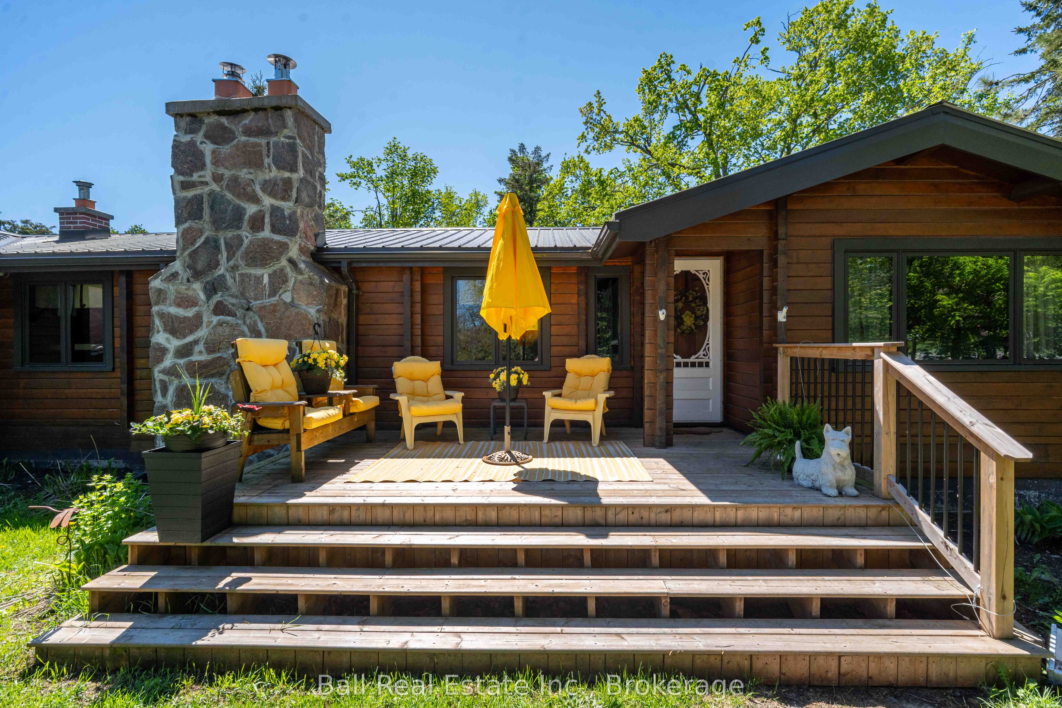
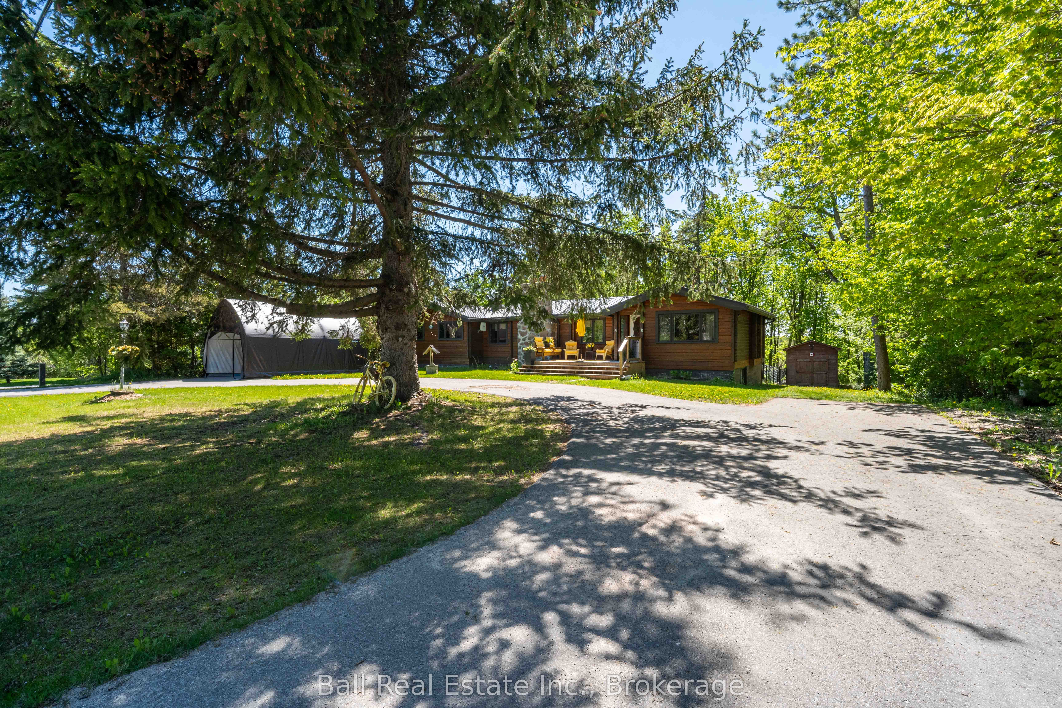
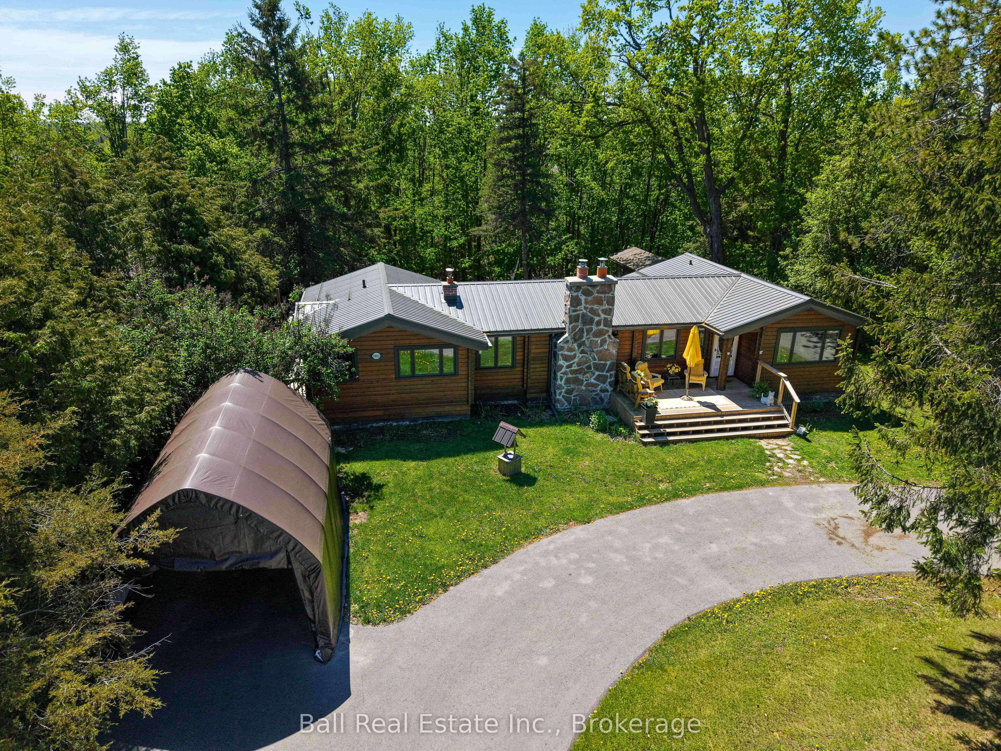
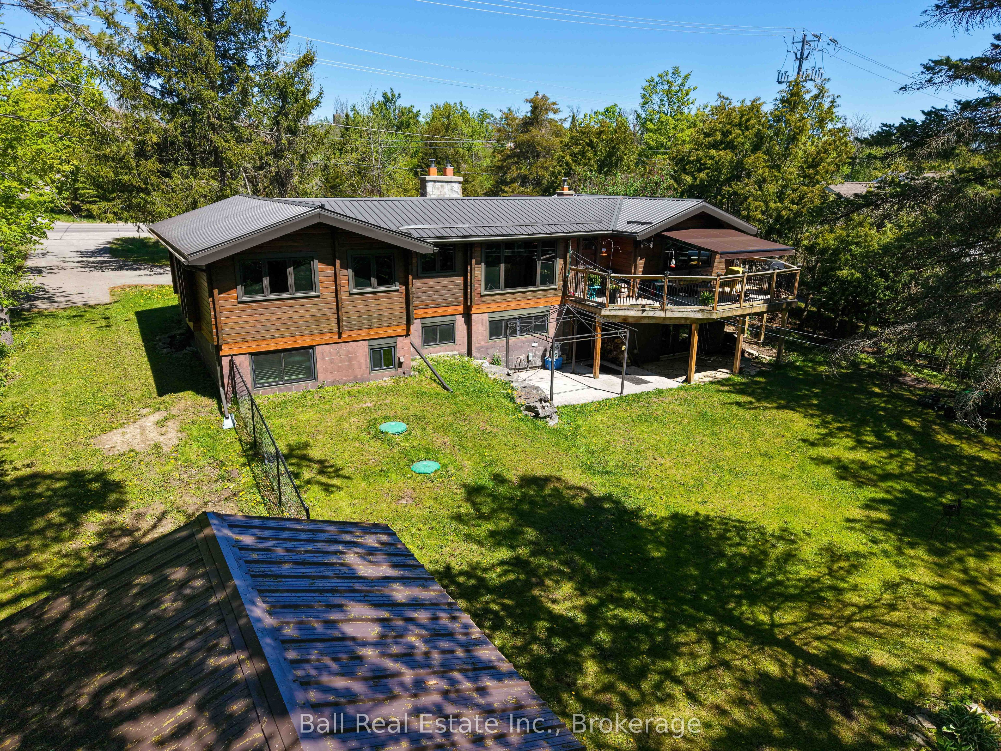
Welcome to 1982 County Road 8, located just on the outskirts of beautiful Bobcaygeon in the heart of the Kawartha's. Surrounded by tall mature trees for added privacy, this well-maintained log bungalow offers the perfect blend of rustic charm and comfortable country living. The property features a fenced backyard, multiple storage sheds, a guest bunkie, and a convenient carport, creating plenty of space for family, guests, hobbies, and outdoor enjoyment. Step inside and discover a warm and inviting main floor featuring an updated kitchen with beautiful stone countertops and a walkout to the side deck, perfect for summer BBQs and entertaining. The spacious dining room flows into the stunning living area highlighted by a floor-to-ceiling stone fireplace and walkout to the deck overlooking the peaceful yard. The main level also offers two bedrooms and a full bathroom. The lower level provides excellent additional living space with a large rec room centered around a second impressive stone fireplace, creating the perfect cozy retreat for family gatherings or movie nights. This level also includes a third bedroom, second bathroom, and walkout access to the backyard. Important updates completed in 2017 include a durable steel roof, all new windows, a new deck, and a new bunkie, offering peace of mind for years to come. Bobcaygeon is one of the Kawarthas' most sought-after communities, offering shopping, dining, entertainment, banking, medical services, and much more. With several marinas nearby, you'll also have the opportunity to rent dock space and enjoy the famous Trent-Severn Waterway with its endless boating, fishing, swimming, and waterfront lifestyle.
Property Information
Building Details
Features & Amenities
Financials & Fees
Inclusions & Exclusions
Fridge, Stove, Washer/Dryer, Dishwasher
All Personal Items
Location
Similar Properties
View More
Source: Toronto Regional Real Estate Board (TRREB), via PropTx Innovations Inc.
The data relating to real estate on this website comes in part from the MLS® data feed of PropTx Innovations Inc. The information is deemed reliable but is not guaranteed accurate by PropTx.
The information provided herein must only be used by consumers that have a bona fide interest in the purchase, sale or lease of real estate and may not be used for any commercial purpose or any other purpose.
© 2026 PropTx Innovations Inc. All rights reserved. MLS®, REALTOR® and the associated logos are owned or controlled by The Canadian Real Estate Association (CREA).