12 Brown Street
About This Home
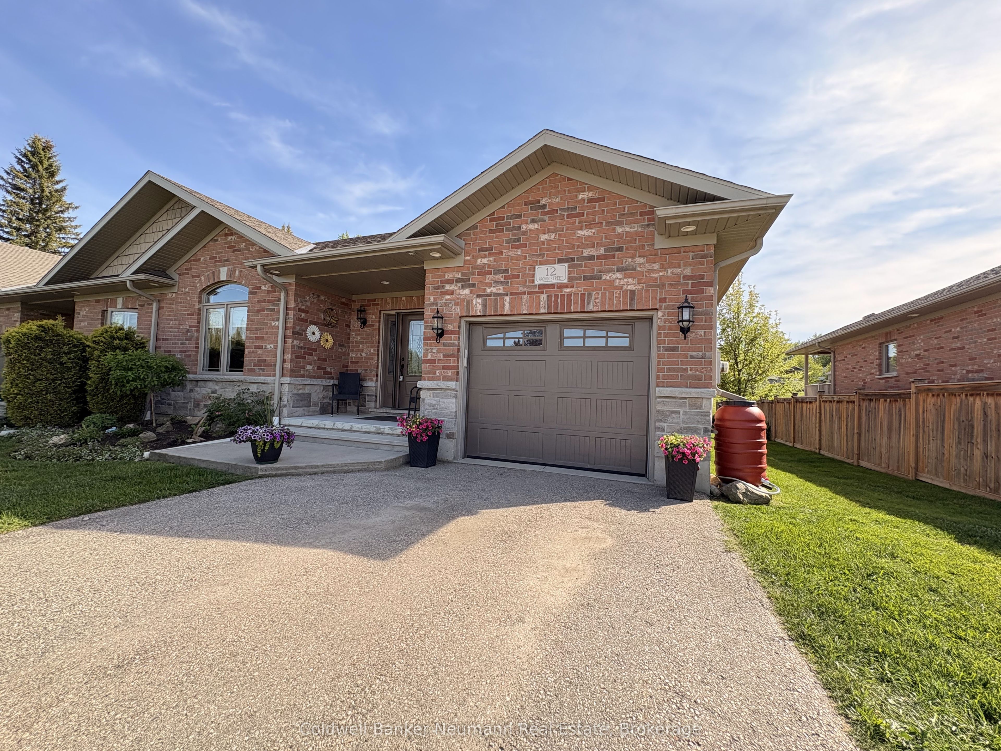
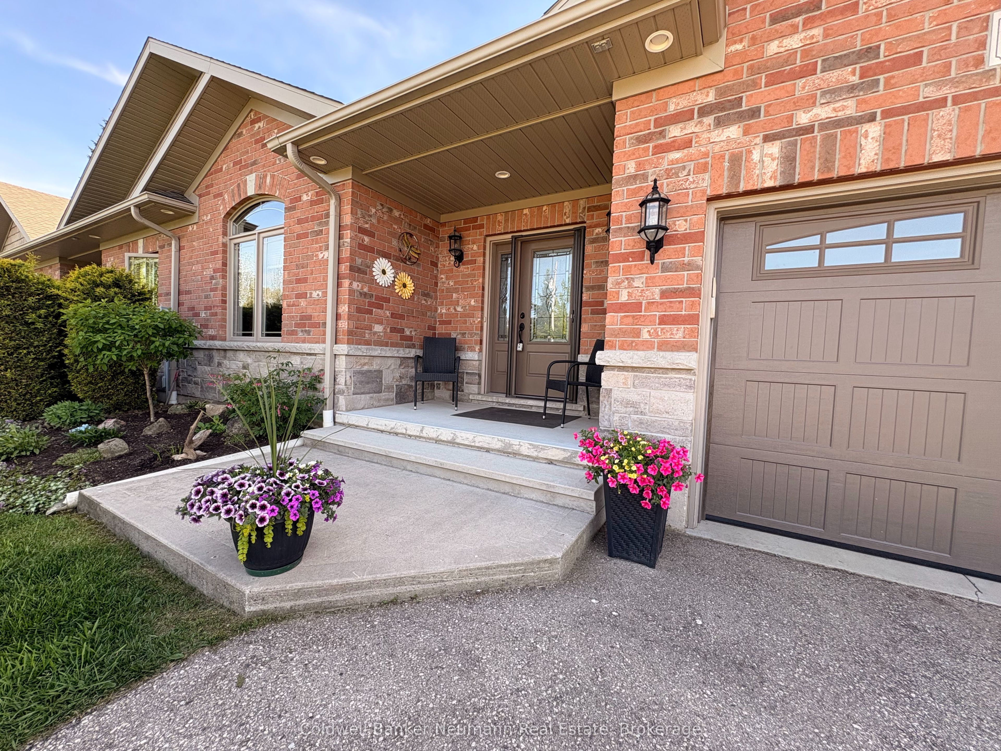
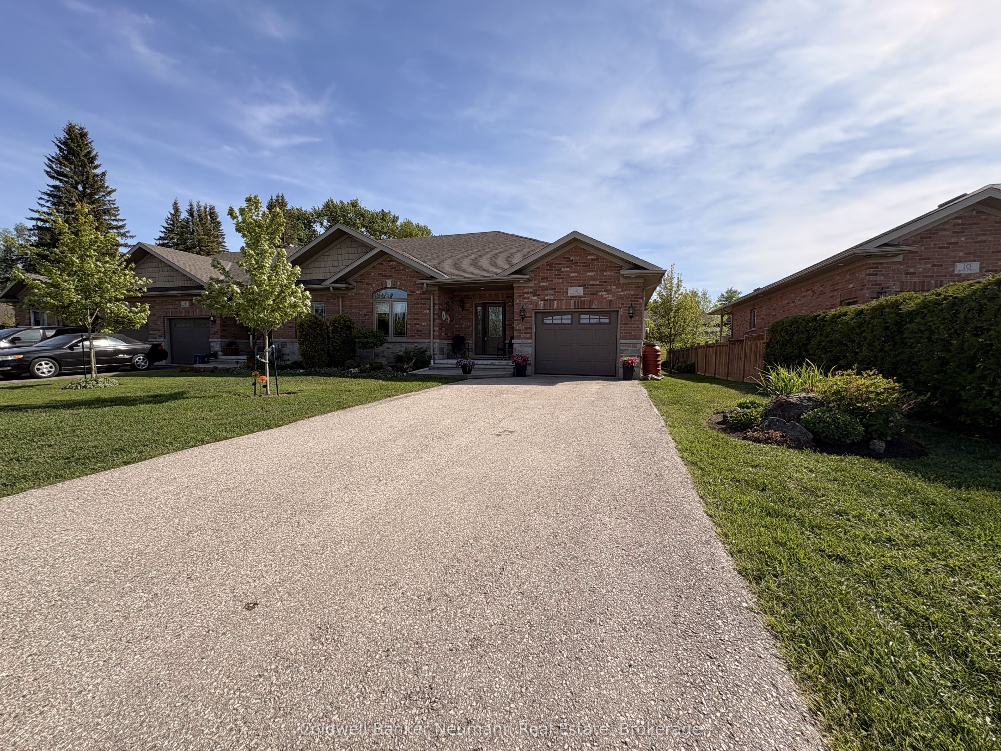
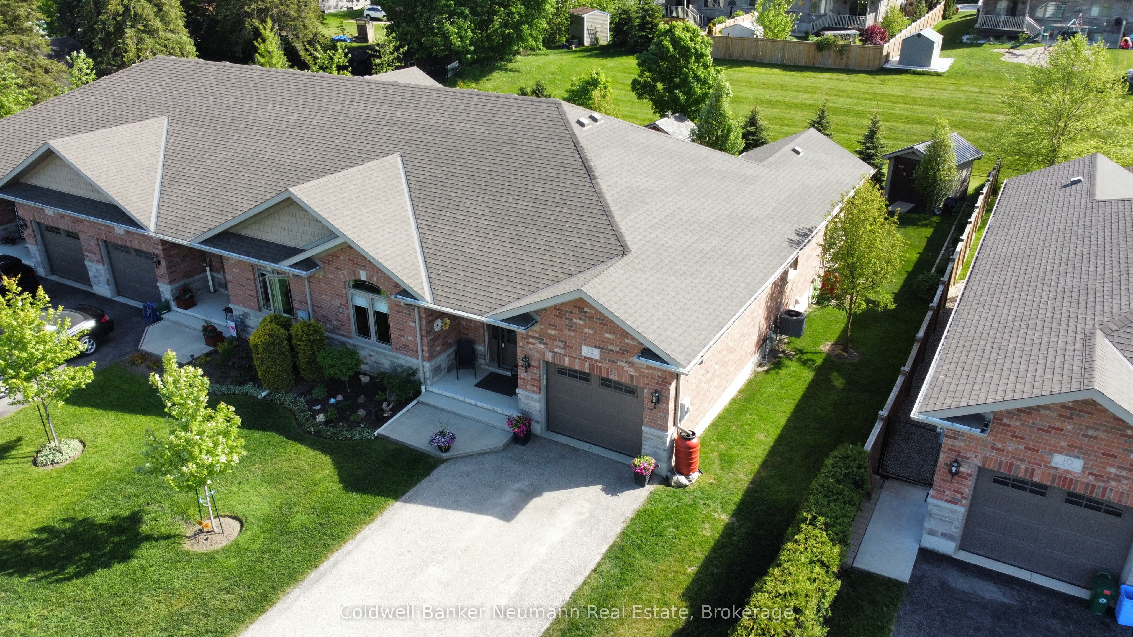
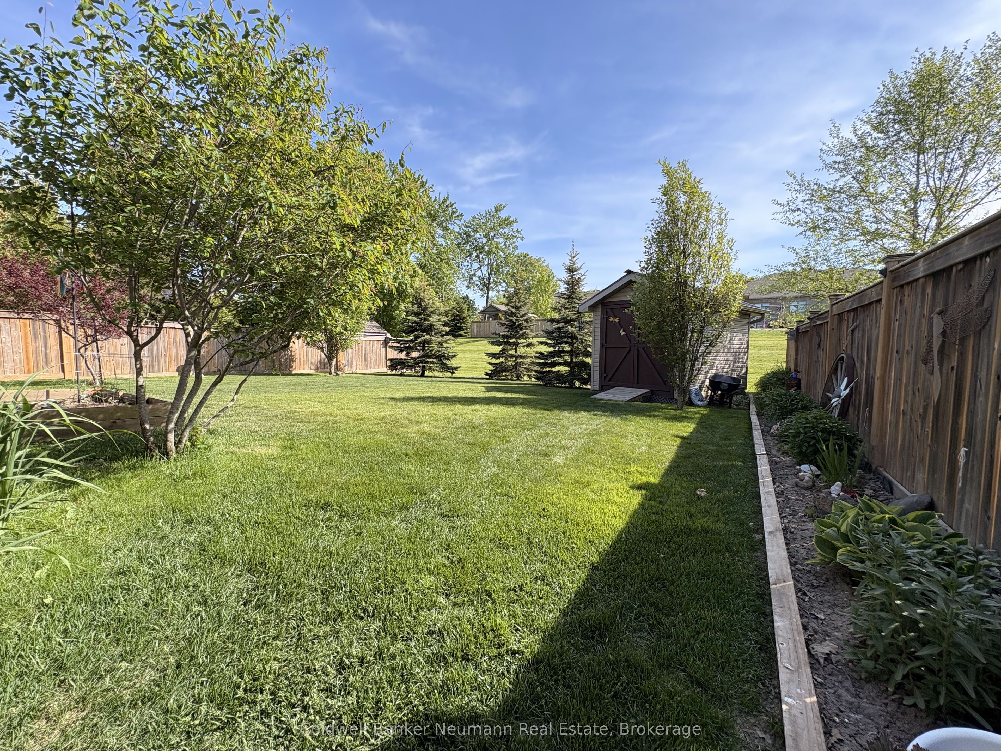
Welcome to this beautifully maintained, bright 3BR, 3 bath end-unit bungalow, situated on a quiet street in the heart of Clifford. With the convenience of open concept, main floor living, this home offers style and functional coziness all at once, with high quality details like 9' ceilings and crown moulding, as well as a carpet free main floor. The bright kitchen features plenty of cabinetry, a working island w/bar seating, stylish bronze hardware & soft, muted subway tile backsplash. There is a convenient nearby pantry, & laundry closet with stackable machines. The adjacent dining area is spacious to host family dinners, open to the living room, while also leading out through sliding doors to the covered composite rear deck. A showstopping backyard, w/landscaping that has beautifully evolved over the years (perennial bushes and trees, incl. pyramidal oaks, service berry & flowering pear tree), while also incorporating privacy features and a handy 8x12 garden shed. Plus, the lower patio area features a gas line for BBQing. Back inside, there are 2 main floor BRs and main 4pc bath, with the primary featuring a spacious 3pc ensuite and walk-in closet. The basement is completely finished, w/large rec room, 3rd bedroom, 3pc bath, and abundant storage in the utility room. There is an oversized 1-car garage and parking for 2 in the driveway. Consider the many extras already spent here, like basement finishing, upgrades and landscaping! Clifford is a charming and growing small-town with several amenities and community activities, all while being strategically positioned within reach of several key urban centres - Hanover, Listowel & Mount Forest, approx. 60 mins to Bruce Power, KW & Guelph, and approx. 2 hrs to the GTA, and the year round recreation offered around Georgian Bay. Whether you're downsizing or seeking a quiet lifestyle within reach of major centres, this home delivers exceptional value in a location that balances connectivity with country charm.
Property Information
Building Details
Features & Amenities
Financials & Fees
Inclusions & Exclusions
fridge, stove, dishwasher, stacked washer/dryer, water softener, electric fireplace, central vac, window coverings, rain barrels, shelving in workshop, shelving at back of garage, shelving in shed, TV wallmount & TV, mini freezer and fridge in utility room
island stools, metal shelves in garage
Location
Similar Properties
View More
Source: Toronto Regional Real Estate Board (TRREB), via PropTx Innovations Inc.
The data relating to real estate on this website comes in part from the MLS® data feed of PropTx Innovations Inc. The information is deemed reliable but is not guaranteed accurate by PropTx.
The information provided herein must only be used by consumers that have a bona fide interest in the purchase, sale or lease of real estate and may not be used for any commercial purpose or any other purpose.
© 2026 PropTx Innovations Inc. All rights reserved. MLS®, REALTOR® and the associated logos are owned or controlled by The Canadian Real Estate Association (CREA).