6478 Russell Street
About This Home
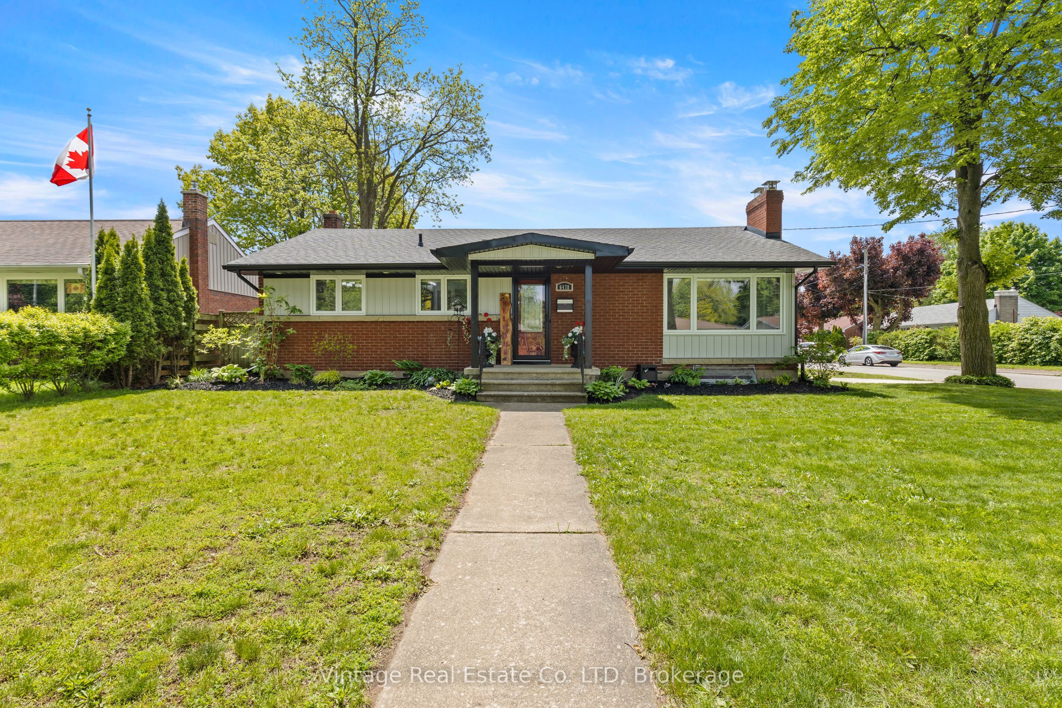
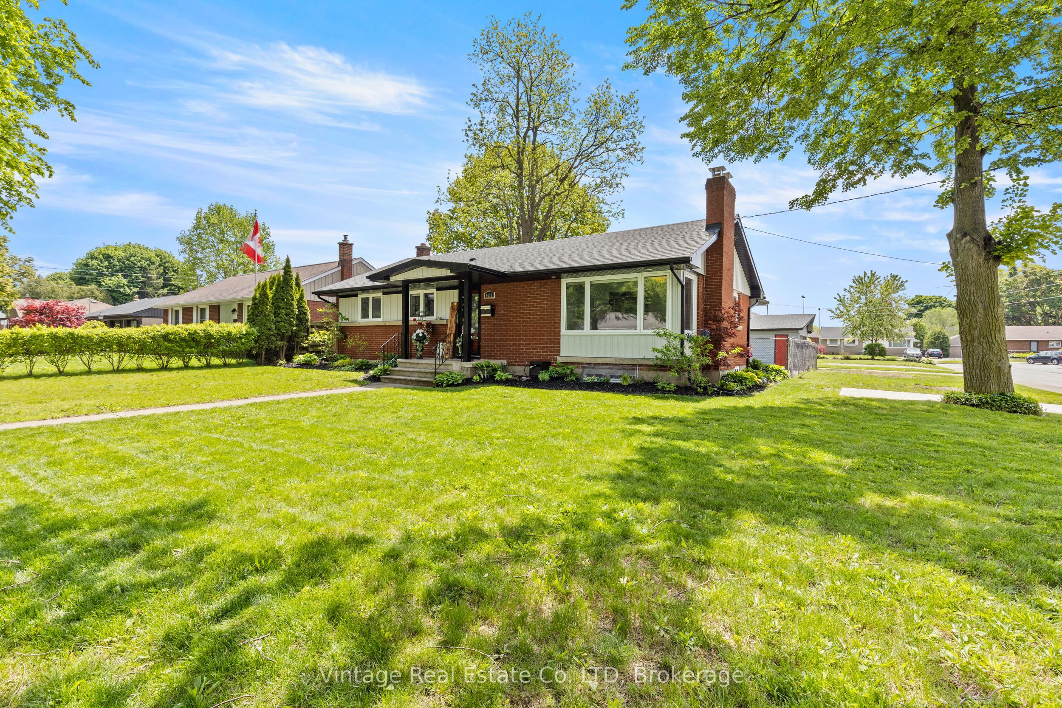
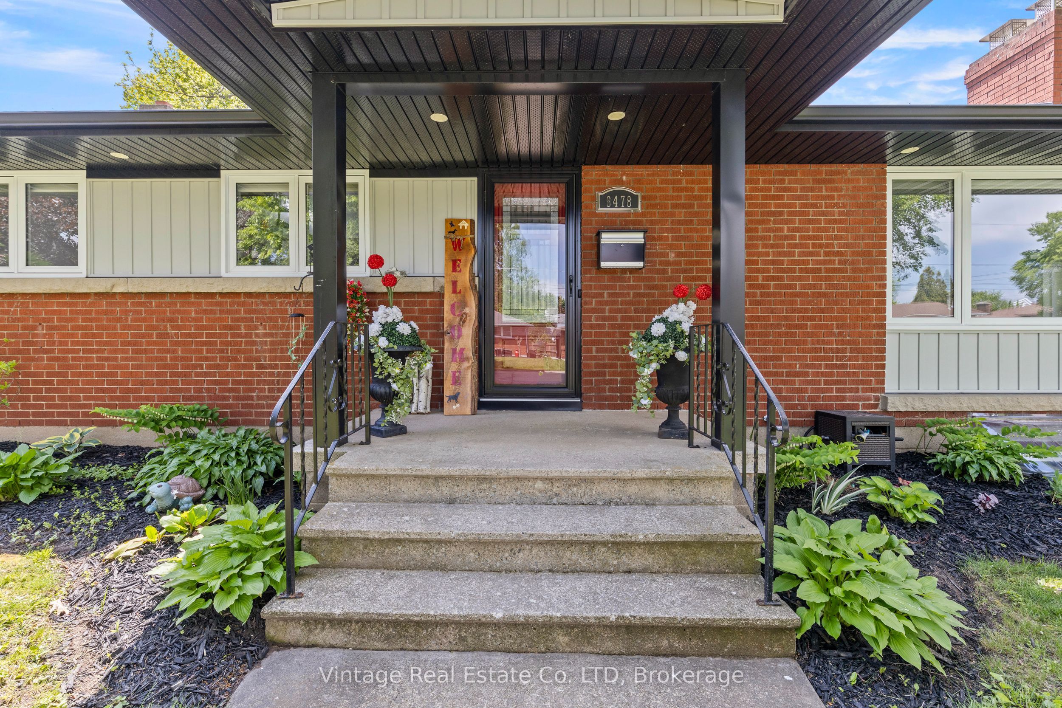
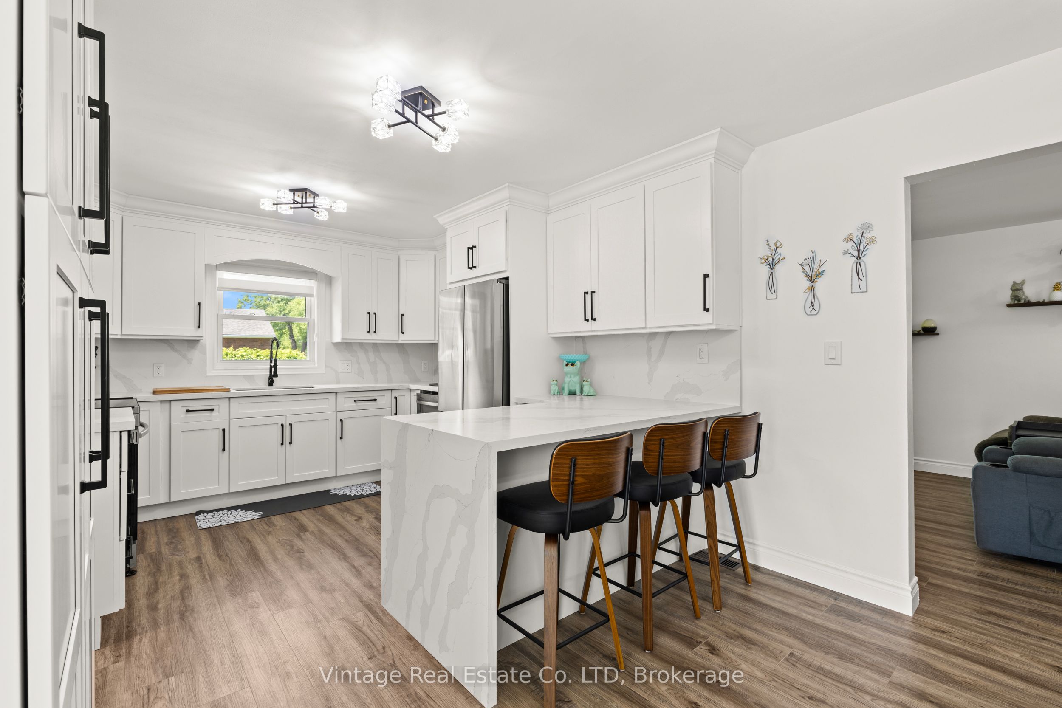
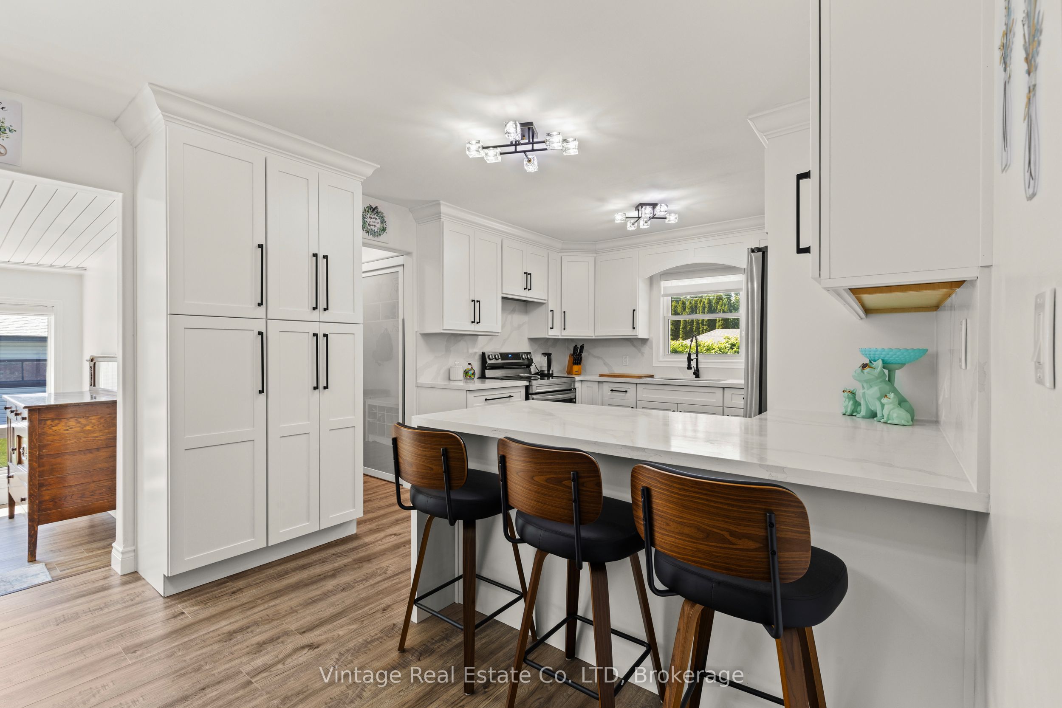
Beautifully renovated brick bungalow in the highly sought-after Stamford area of North End Niagara Falls! Nestled in a mature, family-friendly neighbourhood, this meticulously maintained and well-kept home offers the perfect blend of comfort, style, and versatility. The main floor features 3 spacious bedrooms, convenient main floor laundry, and a stunning custom-built kitchen designed for both function and style. Enjoy year-round comfort in the bright 4-season room, highlighted by large windows overlooking the private backyard. Situated on a generous fully fenced lot, the property also includes a detached double car garage and ample outdoor space. A standout feature is the fully self-contained in-law suite with a private separate entrance, separate laundry, and dedicated parking-ideal for extended family, multi-generational living, or added income potential. Move-in ready and located close to schools, parks, shopping, and all amenities, this is a rare opportunity to own a beautifully updated home in one of Niagara Falls' most desirable neighbourhoods.
Property Information
Building Details
Features & Amenities
Financials & Fees
Inclusions & Exclusions
Main floor kitchen fridge, stove, dishwasher, stacked washer dryer, lower level fridge, gas stove, washer/dryer. Window Coverings( living room remote blinds) , gazebo, bathroom towel warmer
Sunroom fridge, BBQ
Location
Similar Properties
View More
Source: Toronto Regional Real Estate Board (TRREB), via PropTx Innovations Inc.
The data relating to real estate on this website comes in part from the MLS® data feed of PropTx Innovations Inc. The information is deemed reliable but is not guaranteed accurate by PropTx.
The information provided herein must only be used by consumers that have a bona fide interest in the purchase, sale or lease of real estate and may not be used for any commercial purpose or any other purpose.
© 2026 PropTx Innovations Inc. All rights reserved. MLS®, REALTOR® and the associated logos are owned or controlled by The Canadian Real Estate Association (CREA).