6345 Glengate Street
About This Home
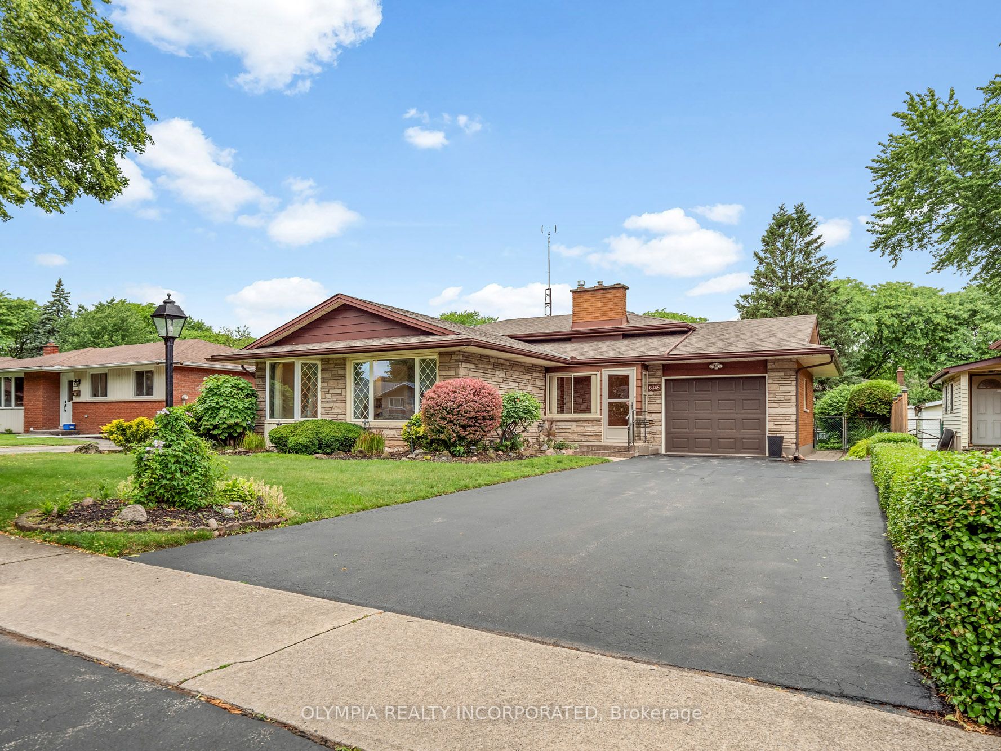
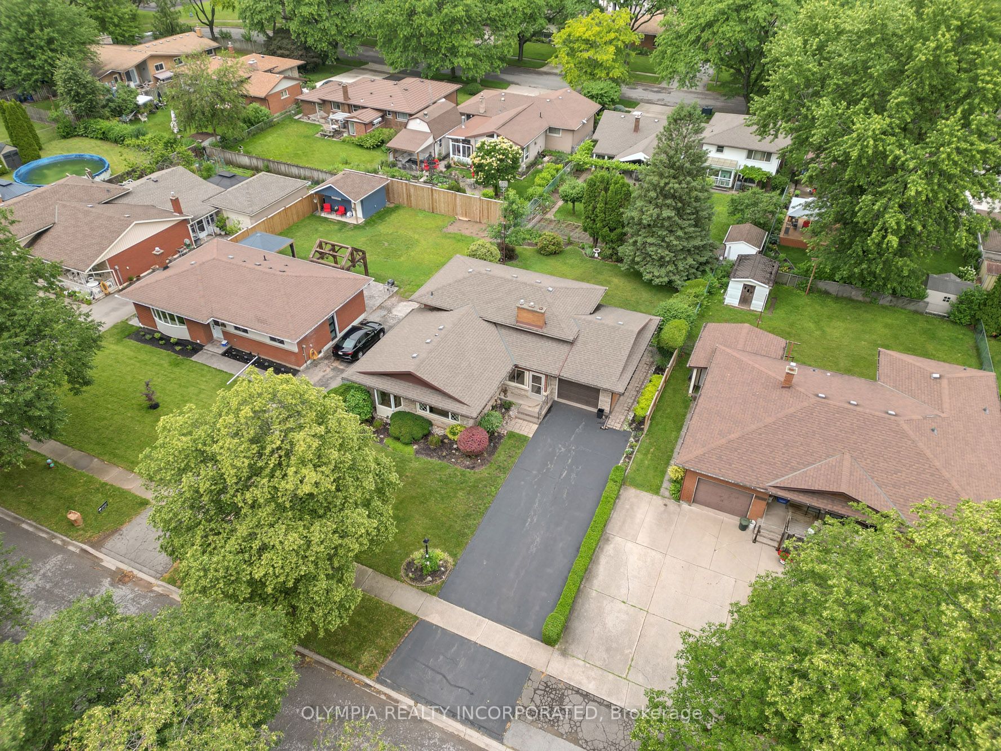
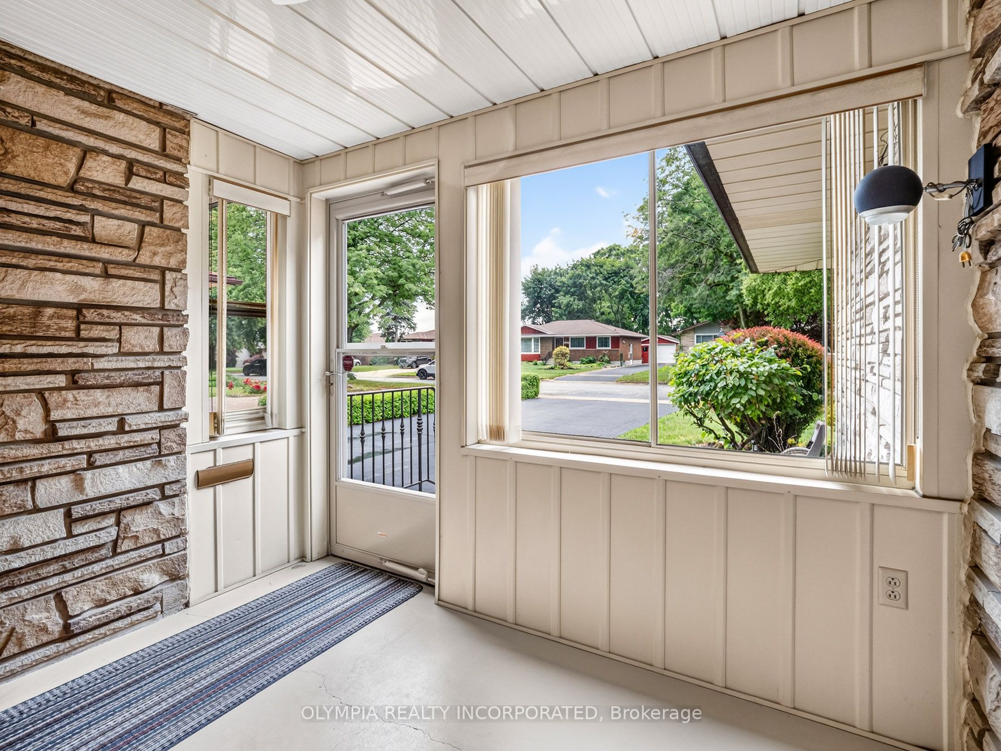
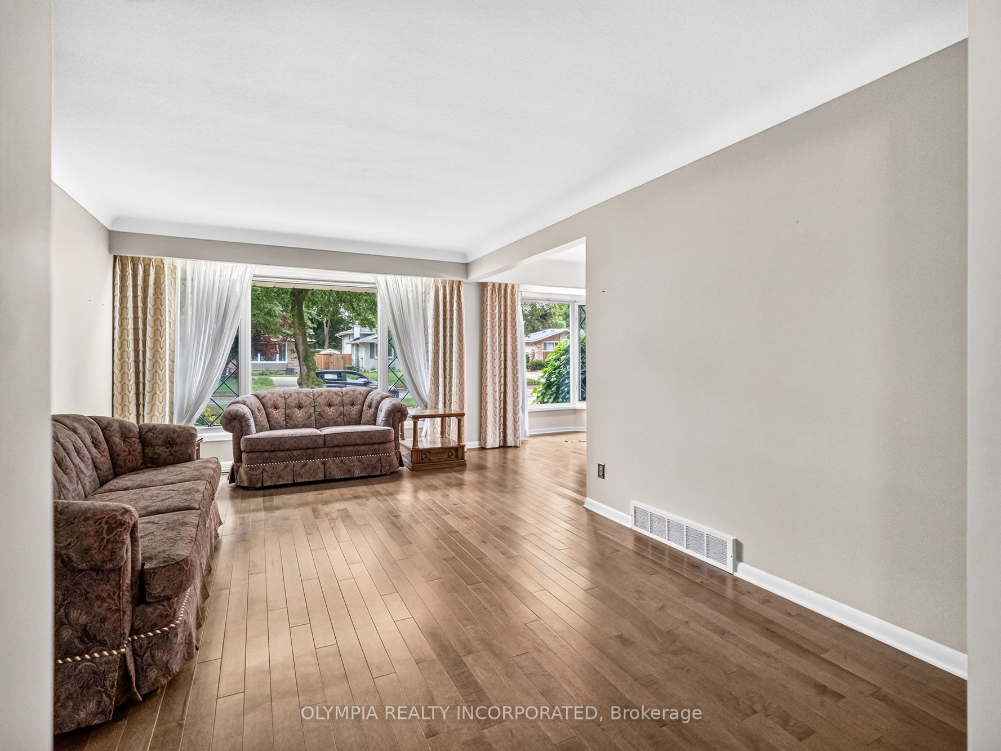
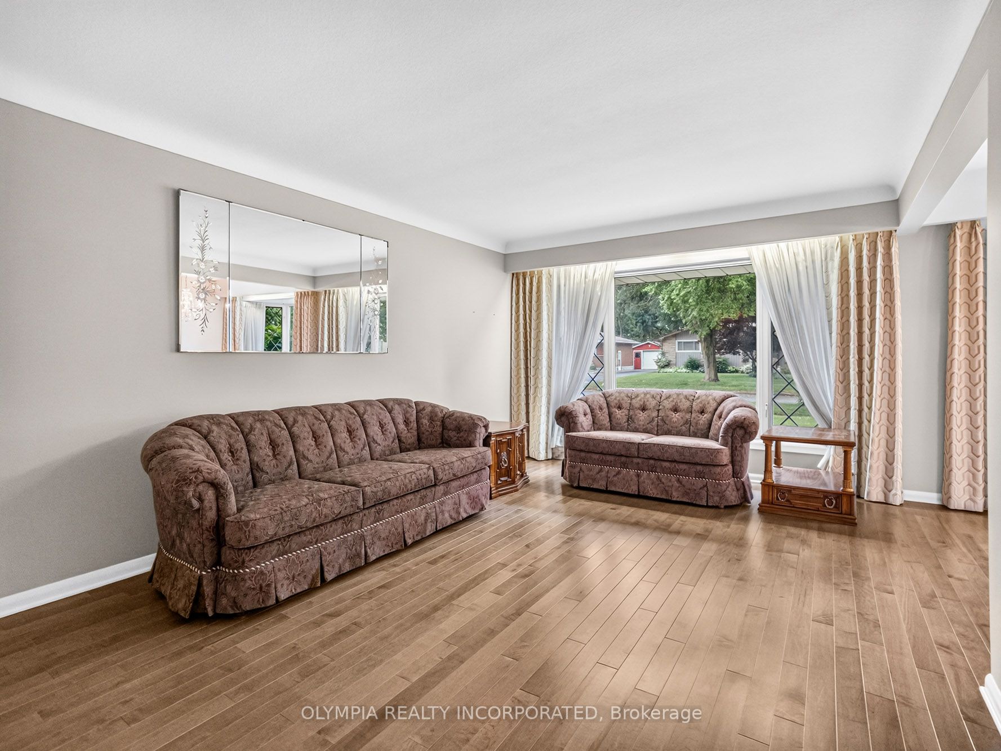
Welcome to 6345 Glengate Street, a meticulously maintained 4-level backsplit located on a quiet, tree-lined street in Cherrywood Acres of Niagara Falls. Situated on a generous 60' x 120' lot, this solid home offers 3+1 bedrooms, 2 full bathrooms, and a functional layout ideal for growing families, first-time buyers, or those looking to downsize without sacrificing space.The bright main floor features an open foyer, spacious living and dining rooms with gleaming hardwood flooring, crown moulding, and large front windows. The eat-in kitchen offers ample cupboard and counter space along with a pantry and newer appliances. The second level includes three bedrooms and a 4-piece bathroom, while the renovated third level (2021) boasts a spacious rec room with luxury vinyl plank flooring, pot lights, gas fireplace, and separate walk-up entrance to the backyard. A fourth bedroom and updated 3-piece bathroom with quartz countertop complete this level.The unspoiled fourth level provides laundry, utilities, cold and dry storage space. Additional updates include furnace and central air conditioning (2021), central vacuum, security system, 100-amp breaker panel, attached garage, and double-wide asphalt driveway. Step outside to a beautifully landscaped backyard featuring mature trees and a private park-like setting, meticulously maintained and perfect for relaxing or entertaining. Conveniently located close to schools, parks, shopping, and everyday amenities, this North End home offers exceptional value in one of Niagara Falls' most established neighbourhoods. A true pleasure to view and show.
Property Information
Building Details
Features & Amenities
Financials & Fees
Inclusions & Exclusions
All appliances, window coverings, electrical light fixtures and garage door remote.
Location
Similar Properties
View More
Source: Toronto Regional Real Estate Board (TRREB), via PropTx Innovations Inc.
The data relating to real estate on this website comes in part from the MLS® data feed of PropTx Innovations Inc. The information is deemed reliable but is not guaranteed accurate by PropTx.
The information provided herein must only be used by consumers that have a bona fide interest in the purchase, sale or lease of real estate and may not be used for any commercial purpose or any other purpose.
© 2026 PropTx Innovations Inc. All rights reserved. MLS®, REALTOR® and the associated logos are owned or controlled by The Canadian Real Estate Association (CREA).