733-735 Bethune Street
About This Home
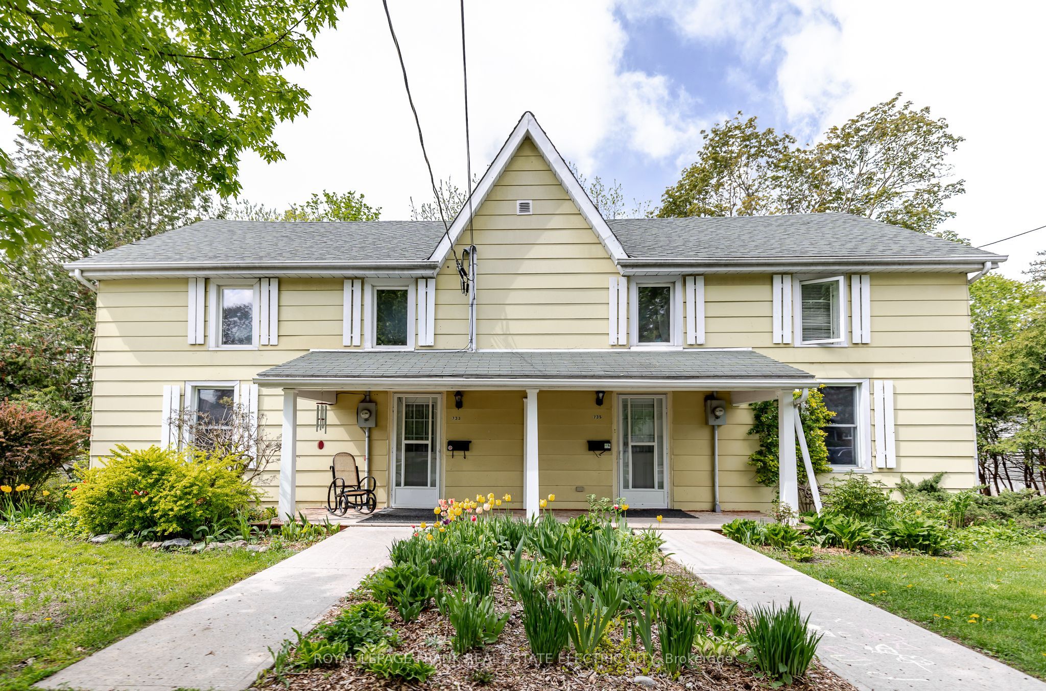
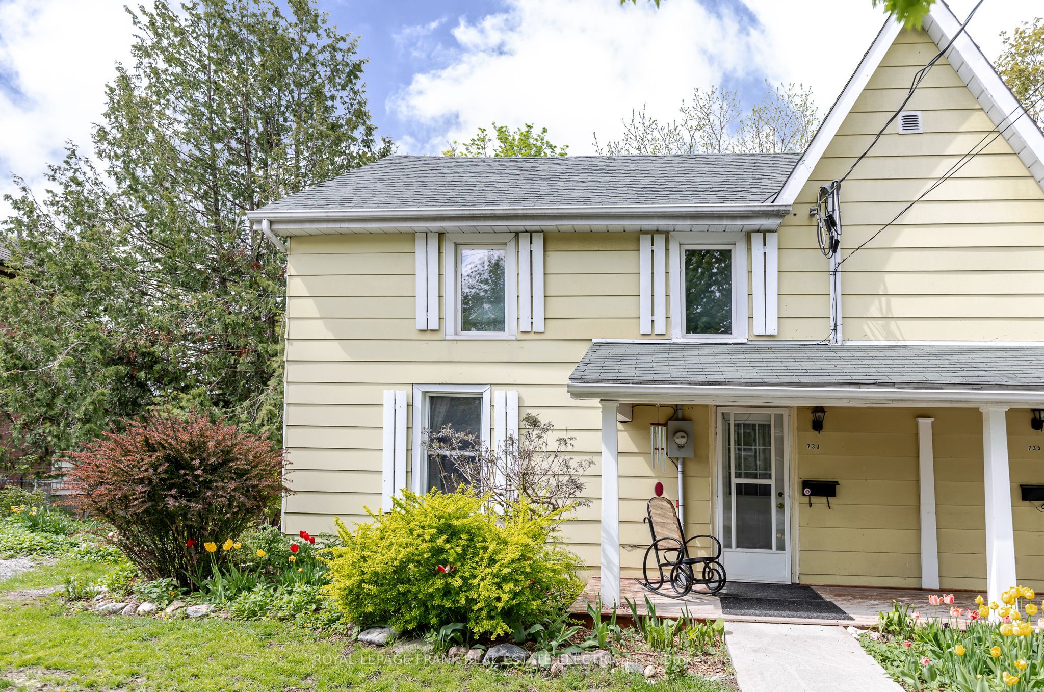
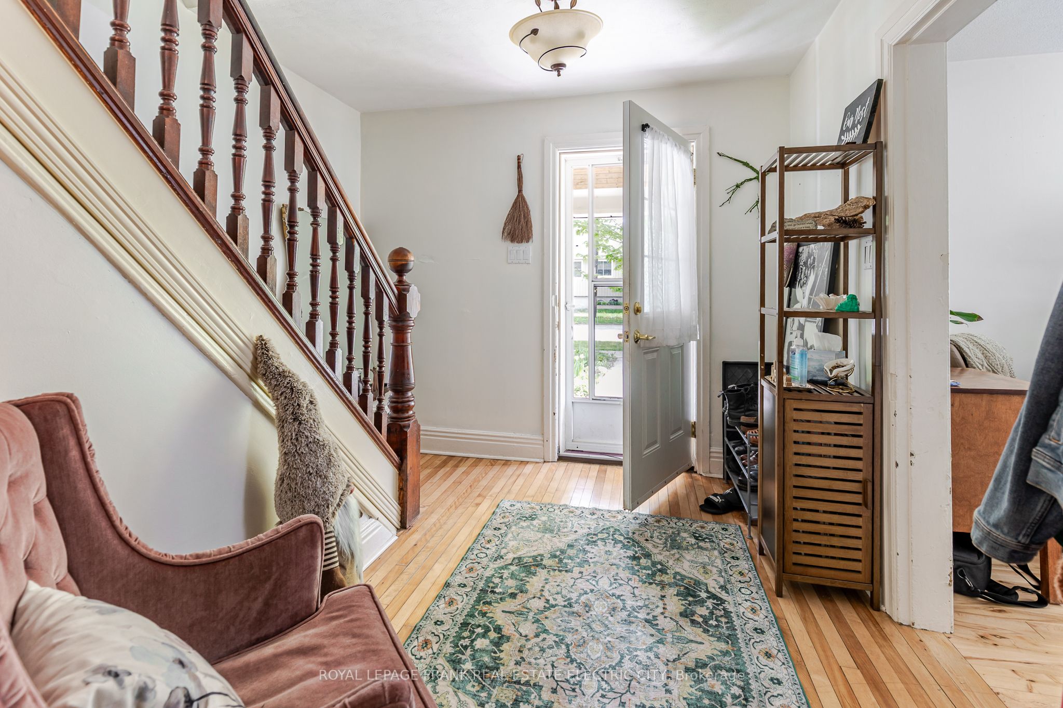
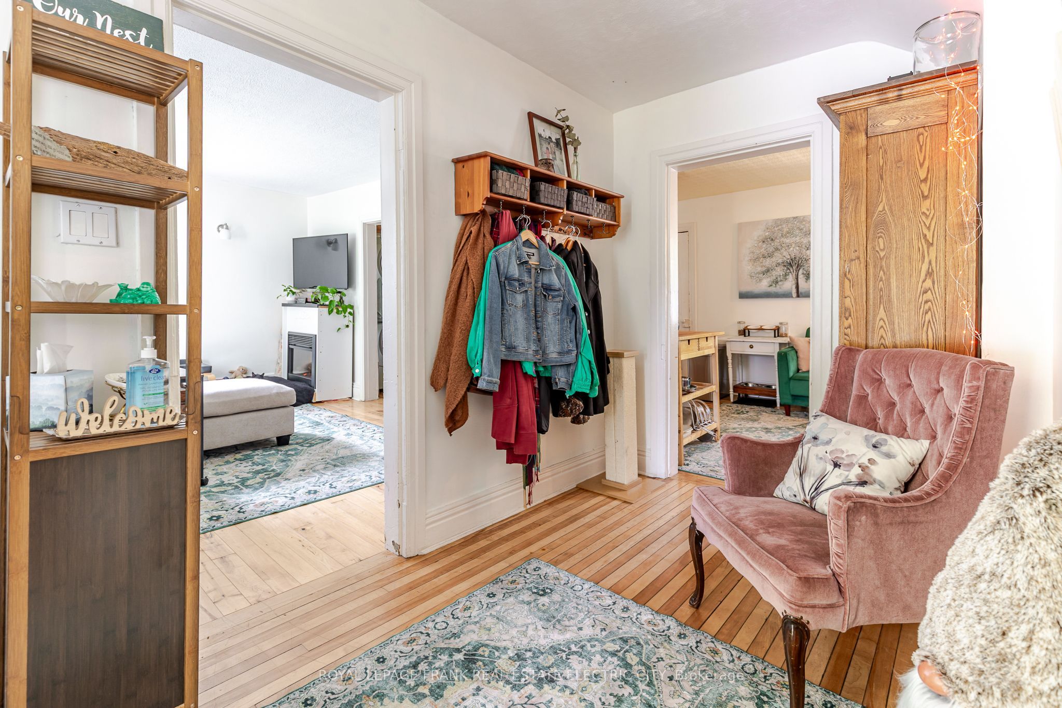
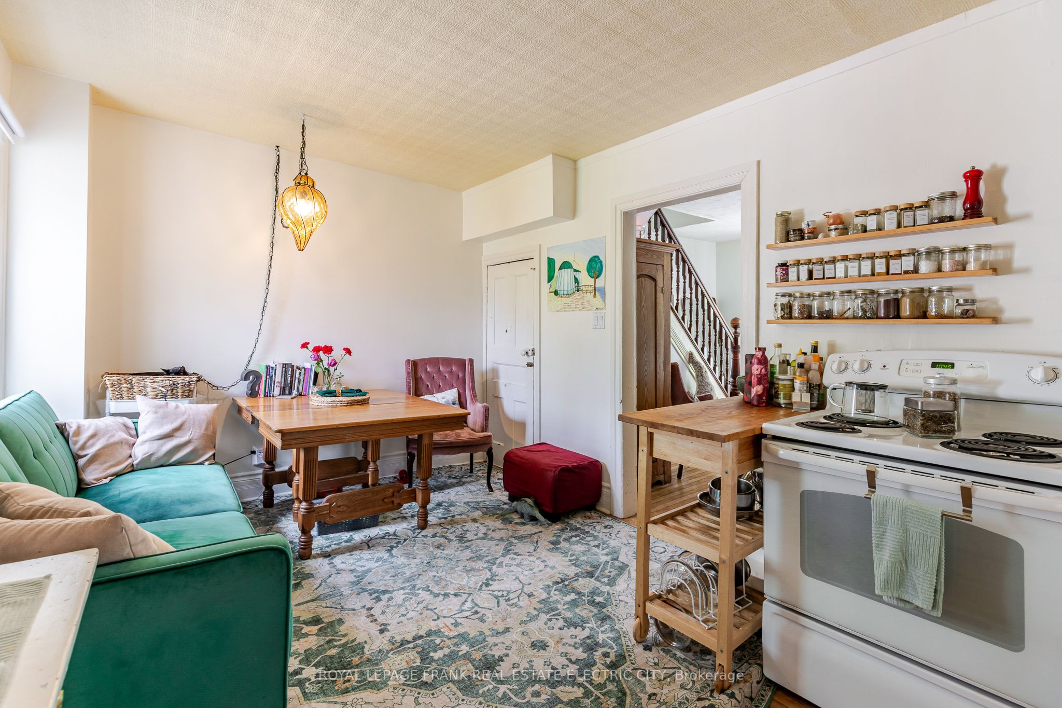
A rare and compelling investment opportunity awaits the discerning buyer seeking to meaningfully expand their portfolio on a single, strategically positioned site. This legal non-conforming semi-detached duplex, offered together with an adjoining vacant lot, assembles into an impressive 100' 190' parcel in the heart of the mature and highly sought-after Teachers College Area - steps from transit, schools, the hospital, and an abundance of trails, green spaces, and everyday amenities. The duplex presents two well-appointed three-bedroom units - one offering 1.5 bathrooms, the other a full bath - both currently occupied by tenants in good standing, providing immediate and reliable income from day one. Thoughtful capital improvements throughout include enhanced insulation, updated HVAC systems and a heat pump, as well as two independent 200-amp hydro services with upgraded panels, ensuring efficiency and peace of mind for years to come. The generous lot depth unlocks further development potential, with the ability to add auxiliary dwelling units on-site, while the vacant lot carries a minor variance already in place permitting the construction of an additional home. A rear laneway off Chemong Road provides convenient secondary access and the possibility of added parking at the back of the property for additional auxiliary dwellings. Opportunities of this scale, with this breadth of income, density, and future development potential assembled on one parcel, are genuinely rare - and this one is not to be missed. To view adjoining lot listing MLS X13174926.
Property Information
Building Details
Features & Amenities
Financials & Fees
Inclusions & Exclusions
2 x Fridge, 2 x Stove
All tenant belongings including washer and dryer in #733.
Location
Similar Properties
View More
Source: Toronto Regional Real Estate Board (TRREB), via PropTx Innovations Inc.
The data relating to real estate on this website comes in part from the MLS® data feed of PropTx Innovations Inc. The information is deemed reliable but is not guaranteed accurate by PropTx.
The information provided herein must only be used by consumers that have a bona fide interest in the purchase, sale or lease of real estate and may not be used for any commercial purpose or any other purpose.
© 2026 PropTx Innovations Inc. All rights reserved. MLS®, REALTOR® and the associated logos are owned or controlled by The Canadian Real Estate Association (CREA).