122 Earlwood Drive
About This Home
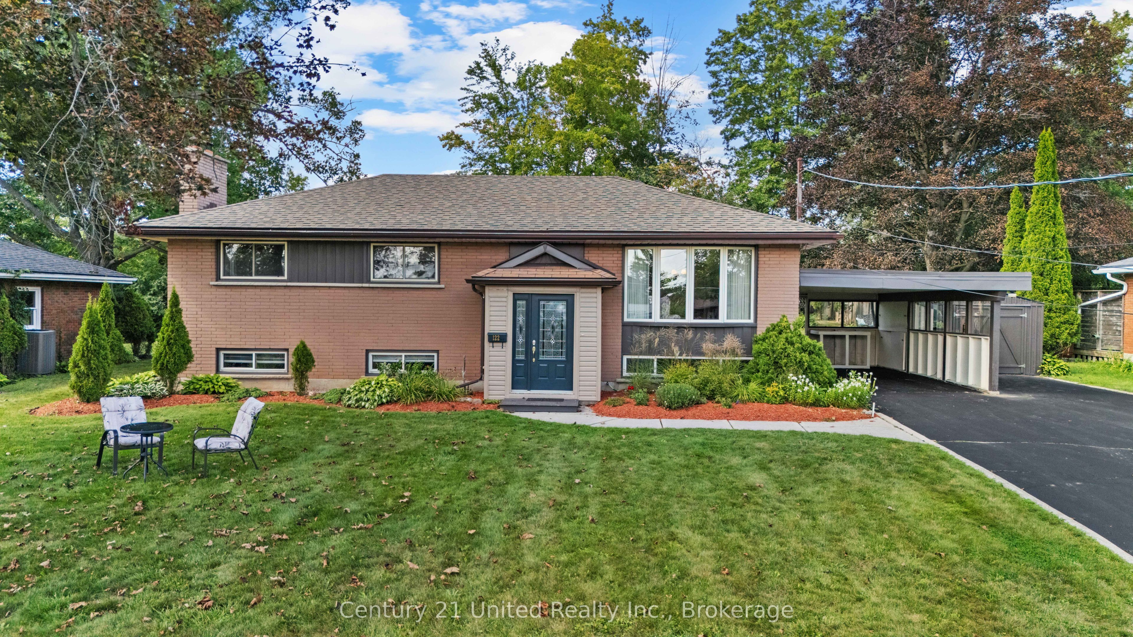
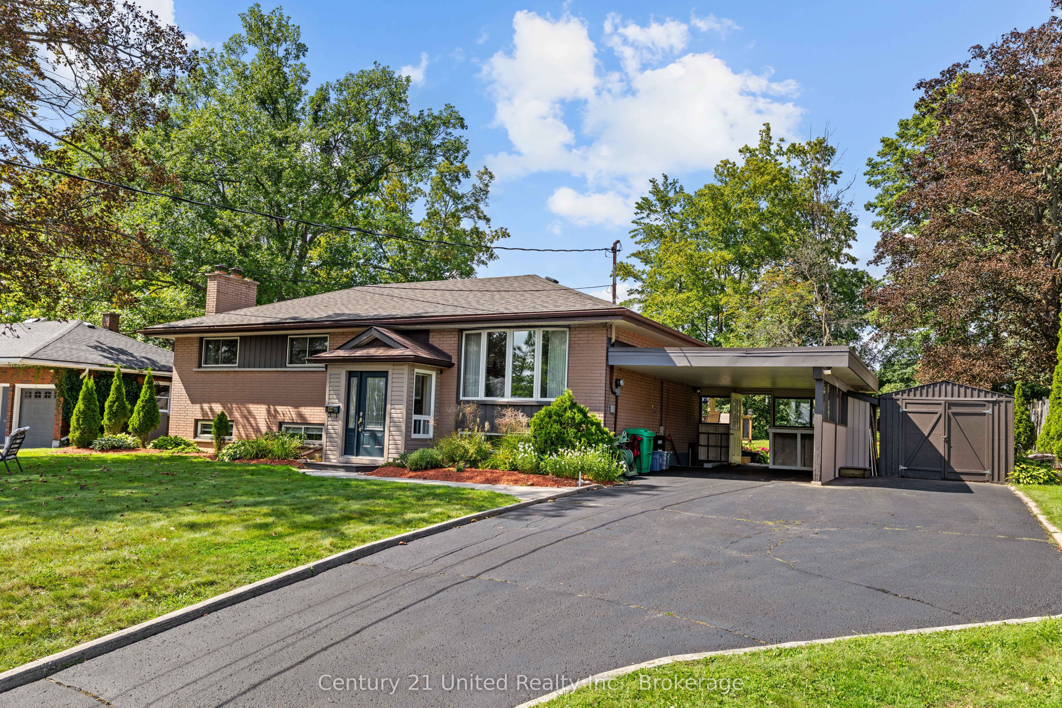
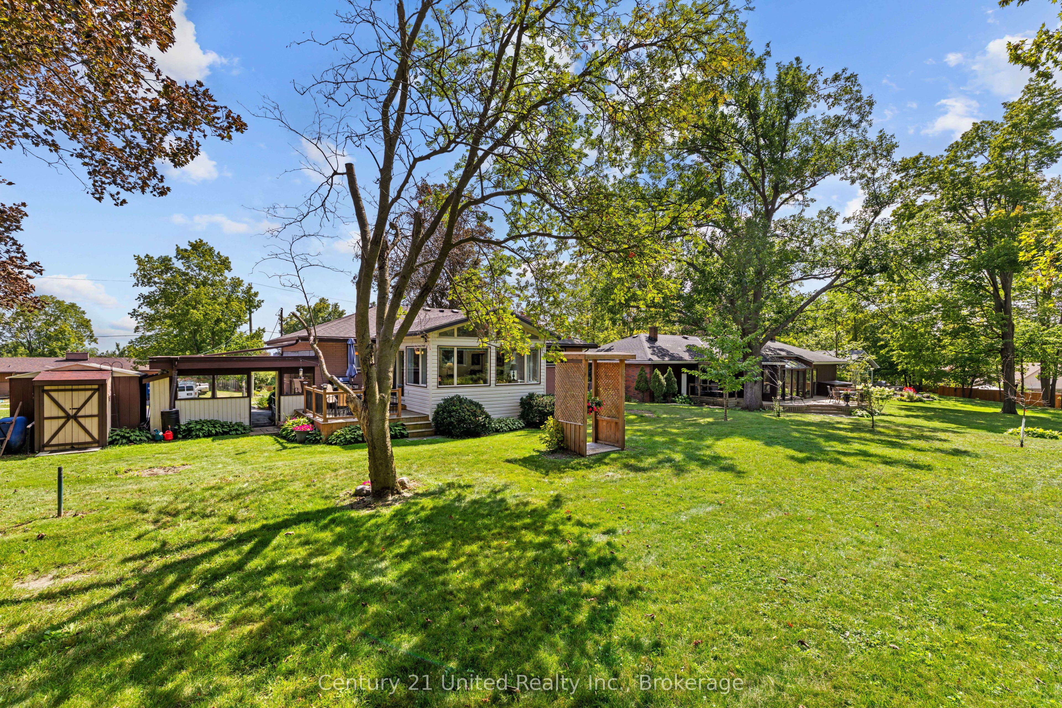
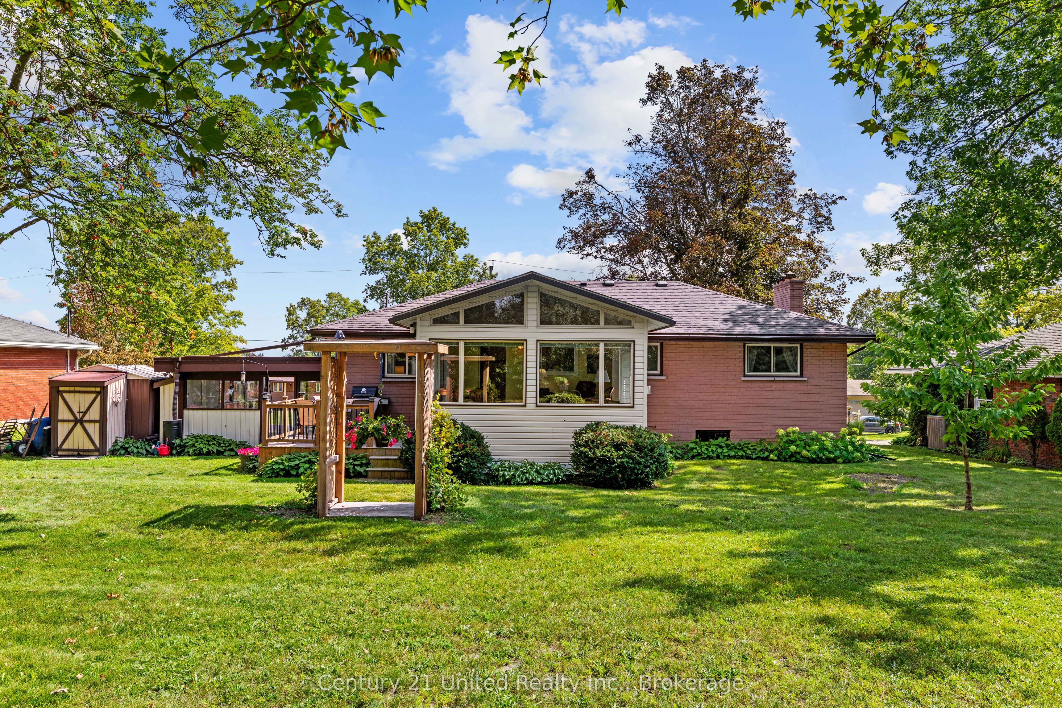
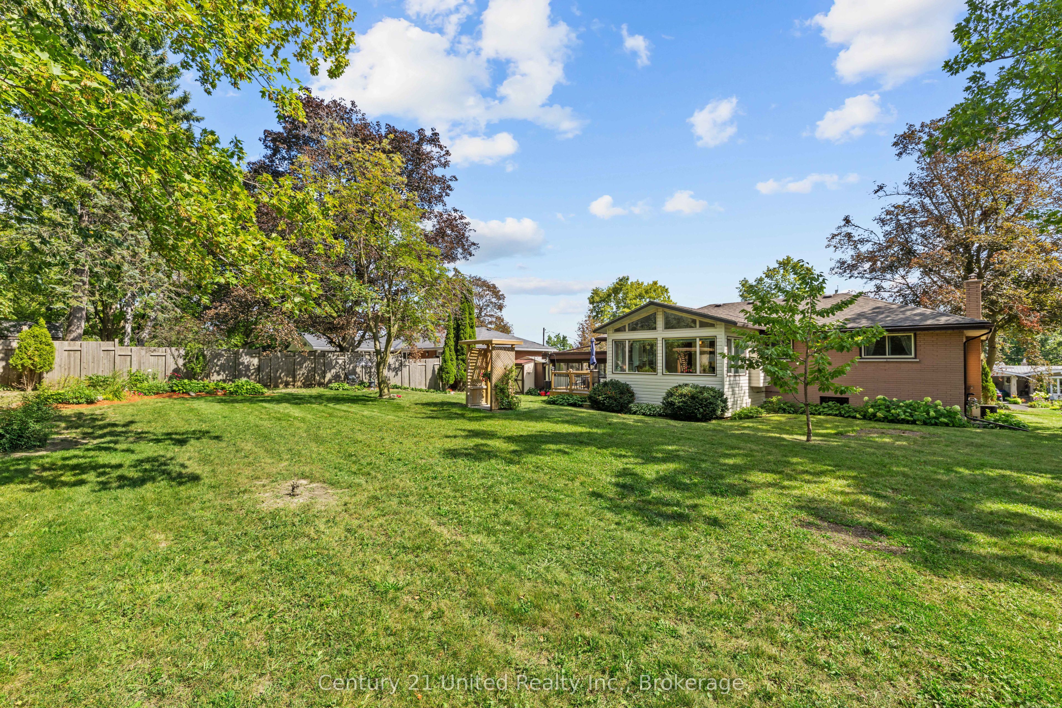
West end elevated, 3 +1 bedroom bungalow on a quiet cul de sac. 1266 sq. ft on the main floor. Great family home- hardwood floors in the living room and dining room, kitchen with island. Sunroom addition with vaulted ceiling, gas fireplace, panoramic windows overlooking fabulous large private backyard and patio doors to 14'x12' deck. 3 bedrooms, updated main floor 3 pc. bathroom. Lower level with large family room, 4th bedroom, 3 pc. bathroom, laundry and utility room with walk up stairs to carport 23'x13.9'. Close to park and trail, shopping, hospital and easy access to the #115. Pre home inspection available.
Property Information
Building Details
Features & Amenities
Financials & Fees
Inclusions & Exclusions
Fridge, Stove, Dishwasher, Washer, Dryer, All Light Fixtures, All Window Coverings, Blinds and Hardware, Gas BBQ, Carport tools , Shed Lawn Equipment, Piano (if still available)
Location
Similar Properties
View More
Source: Toronto Regional Real Estate Board (TRREB), via PropTx Innovations Inc.
The data relating to real estate on this website comes in part from the MLS® data feed of PropTx Innovations Inc. The information is deemed reliable but is not guaranteed accurate by PropTx.
The information provided herein must only be used by consumers that have a bona fide interest in the purchase, sale or lease of real estate and may not be used for any commercial purpose or any other purpose.
© 2026 PropTx Innovations Inc. All rights reserved. MLS®, REALTOR® and the associated logos are owned or controlled by The Canadian Real Estate Association (CREA).